+32 more
$725,000
Listed by: Royal LePage - Wolstencroft · MLS®
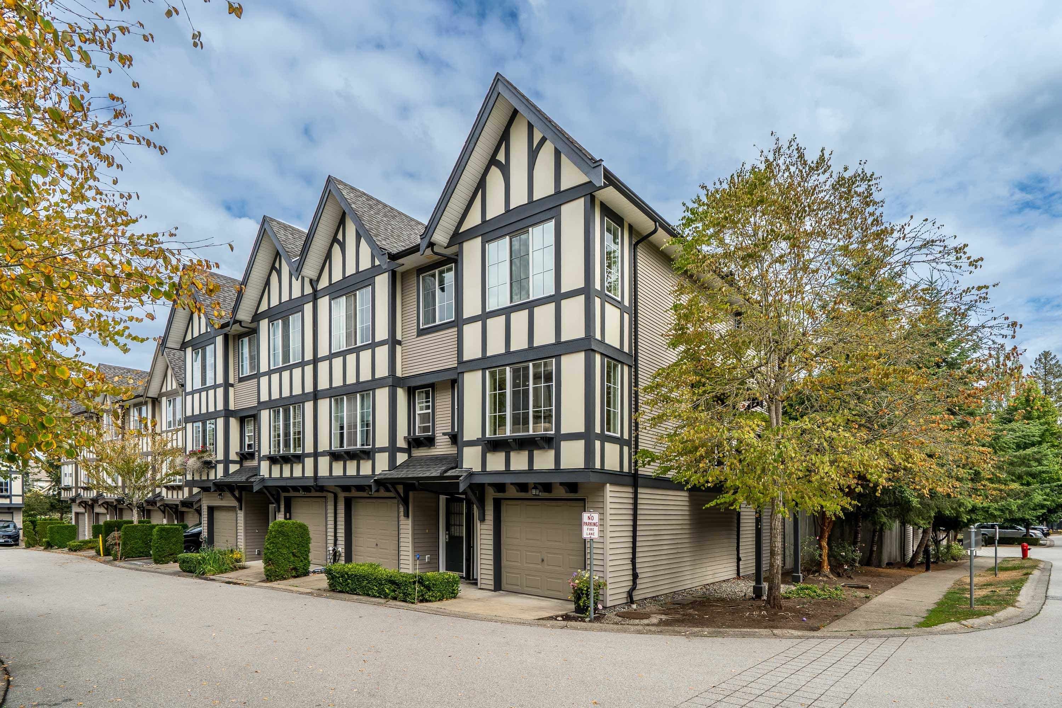
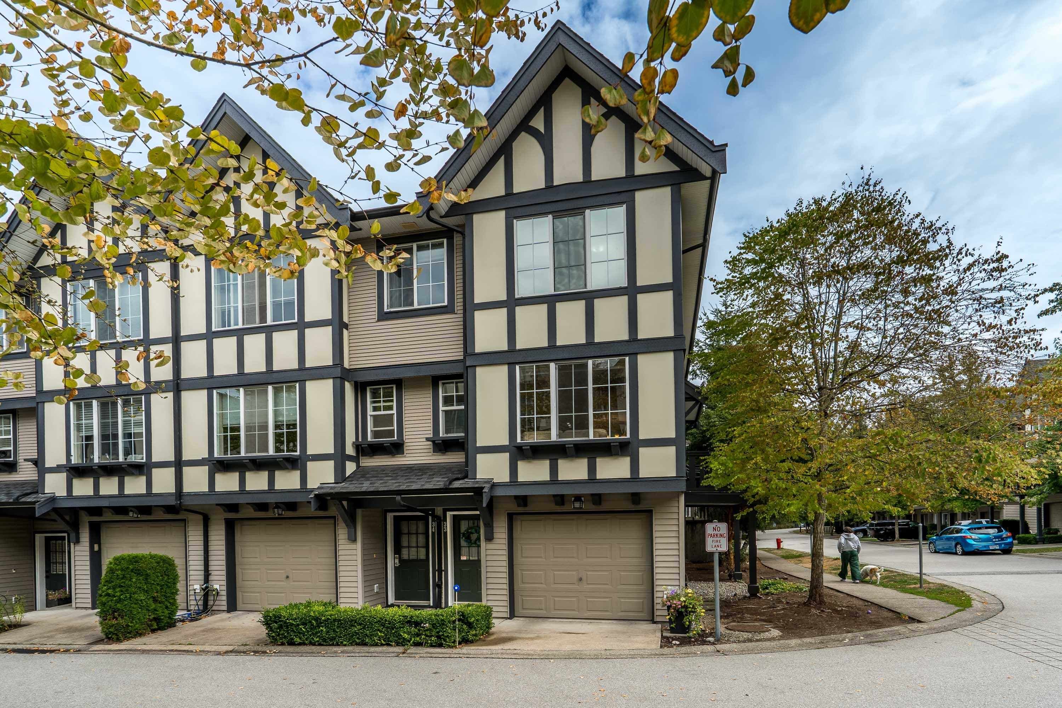
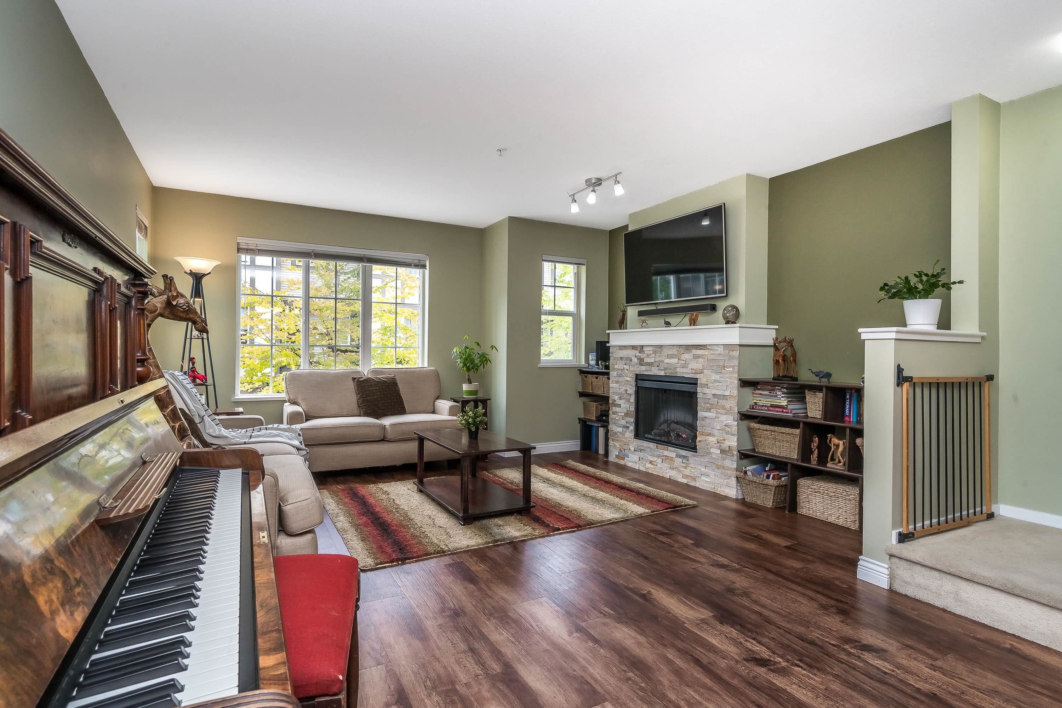
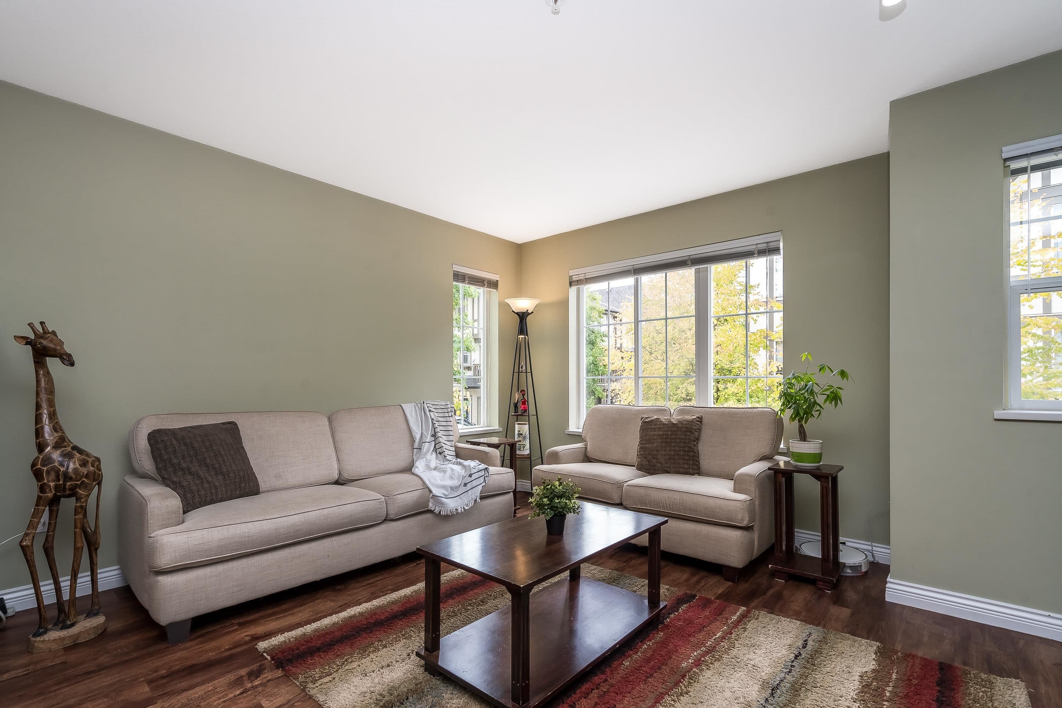
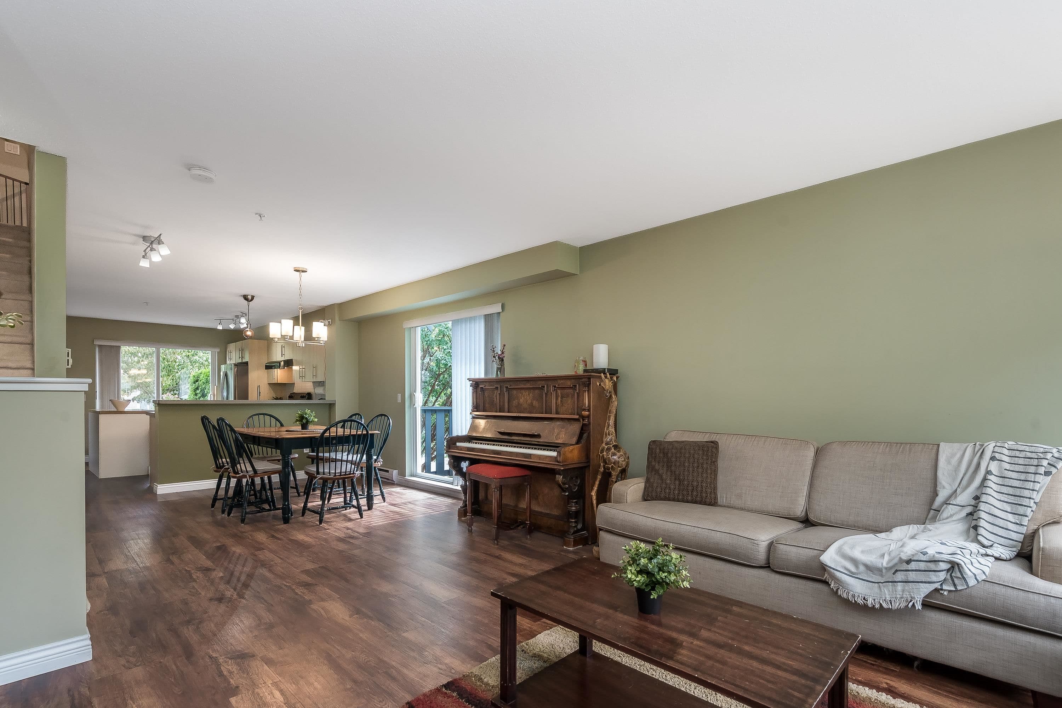
Pepperwood presents: END UNIT 3 bedroom 2 Bathroom townhouse with walkout backyard in quiet side of complex! Main floor features kitchen, living room, dining room with tons of natural light and extra windows. Backyard off of main floor perfect for pets, kids, or ease of bbqing. Extra south facing balcony to enjoy coffee in the summer months and cozy fireplace in living room for winter. Three bedrooms, laundry, and two bathrooms upstairs - double sinks in ensuite! Amenities feature pool, hot tub, club house, gym, and recreation room. Double tandem garage, pet and family friendly! Walking distance to Willoughby town center restaurants, shops, post office, nearby playgrounds, schools and more! Easy access to freeway and transit.
MLS® #
R3161447
Status
Active
Type
Residential
Sub-type
Townhouse
Style
3 Storey
Ownership
Freehold Strata
Bedrooms
3
Full Baths
2
Half Baths
0
Fireplaces
1
Living Area
1,343 sqft
Main Floor
623 sqft
Stories
3
Year Built
2007
Age
19 years
Structure
Residential Attached
Parking Stalls
2
Garage Spaces
2
Parking Type
Tandem, Guest, Front Access, Concrete, Garage Door Opener
Strata Fee
$349.77/mo
Taxes
$2,759.66/yr
MLS® Area
Willoughby Heights
City
Langley
Postal Code
V2Y 2Y1
Subdivision
Pepperwood
Heating
Baseboard · Electric
Appliances
Washer/Dryer · Dishwasher · Refrigerator · Stove
Laundry
In Unit
Fireplace
Electric
Exterior Features
Playground · Balcony
Pets
Cats OK, Dogs OK, Number Limit (Two), Yes With Restrictions
Lot Features
Central Location, Recreation Nearby
Pool
Outdoor Pool
Community
Shopping Nearby
Building Amenities
Clubhouse · Exercise Centre · Recreation Facilities · Trash · Maintenance Grounds
Coordinates: 49.148604, -122.644256 · Map data © Google
2 bd · 2 ba · 1,280 sqft
MLS® R3127103 · Century 21 Coastal Realty Ltd.
$699,000
Building permit history is currently available for City of Vancouver properties only.