$650,000
Listed by: Oakwyn Realty Encore · MLS®
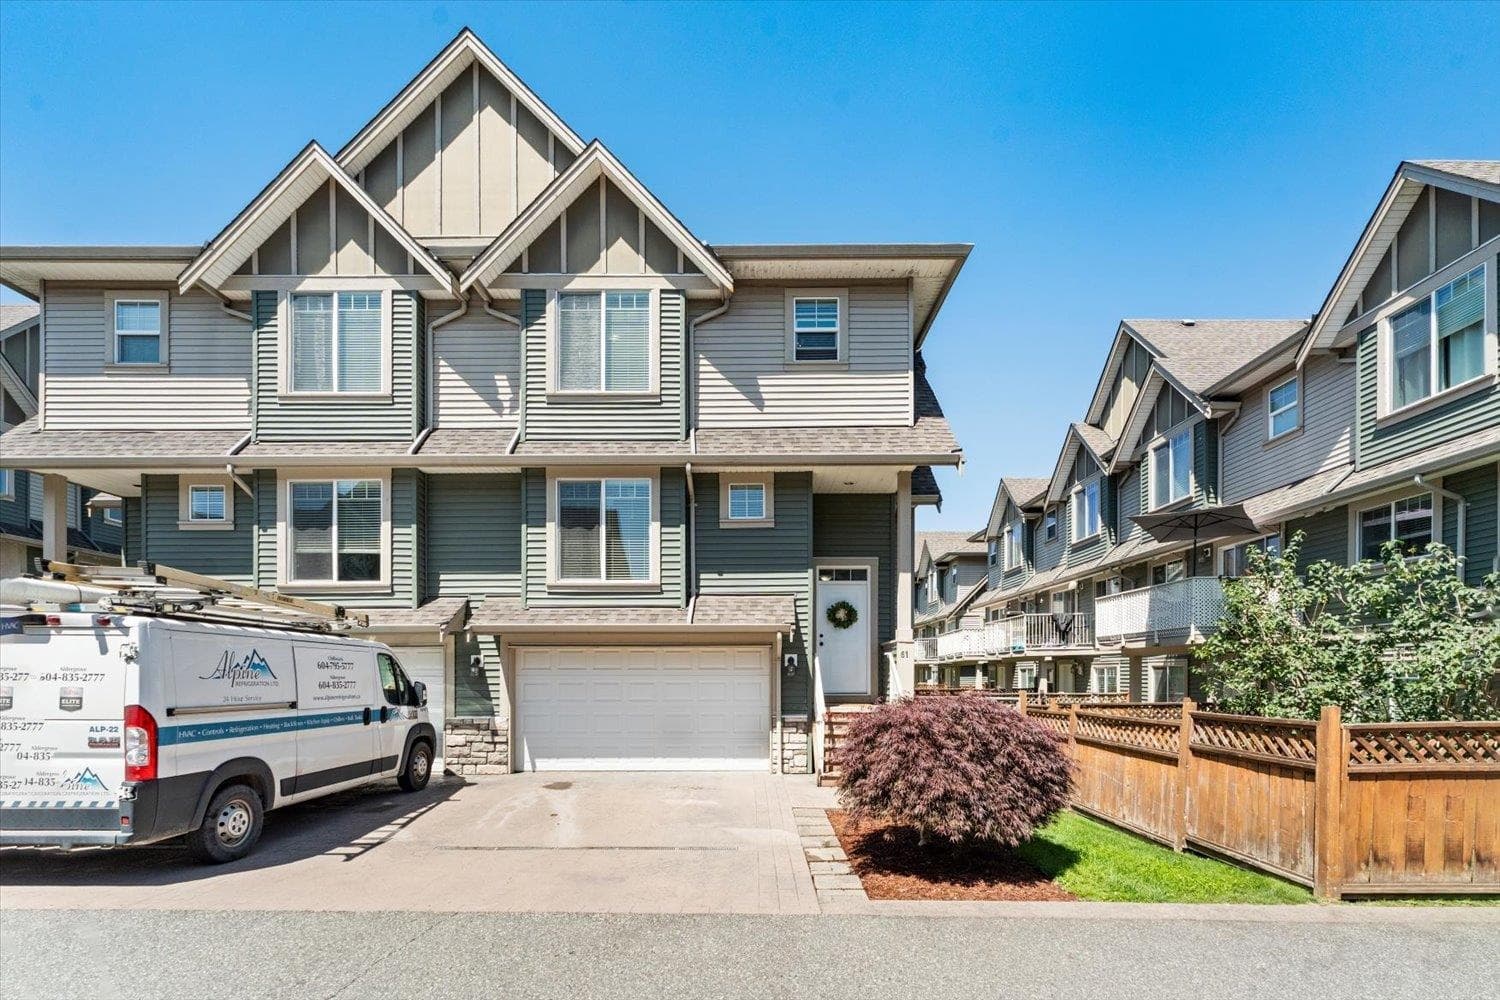
BEST VALUE. Nicely and tastefully updated corner unit in desirable and conveniently located complex. Family oriented and pet friendly. Open "great room" plan. Huge living room flows into dining area and kitchen. Double swing-out doors to the patio and fenced yard. UPDATES include: fireplace facing, floorings, lighting switches and fixtures. Newer full-sized clothes washer and dryer in laundry room which leads to double side by side garage. Expansive crawl space under main floor. Upstairs are three good size bedrooms and a 4-pc bathroom. Big master bedroom comes with walk-in closet and a 3-pc ensuite. Well-kept, clean and MOVE-IN ready.
MLS® #
R3157014
Status
Active
Type
Residential
Sub-type
Townhouse
Ownership
Freehold Strata
Bedrooms
3
Full Baths
2
Half Baths
1
Fireplaces
1
Living Area
1,561 sqft
Main Floor
742 sqft
Basement
Yes
Year Built
2005
Age
21 years
Structure
Residential Attached
Parking Stalls
2
Garage Spaces
2
Parking Type
Garage Double, Front Access, Concrete, Garage Door Opener
Strata Fee
$356.65/mo
Taxes
$2,983.79/yr
MLS® Area
Sardis South
City
Chilliwack
Postal Code
V2R 5X5
Heating
Forced Air · Natural Gas
Appliances
Washer/Dryer · Dishwasher · Refrigerator · Stove
Laundry
In Unit
Fireplace
Propane
Interior Features
Central Vacuum
Exterior Features
Private Yard
Pets
Cats OK, Dogs OK, Yes With Restrictions
Lot Features
Central Location, Cul-De-Sac, Near Golf Course, Recreation Nearby
Community
Shopping Nearby
Building Amenities
Clubhouse · Management
Coordinates: 49.119859, -121.961897 · Map data © Google
Watch this home
Get an email when the price changes, it sells, or a new unit lists in this building. Sign in or create a free account.
Strata fee / sqft (median)
$0.23/mo
2% above area median
Year built
2005
Listings on record
5
5 active now
Rules
Pets: Cats OK, Dogs OK, Yes With Restrictions, Number Limit (Two)
Sale prices, sale-to-list ratio and time to sell for this building are available to registered users. Create a free account
Based on MLS® listings at this address and active strata listings in the area. Keyword flags come from public listing remarks and aren’t a substitute for strata minutes, the depreciation report or a Form B.
Not in the Agricultural Land Reserve.
The listing’s flood plain disclosure is available to registered users. Create a free account
ALR from the Agricultural Land Commission via DataBC (point check at the listing’s mapped location). Flood plain is the listing brokerage’s disclosure. Confirm both with the municipality and your lawyer.
3 bd · 3 ba · 1,602 sqft
MLS® R3152310 · Century 21 Creekside Realty
$659,800
Building permit history is currently available for City of Vancouver properties only.