$659,800
Listed by: Century 21 Creekside Realty · MLS®
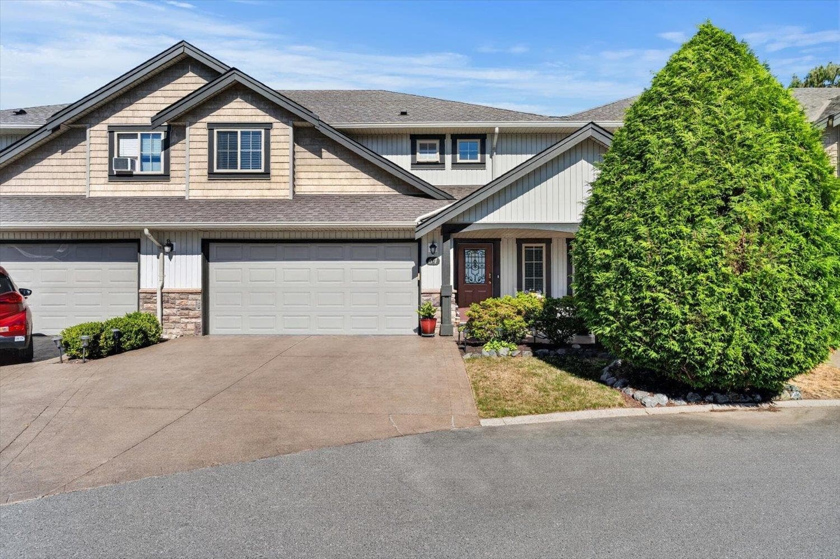
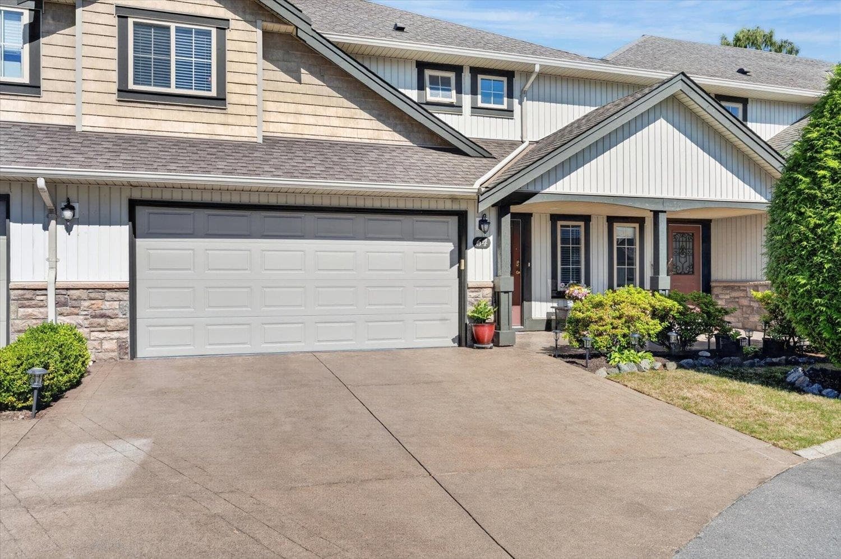
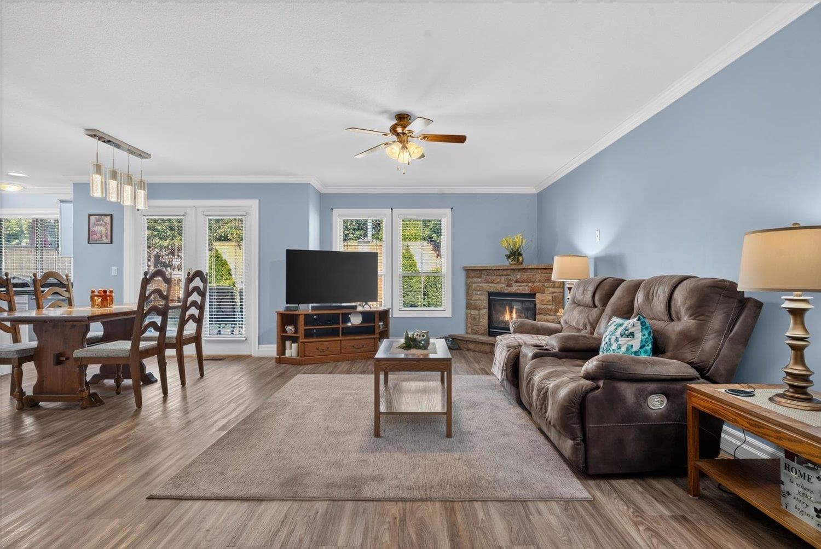
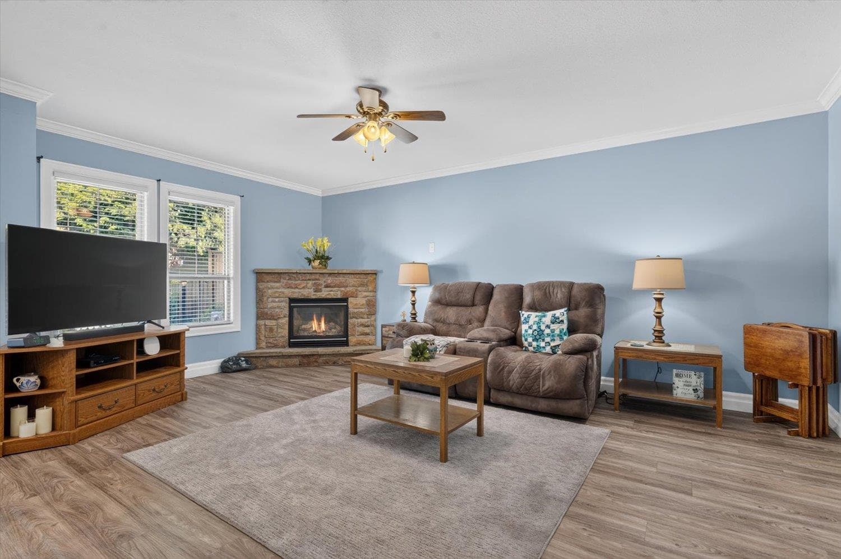
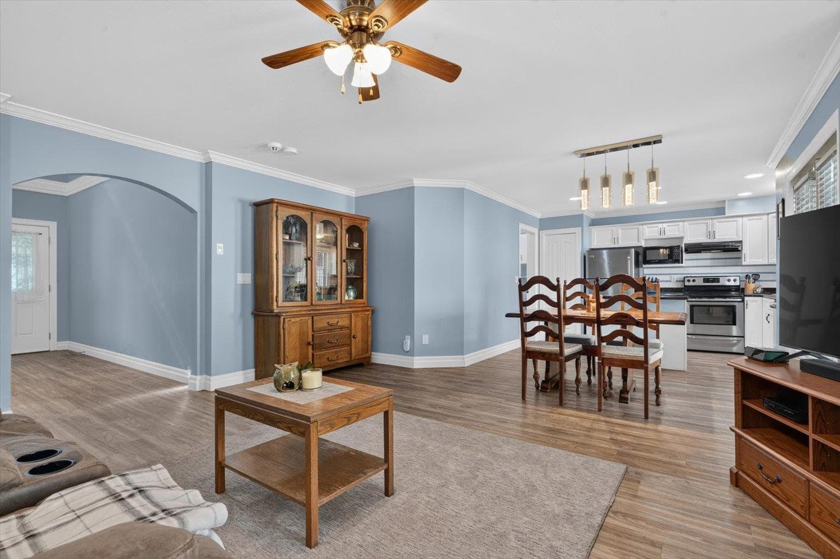
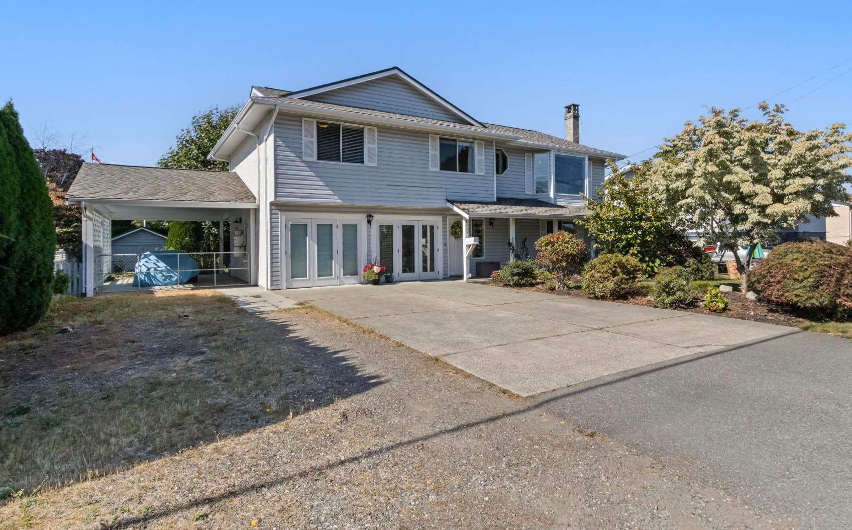
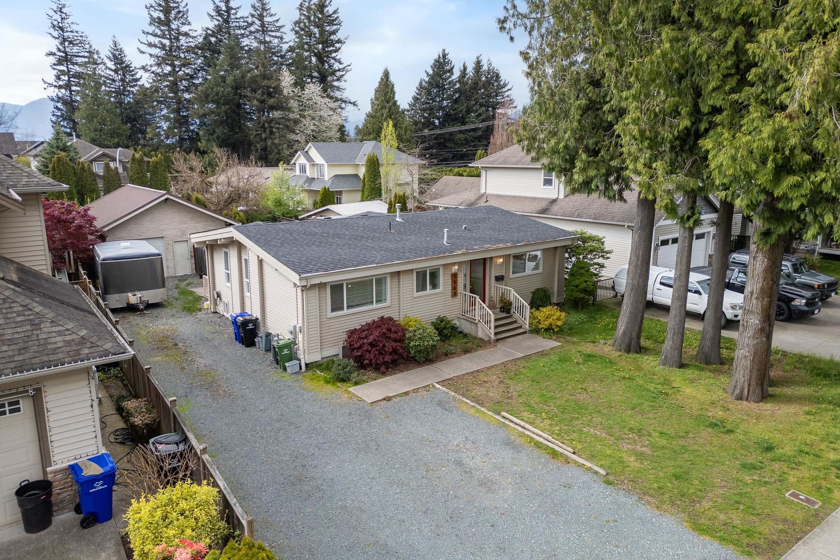
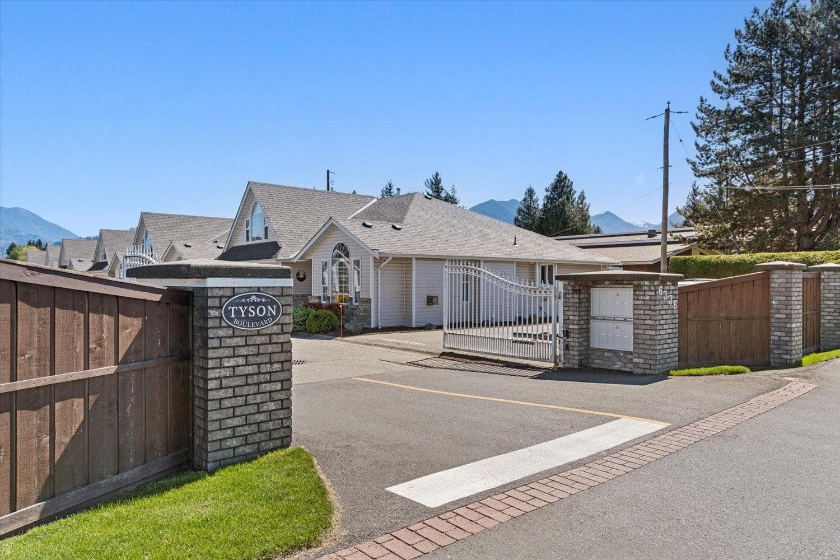
Welcome to this modern, well-maintained townhome offering comfort, space, and convenience! Featuring newer flooring throughout, durable vinyl plank on the main, S/S appliances, and a newer heat pump providing efficient heating in winter and cooling in summer. The open-concept great room layout blends the kitchen, living, and dining areas—perfect for everyday living. Upstairs features 3 generous bedrooms, including a spacious primary suite with walk-in closet and full ensuite. Enjoy the private fenced yard, manicured outdoor space, and patio—ideal for kids, pets, or relaxing with a book. A double garage plus 2 driveway parking spots fit a full-sized truck. Well-run complex close to schools, shopping, and recreation. 2 pets allowed/no size restrictions. Chair lift included for stair access!
MLS® #
R3152310
Status
Active
Type
Residential
Sub-type
Townhouse
Ownership
Freehold Strata
Bedrooms
3
Full Baths
2
Half Baths
1
Fireplaces
1
Living Area
1,602 sqft
Main Floor
683 sqft
Lot Dimensions
0 x
Frontage
0
Year Built
2005
Age
21 years
Structure
Residential Attached
Parking Stalls
4
Garage Spaces
2
Parking Type
Garage Double, Guest, Front Access
Strata Fee
$375/mo
Taxes
$3,098.81/yr
MLS® Area
Sardis South
City
Chilliwack
Postal Code
V2R 5X5
Subdivision
Cedar Park
Heating
Forced Air · Heat Pump
Cooling / A/C
Central Air · Air Conditioning
Appliances
Washer/Dryer · Dishwasher · Refrigerator · Stove · Microwave
Laundry
In Unit
Fireplace
Gas
Exterior Features
Garden
Pets
Cats OK, Dogs OK, Number Limit (Two), Yes With Restrictions
Lot Features
Central Location, Near Golf Course, Recreation Nearby
Community
Shopping Nearby
Building Amenities
Clubhouse · Caretaker · Trash · Maintenance Grounds · Management · Sewer · Snow Removal · Water
Coordinates: 49.120505, -121.959827 · Map data © Google
3 bd · 3 ba · 1,566 sqft
MLS® R3062859 · Sutton Group-West Coast Realty (Abbotsford)
$699,900
Building permit history is currently available for City of Vancouver properties only.