+26 more
$1,469,000
Listed by: LeHomes Realty Premier · MLS®
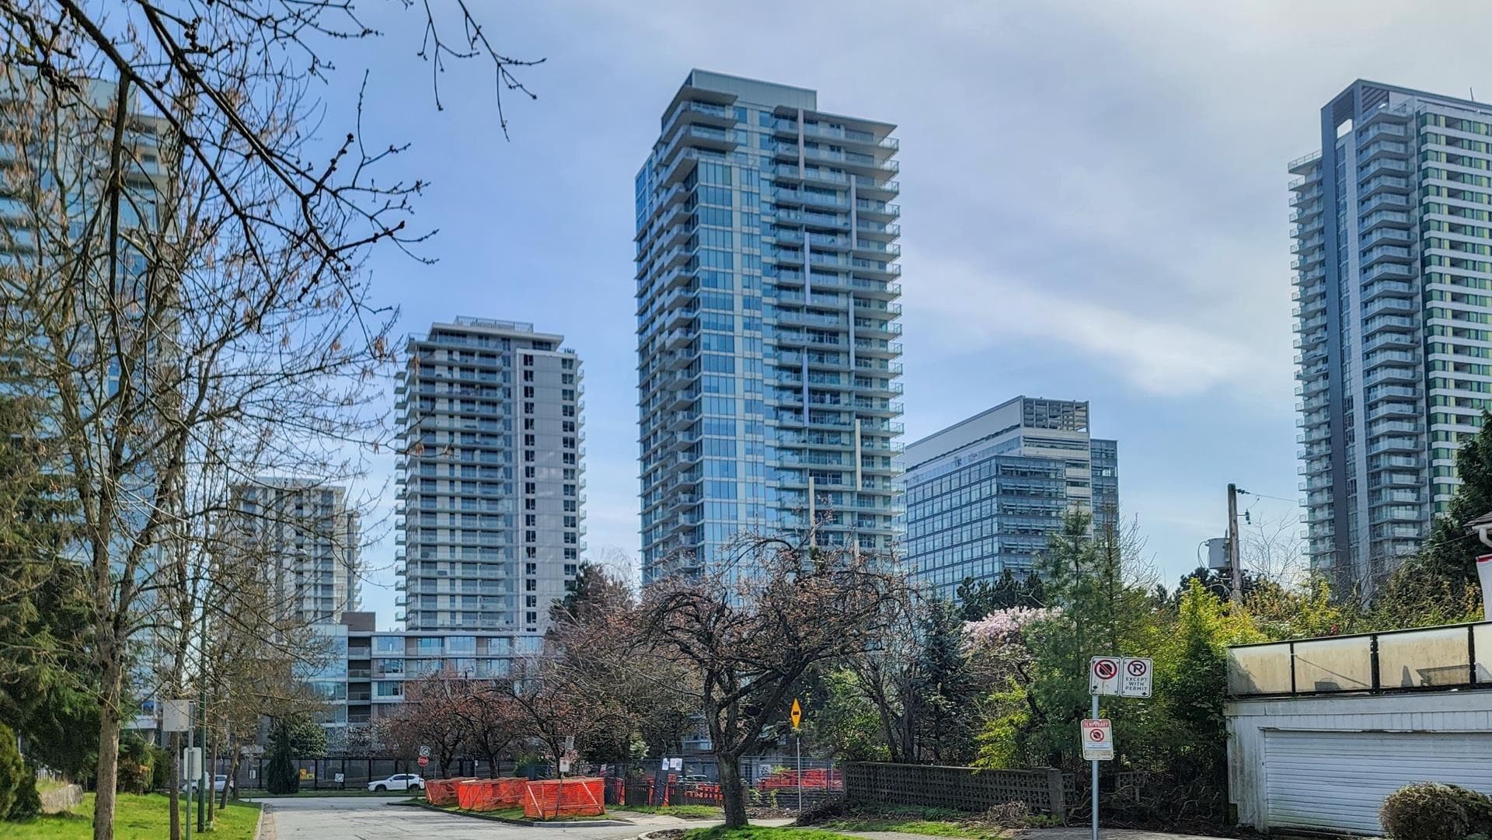
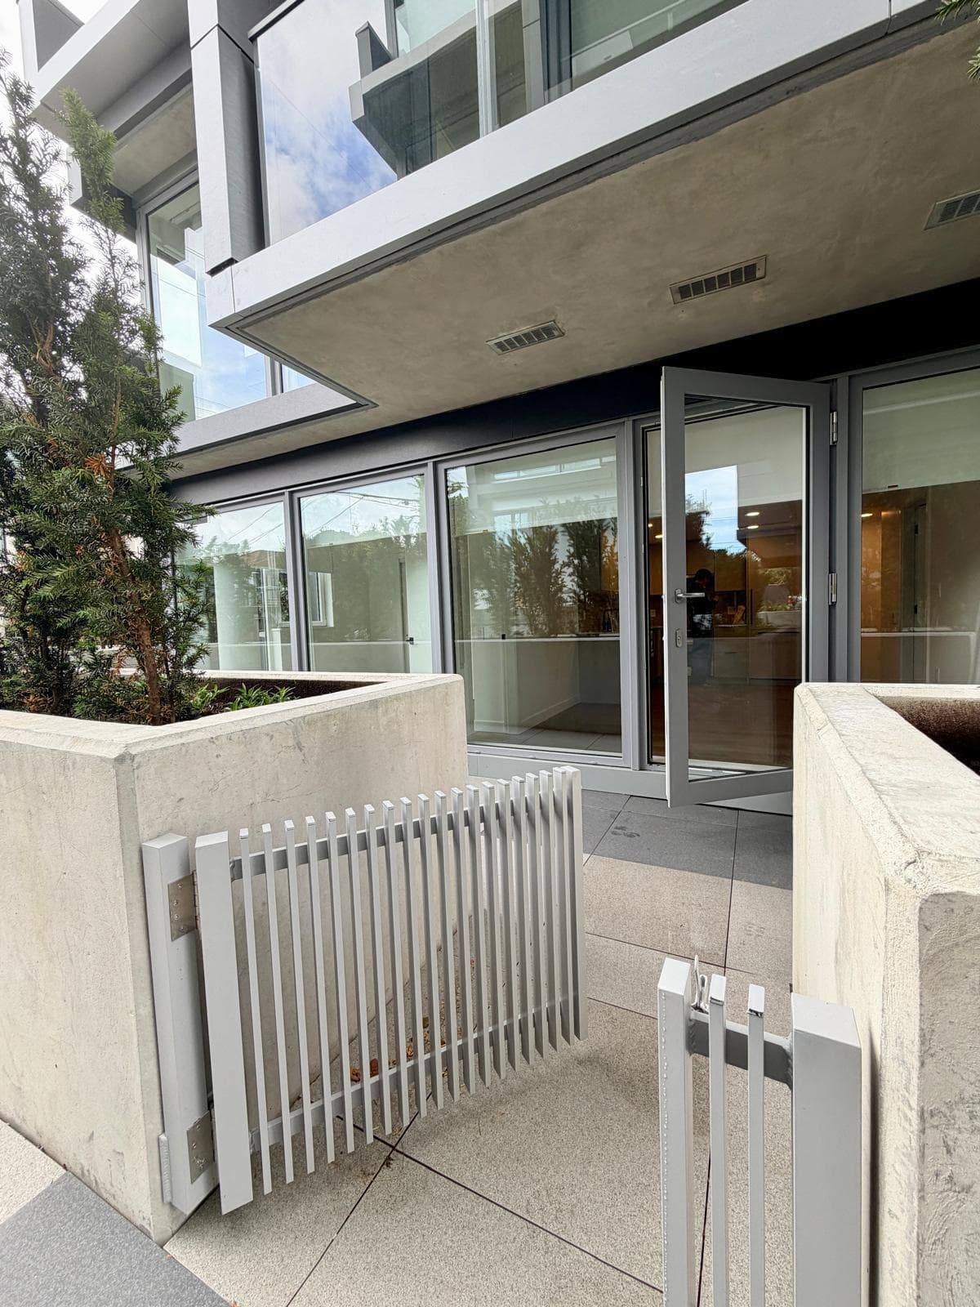
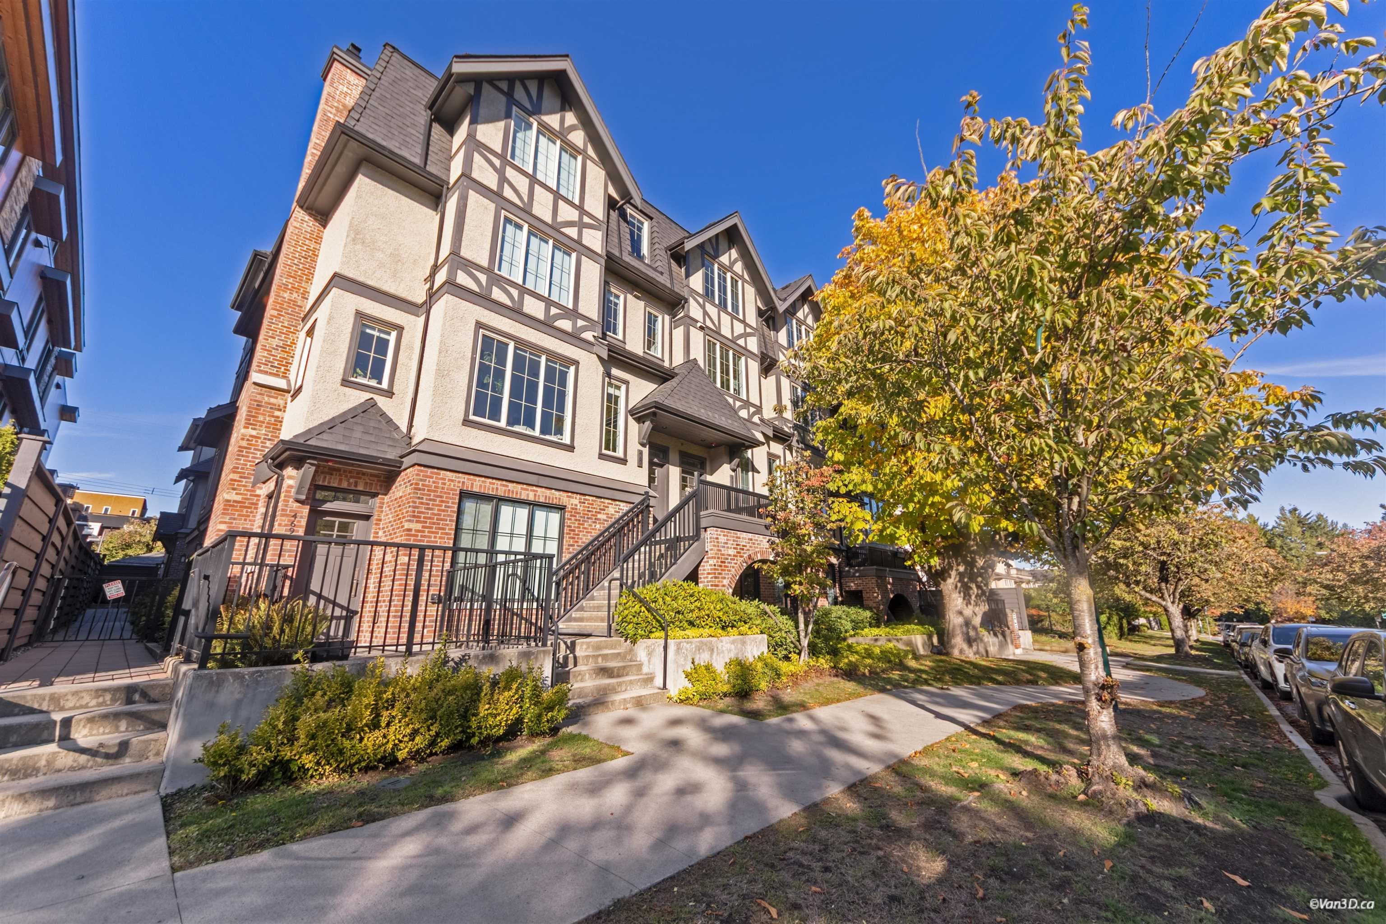
LOCATION! LOCATION! OAK + PARK by Alabaster Homes is located in the heart of the Marpole community Vancouver Westside. Corner, Quite Side East facing 4 levels townhouse offers 3 bedrooms + den + big Family room(office), 9' ceiling, air condition, open kitchen, high-end appliances, master bedroom with EX-L walk-in closet on 3rd floor w/ deck & BACKYARD PATIO. Easy to get to Richmond, Airport, Downtown & other parts of the city. Across the street to New Marpole Community Centre & Oak Park. Step to supermarket, restaurants, elementary & secondary schools... Winston Churchill Secondary School is catchment school offering IB Programs.
MLS® #
R3141997
Status
Active
Type
Residential
Sub-type
Townhouse
Ownership
Freehold Strata
Bedrooms
3
Full Baths
2
Half Baths
1
Fireplaces
0
Living Area
1,557 sqft
Main Floor
470 sqft
Basement
Yes
Year Built
2019
Age
7 years
Structure
Residential Attached
Parking Stalls
1
Parking Type
Underground, Garage Door Opener
Strata Fee
$493.24/mo
Taxes
$5,176.33/yr
MLS® Area
Marpole
City
Vancouver
Postal Code
V6P 4A6
Subdivision
Oak + Park
Heating
Forced Air
Cooling / A/C
Air Conditioning
Appliances
Washer/Dryer · Dishwasher · Refrigerator · Stove
Laundry
In Unit
Security
Smoke Detector(s) · Fire Sprinkler System
Exterior Features
Garden · Private Yard
Pets
Yes With Restrictions
Lot Features
Central Location, Private, Recreation Nearby
Building Amenities
Trash · Management · Snow Removal
Coordinates: 49.213738, -123.130376 · Map data © Google
Watch this home
Get an email when the price changes, it sells, or a new unit lists in this building. Sign in or create a free account.
~1.1 km straight-line to Marine Drive SkyTrain
Screening estimate from provincial regulations (TOA station points, B.C. Reg. 263/2023 & 265/2023; small-scale multi-unit housing rules). Distances are straight-line; actual TOA maps are set by municipal bylaw and some parcels (heritage, ALR, exempt areas) are excluded. Confirm with the municipality before relying on it.
Not in the Agricultural Land Reserve.
The listing’s flood plain disclosure is available to registered users. Create a free account or sign in.
ALR from the Agricultural Land Commission via DataBC (point check at the listing’s mapped location). Flood plain is the listing brokerage’s disclosure. Confirm both with the municipality and your lawyer.
Source: City of Vancouver Open Data
Certified Professional Program - New Building - To develop a 2-1/2-storey multiple dwelling buildings containing a total of 40 dwelling units all over one level of underground parking providing a total of 61 parking spaces having vehicular access from the lane to the south (off Oak Street) Building 7 (Southwest Building)- BU468741 see site permit BU468678 for details THIS IS A CERTIFIED PROFESSIONAL PROJECT FOR:Richard Lau,P.Eng,CP Camphora Engineering T: 604.800.9822 The permit converted from PRISM Stage #1 - excavation and shoring only - issued on Mar.02, 2017 Stage #2 - full construction - issued on Jun.15, 2017
Multiple Dwelling
$0
Jun 16, 2017
BU468741