+34 more
$2,400
Listed by: RE/MAX Crest Realty · MLS®
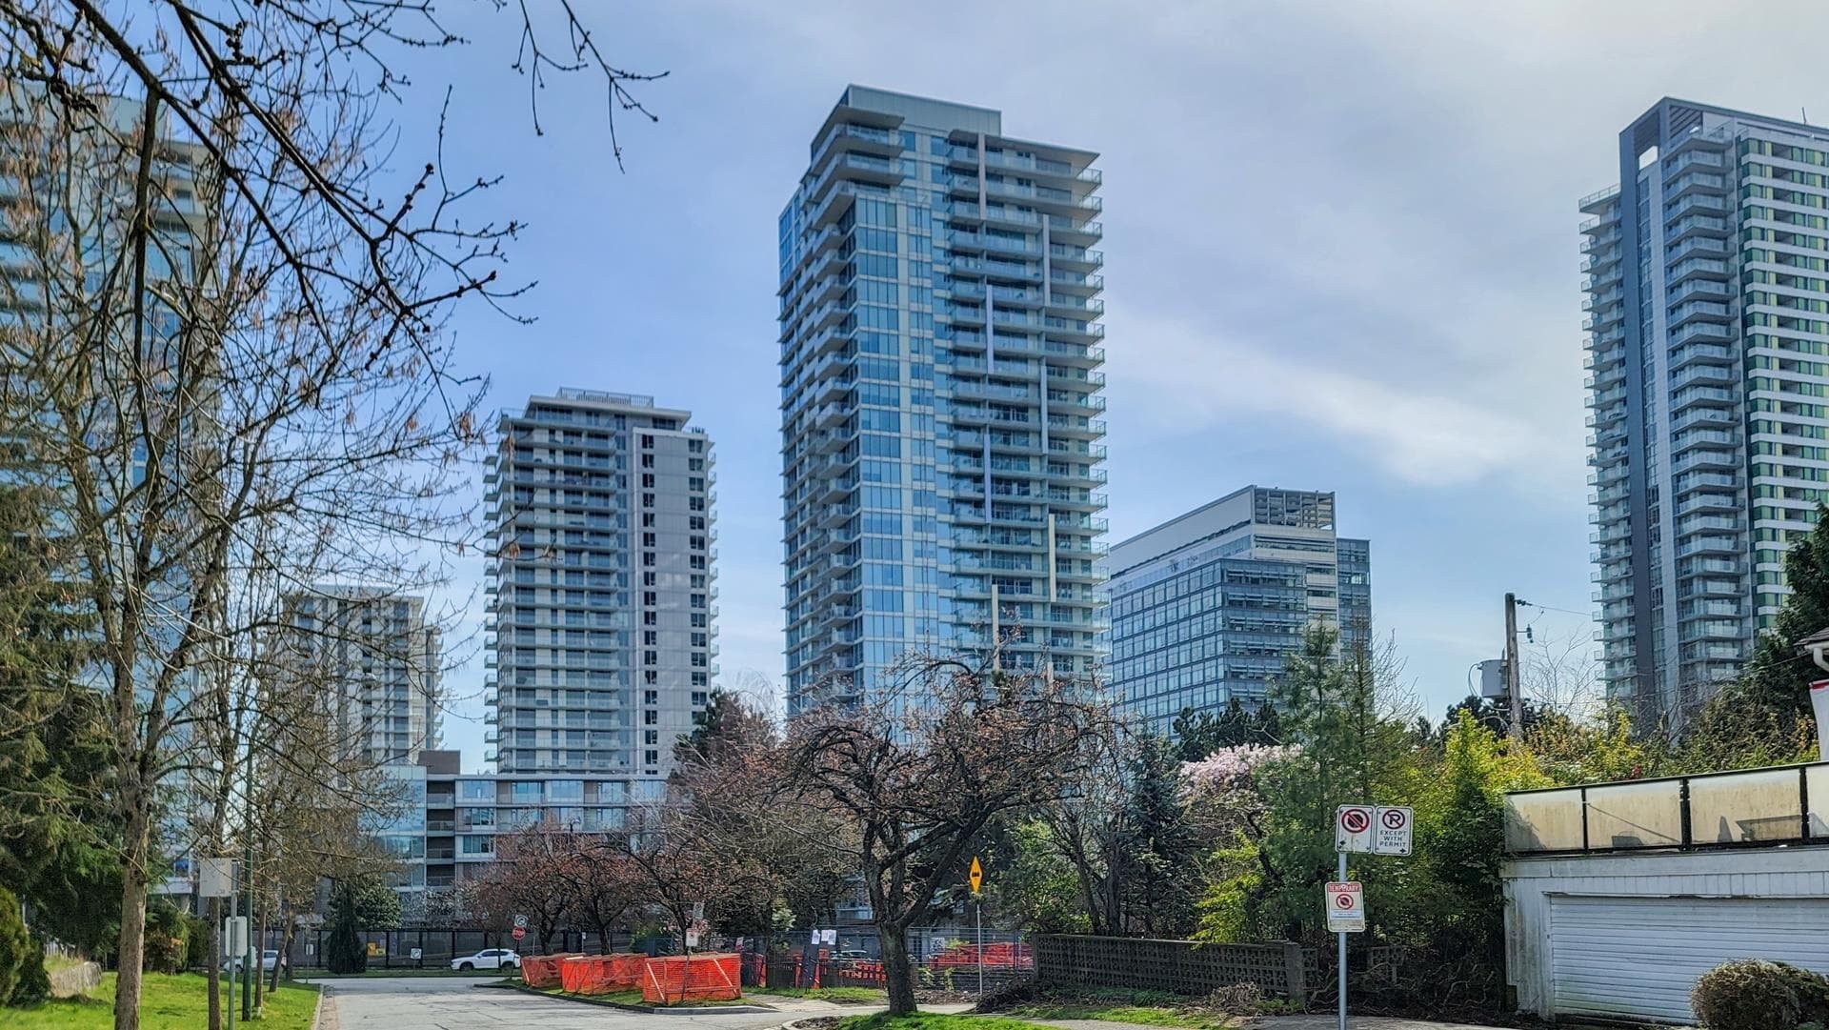
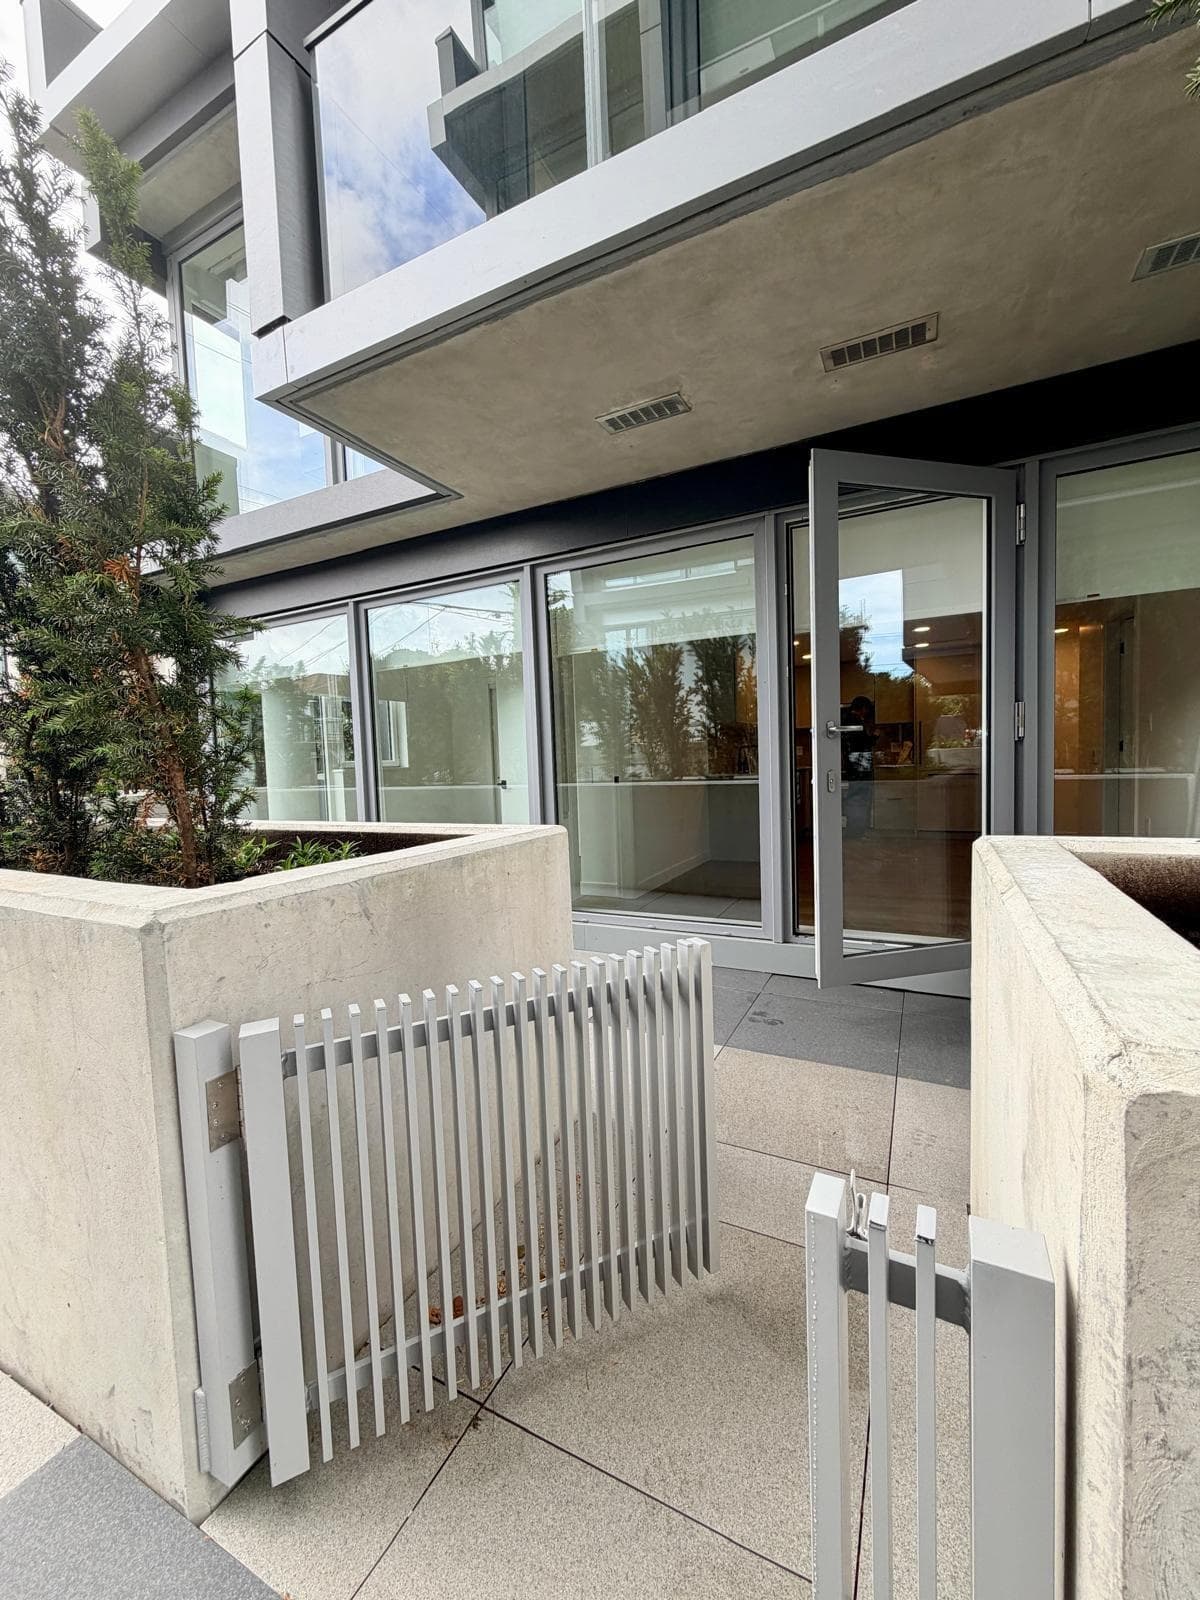
Looking for more space than a typical one-bedroom condo? This 834 sq. ft. ground-floor corner home offers a generous south-facing layout, a private patio and 1.5 bathrooms, including a convenient guest powder room. Enjoy distinct living and dining areas and a kitchen featuring premium cabinetry, high-end appliances and dual 24-inch refrigerators. The bedroom includes a large walk-in closet and an ensuite with double sinks and Nu-Heat heated flooring. Step outside to your private patio for morning coffee or fresh air. Located in the Cambie Corridor near Winona Park, Marine Drive Canada Line station, T&T Supermarket and Marine Gateway shopping and dining, this home puts everyday conveniences within easy reach. 3D Matterport: https://my.matterport.com/show/?m=KcKyeFod22k
MLS® #
R3176325
Status
Active
Type
Residential Lease
Sub-type
Apartment/Condo
Bedrooms
1
Living Area
834 sqft
Structure
Multi Family
Parking Stalls
1
MLS® Area
Marpole
City
Vancouver
Postal Code
V5X 2J3
Subdivision
Tudor House
Appliances
Dishwasher · Microwave · Refrigerator · Stove
Laundry
In Unit
Exterior Features
Balcony
Pets
No, No Cats, No Dogs
Coordinates: 49.213384, -123.115711 · Map data © Google
Watch this home
Get an email when the price changes, it sells, or it goes off the market. Sign in or create a free account.
Transit-Oriented Area — Tier 3
~410 m from Marine Drive SkyTrain station
Provincial law requires the city to allow at least 3.0 FAR and 8 storeys for residential here — well above typical single-family zoning. Potential land-assembly interest from developers.
~410 m straight-line to Marine Drive SkyTrain
Screening estimate from provincial regulations (TOA station points, B.C. Reg. 263/2023 & 265/2023; small-scale multi-unit housing rules). Distances are straight-line; actual TOA maps are set by municipal bylaw and some parcels (heritage, ALR, exempt areas) are excluded. Confirm with the municipality before relying on it.