$1,699,000
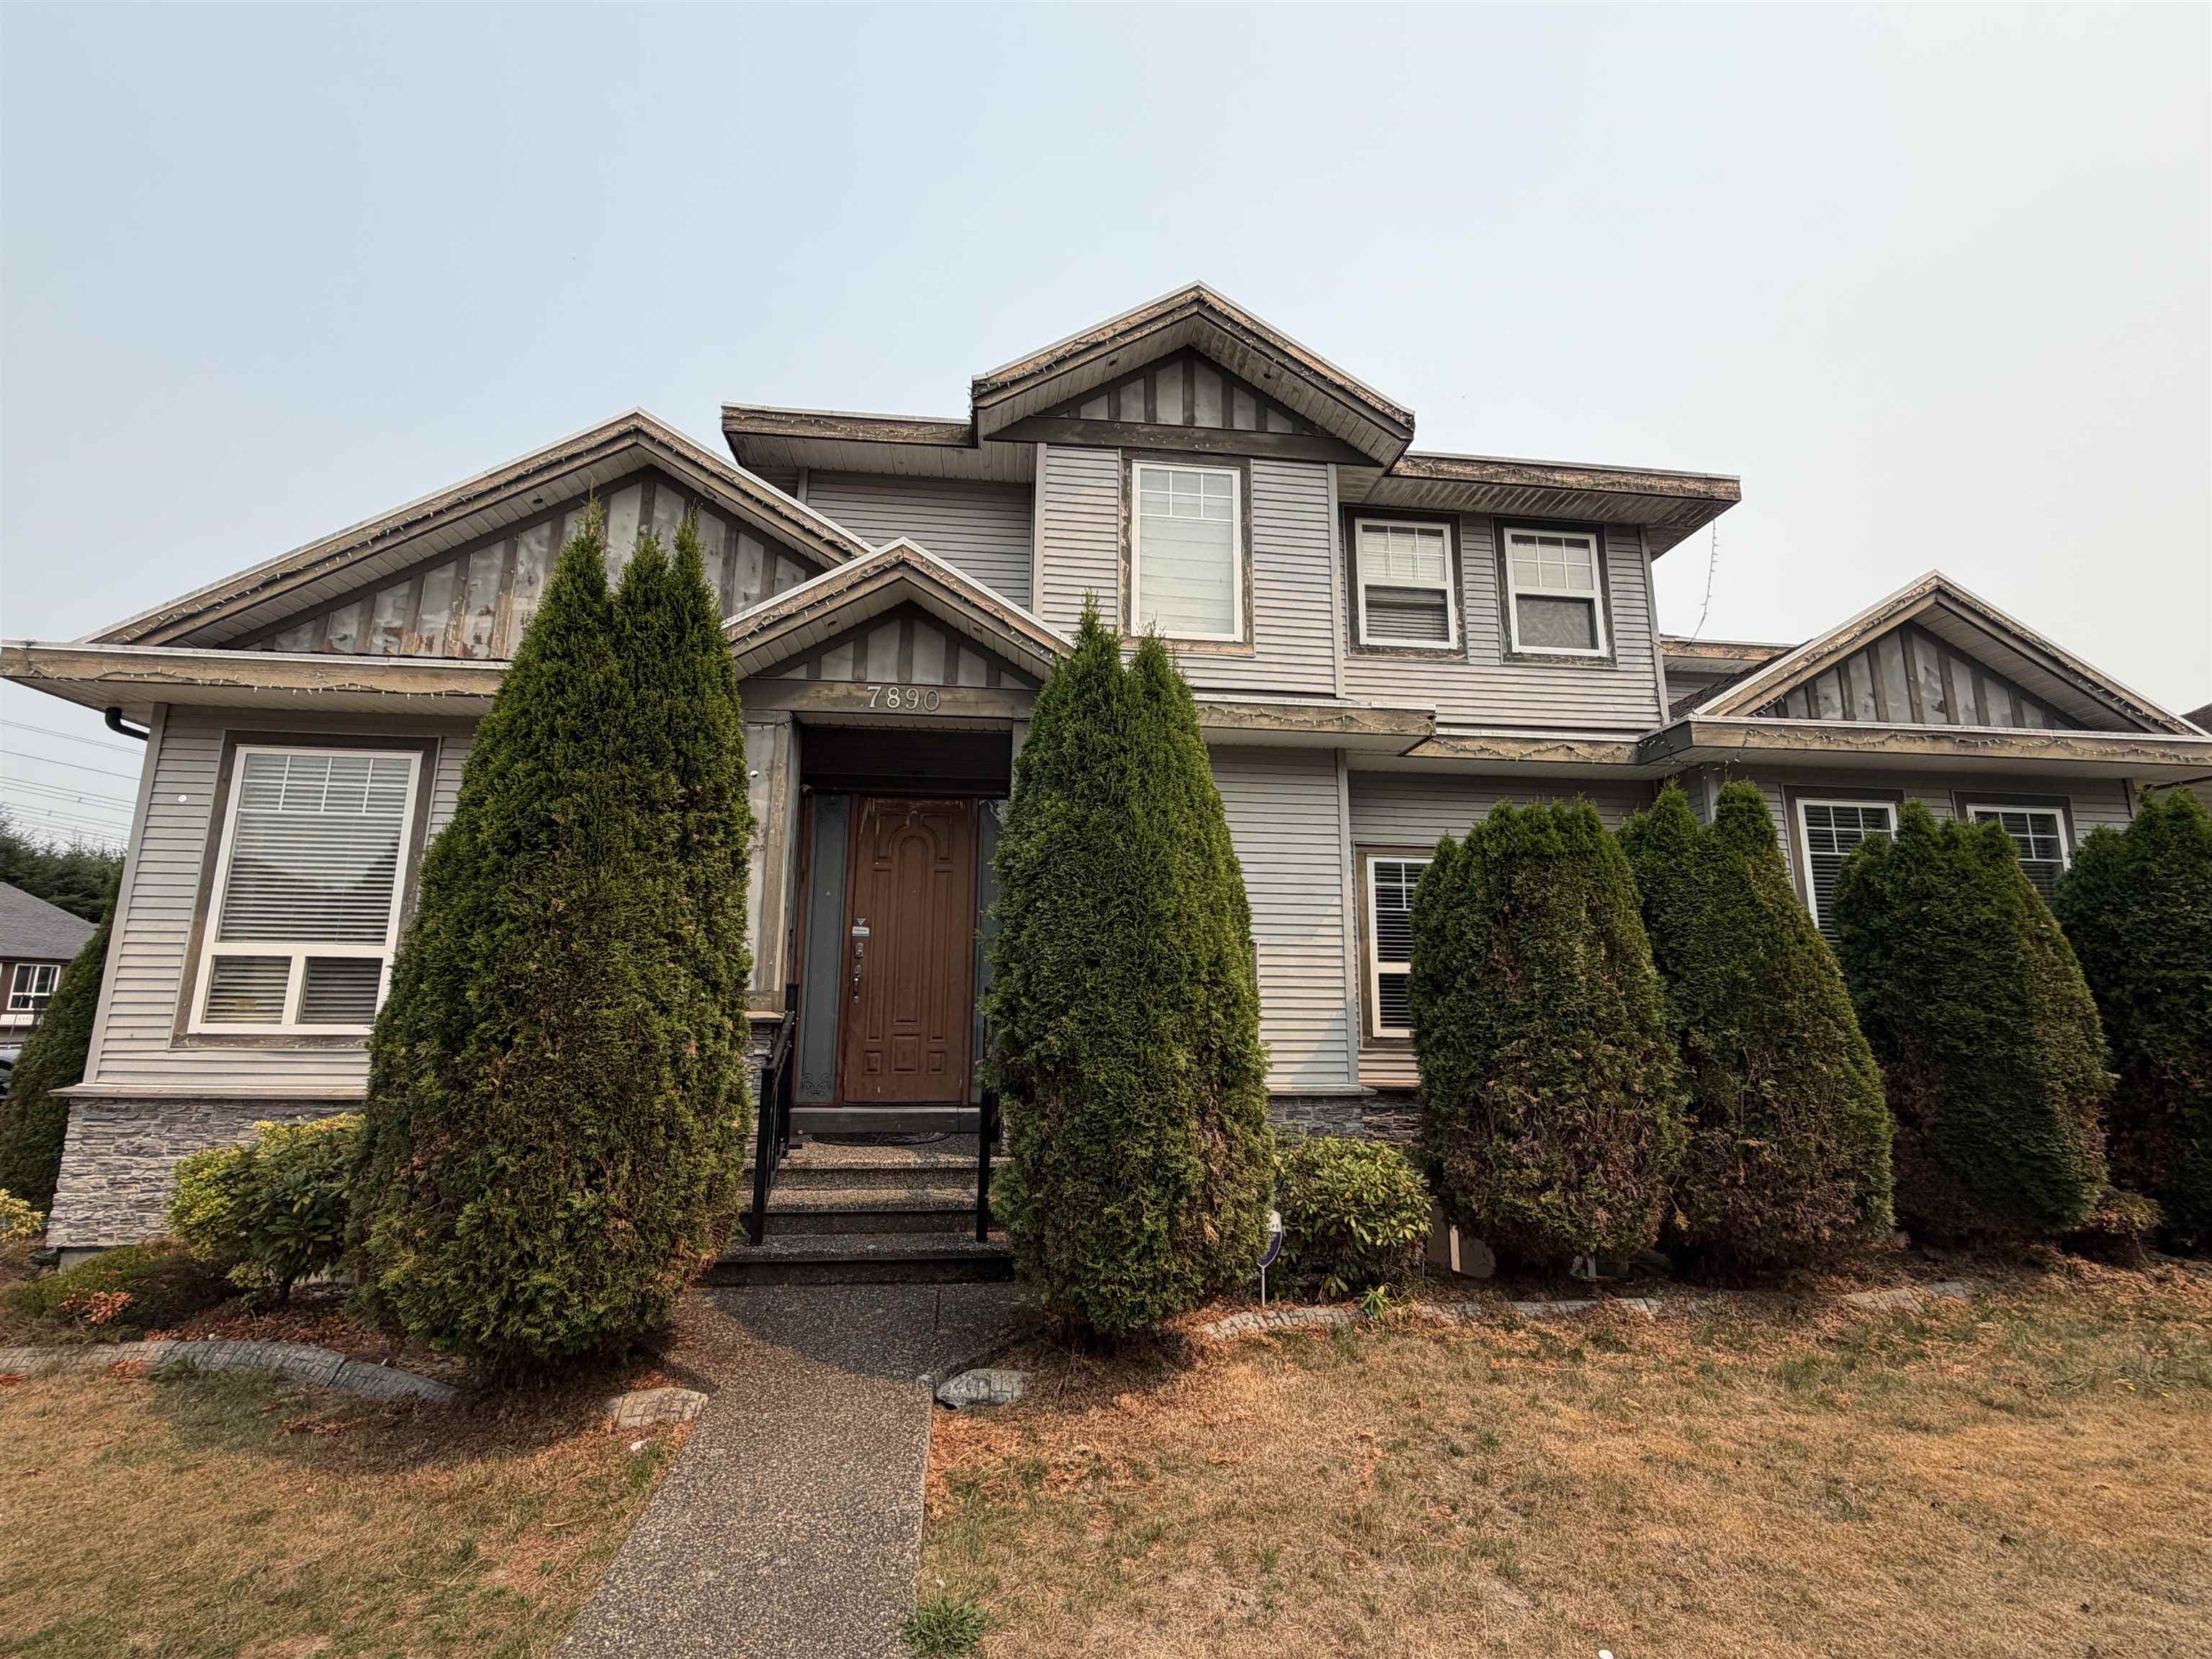
7890 147a Street, Surrey, V3S 2T8
Listed by: Royal LePage Global Force Realty · MLS®
8 Bedrooms 5 Bathrooms 3,930 sqft Built 2006 Residential
About This Property
This spacious three-level residence is situated in the established Chimney Heights neighbourhood of East Newton. Set on an approximately 6,100 sq. ft. lot, this well-appointed 2006-built home offers approximately 3,810 sq. ft. of living space, featuring eight bedrooms, five bathrooms, a double-car garage and a generous driveway. Its versatile layout provides ample space for comfortable living, guests, recreation and home-office needs. Ideally located near Chimney Hill Elementary, Frank Hurt Secondary, Enver Creek Park and Chimney Heights Park, with convenient access to TransLink routes 341 and 375. Major transportation corridors provide easy connections to Newton, Fleetwood, Guildford, Surrey City Centre, and surrounding Lower Mainland communities. Shopping, restaurants and much more.