$600,000
Listed by: RE/MAX Treeland Realty · MLS®
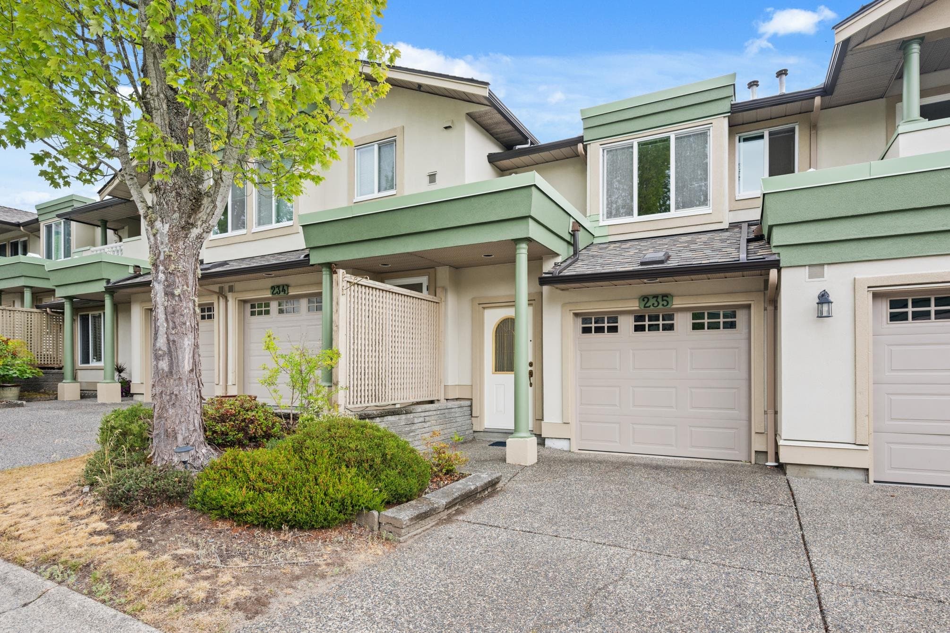
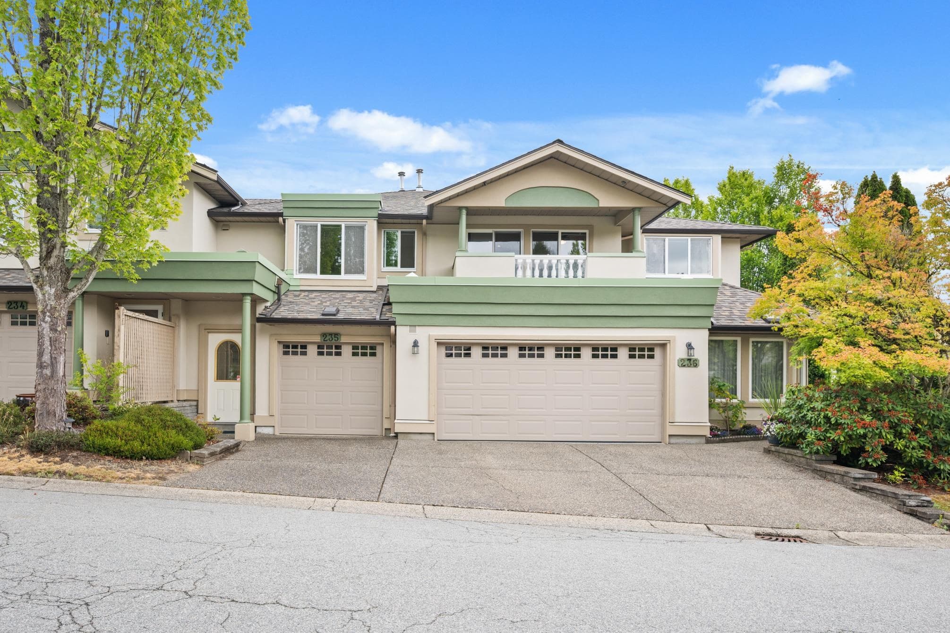
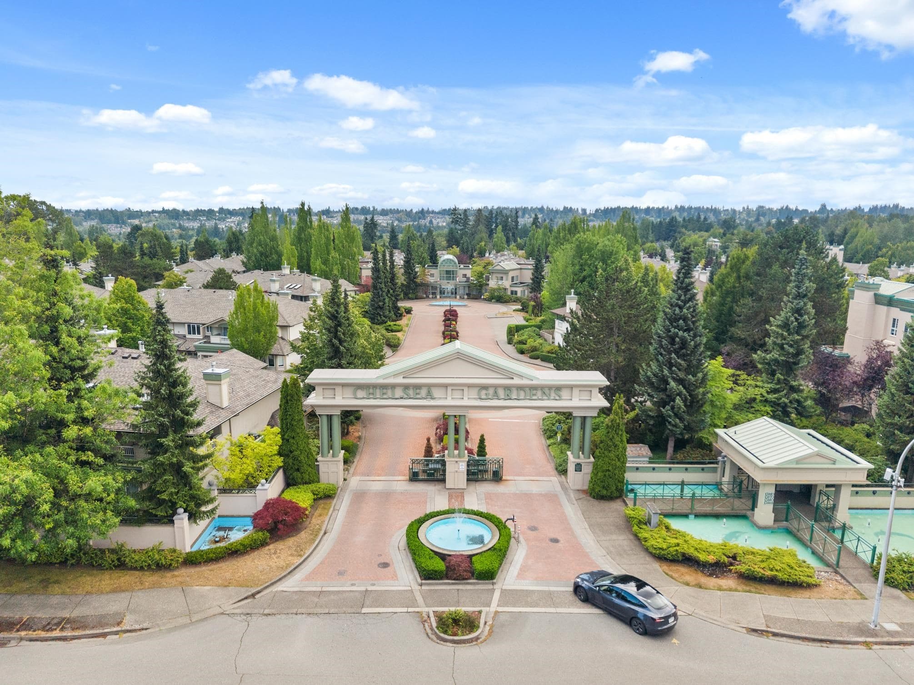
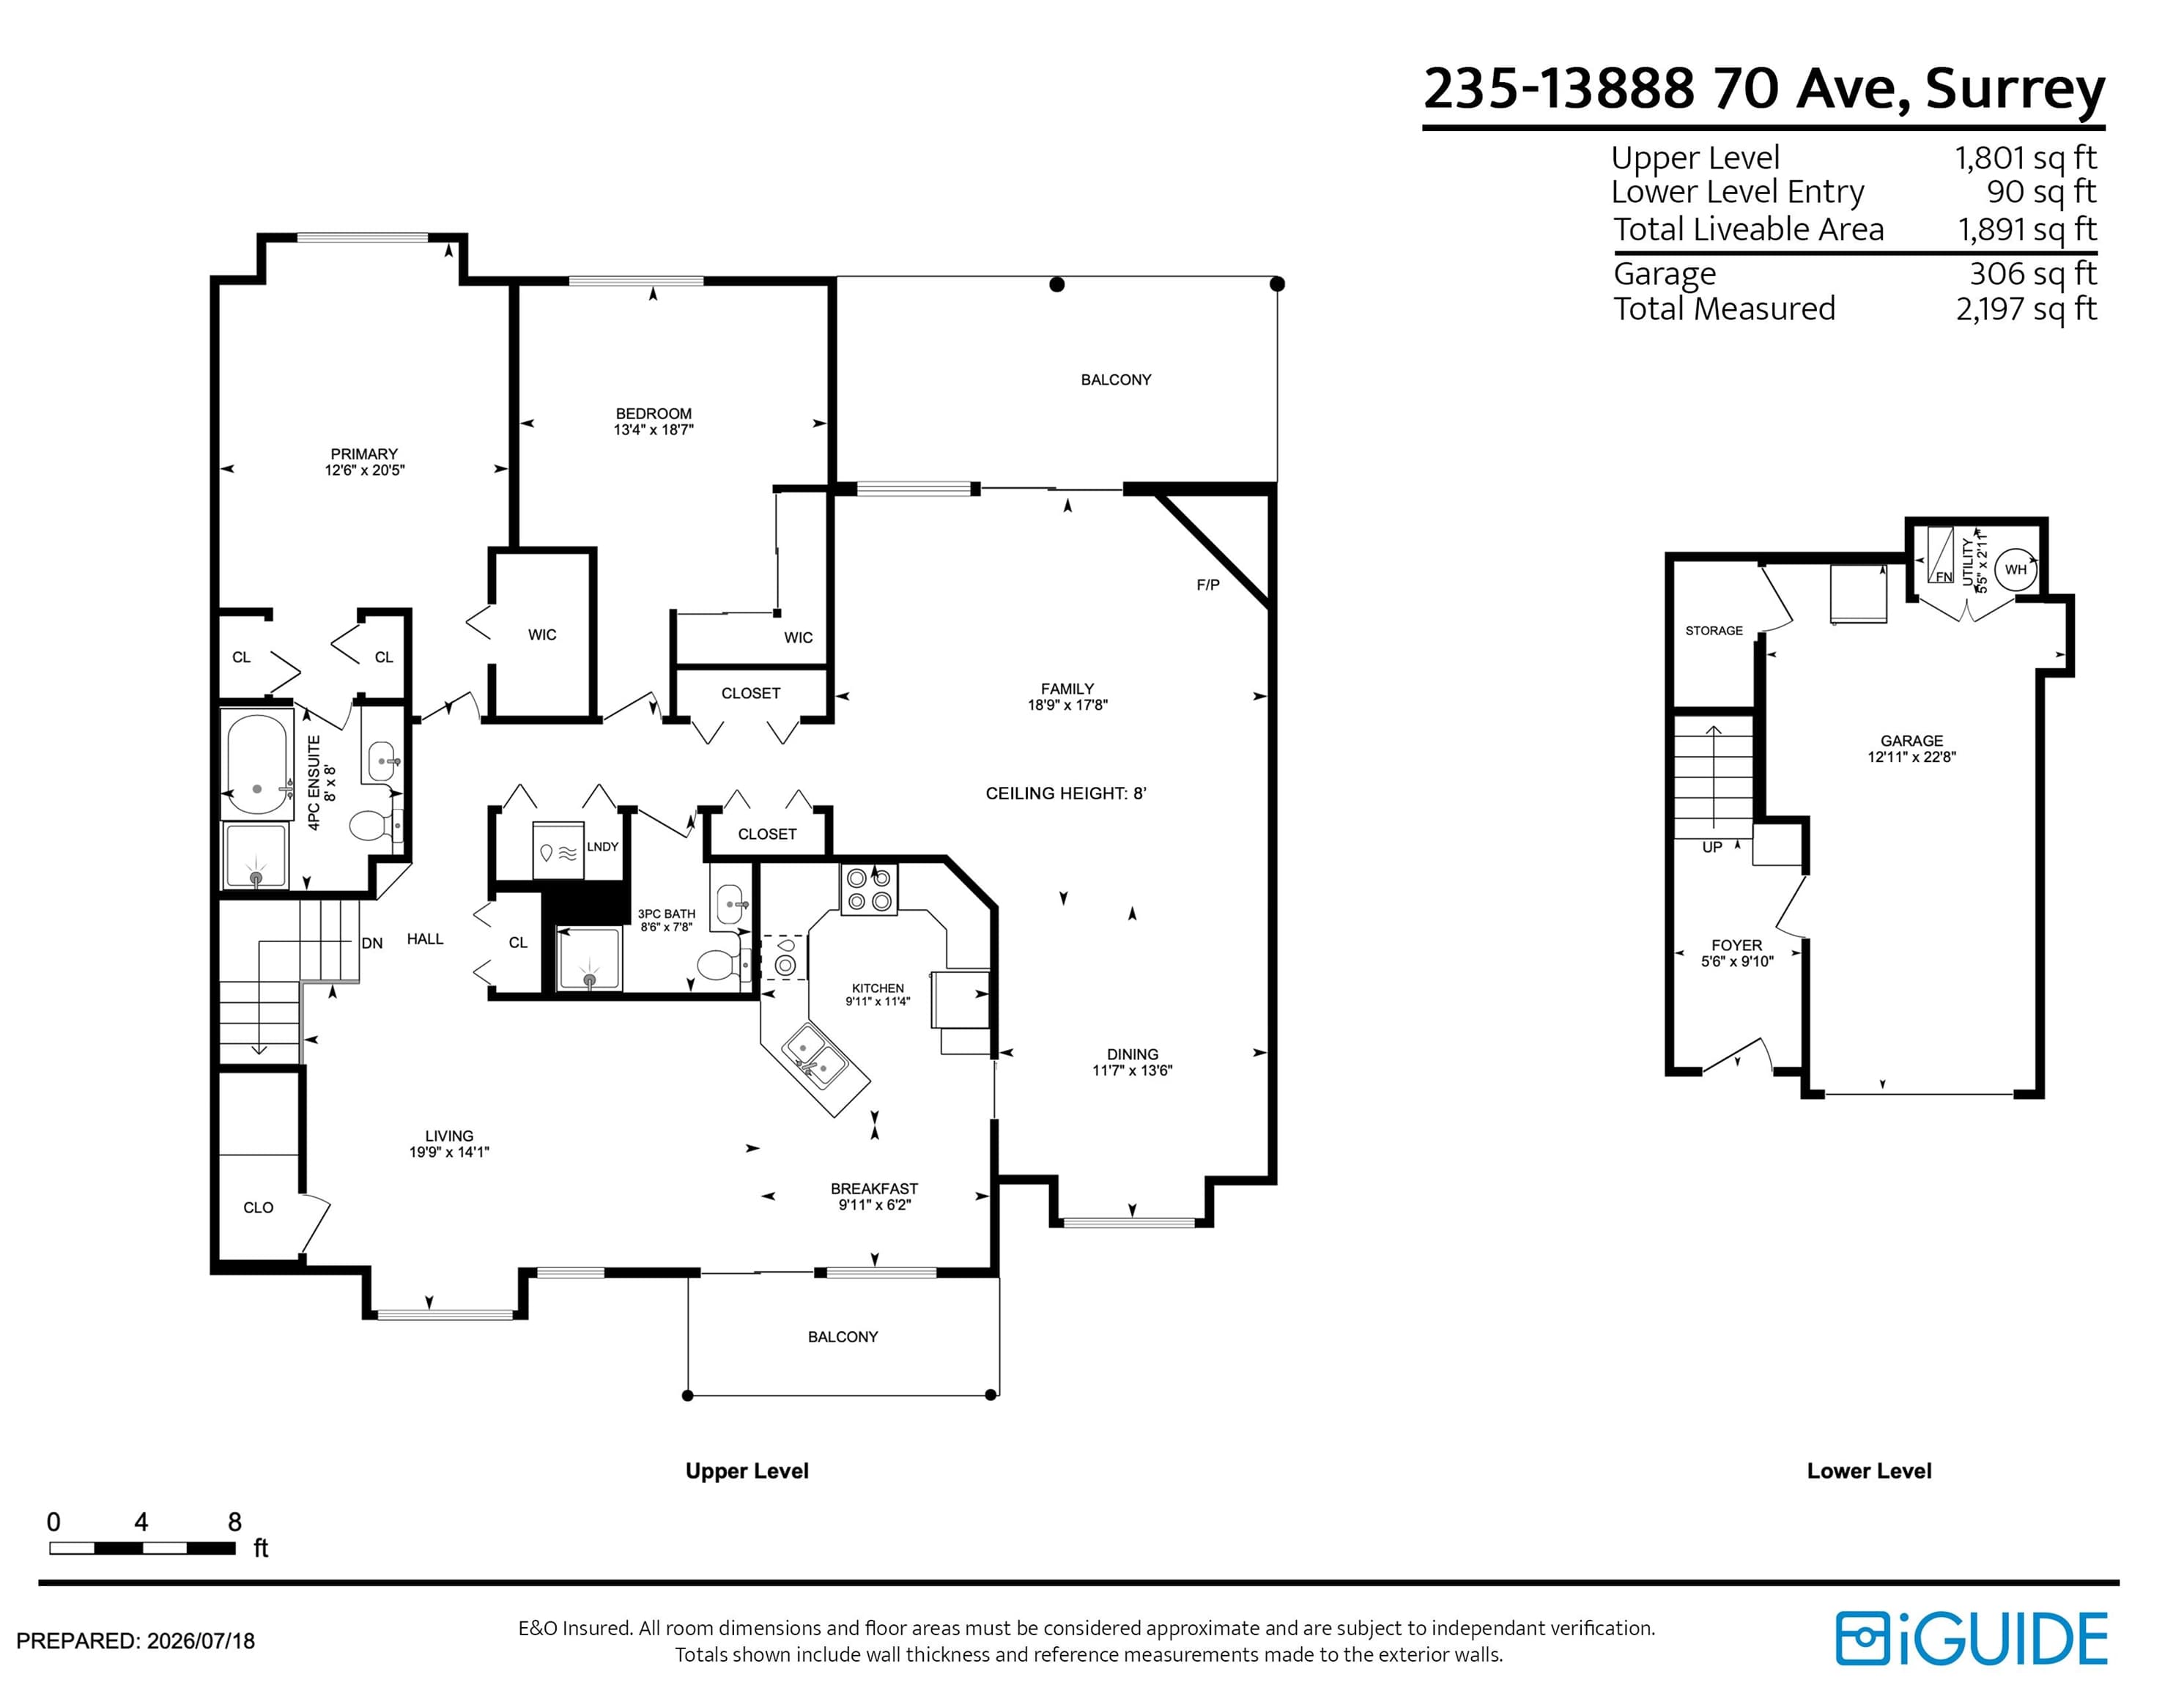
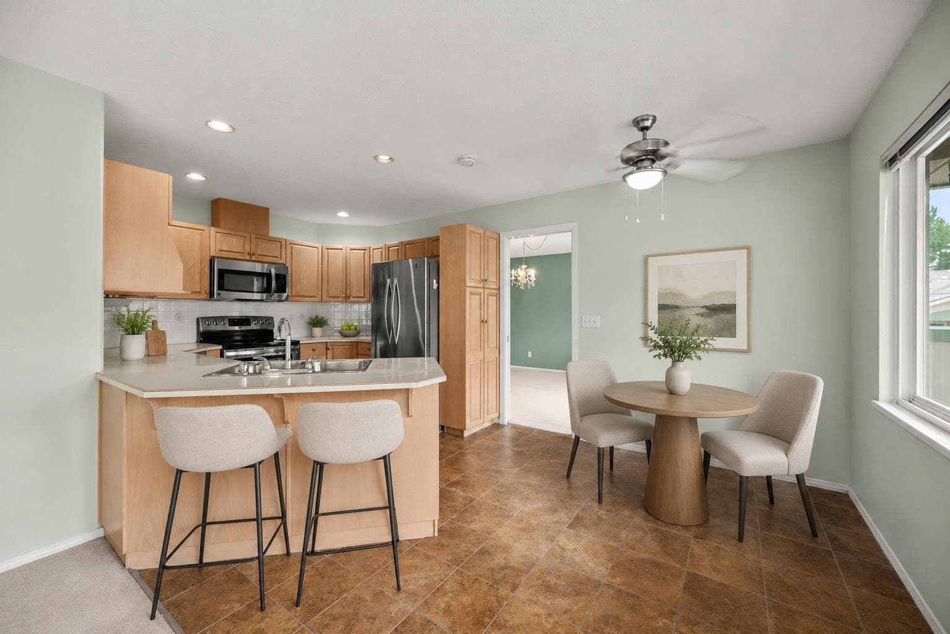
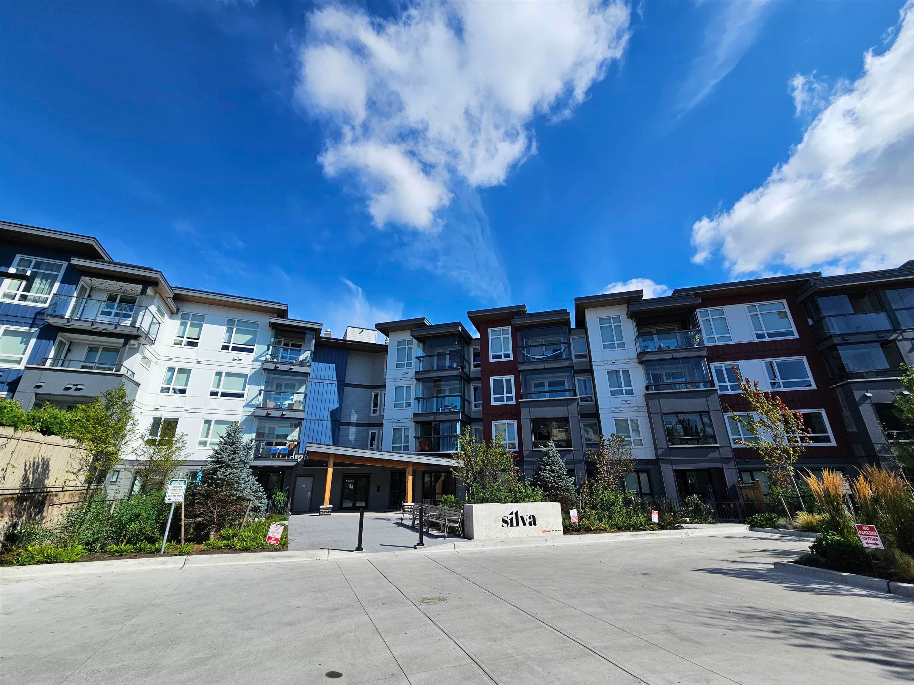
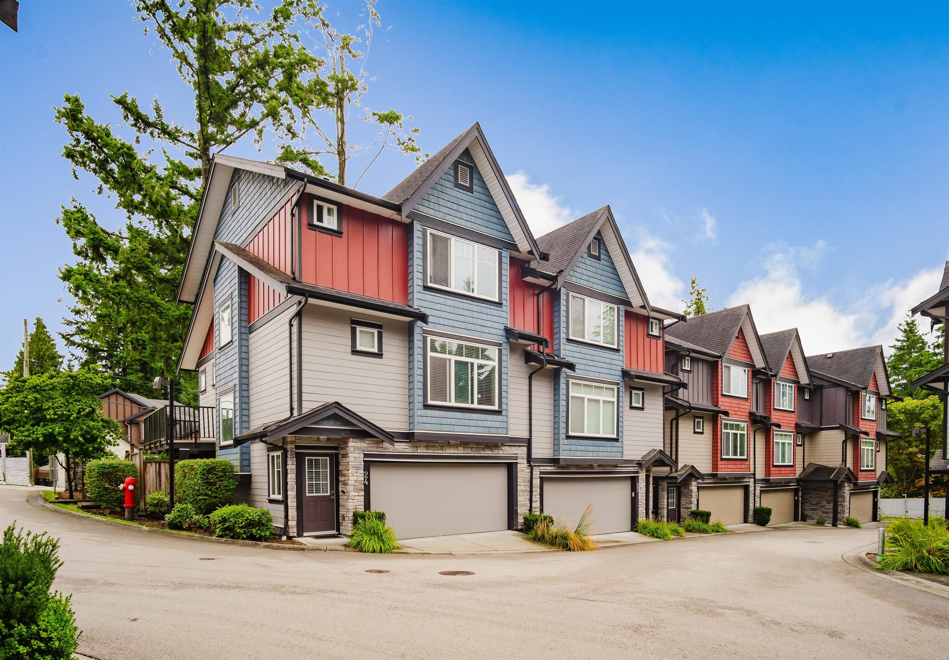
Welcome to Chelsea Gardens, a gated 55+ resort-style community where comfort, convenience, and an active lifestyle come together! Largest floorplan in the complex, this spacious upper unit offers 2 bedrooms, 2 bathrooms, 1,891 sq ft, a single garage with driveway, and desirable northeast/southwest exposure with two private balconies. The functional layout features a king-sized primary suite with a walk-in closet and ensuite with soaker tub and separate shower, plus generous living, dining, and family rooms with radiant in-floor heating throughout. Enjoy a 10,000 sq ft clubhouse with pool, hot tub, fitness centre, guest suites, workshop, pub, RV parking, and vibrant social activities. Ideally located near Costco, transit, shopping, and recreation. Vacant and move-in ready!
MLS® #
R3167010
Status
Active
Type
Residential
Sub-type
Townhouse
Ownership
Freehold Strata
Bedrooms
2
Full Baths
2
Half Baths
0
Fireplaces
1
Living Area
1,891 sqft
Main Floor
1,801 sqft
Lot Dimensions
0 x STRATA
Frontage
0
Stories
2
Year Built
1994
Age
32 years
Structure
Residential Attached
Parking Stalls
2
Garage Spaces
1
Parking Type
Garage Single, Open, Guest, Aggregate
Strata Fee
$699.75/mo
Taxes
$2,799.01/yr
MLS® Area
East Newton
City
Surrey
Postal Code
V3W 0R8
Subdivision
Chelsea Gardens
Heating
Baseboard · Hot Water · Radiant
Appliances
Washer/Dryer · Dishwasher · Refrigerator · Stove
Laundry
In Unit
Fireplace
Gas
Interior Features
Guest Suite
Exterior Features
Balcony
Pets
Cats OK, Dogs OK, Number Limit (Two), Yes With Restrictions
Pool
Outdoor Pool
Community
Adult Oriented, Gated, Shopping Nearby
Building Amenities
Clubhouse · Exercise Centre · Recreation Facilities · Caretaker · Trash · Maintenance Grounds · Management · Snow Removal
Coordinates: 49.129820, -122.836818 · Map data © Google
2 bd · 2 ba · 1,777 sqft
MLS® R3150530 · Century 21 Coastal Realty Ltd.
$599,900
Building permit history is currently available for City of Vancouver properties only.