$850,000
Listed by: RE/MAX LIFESTYLES REALTY · MLS®
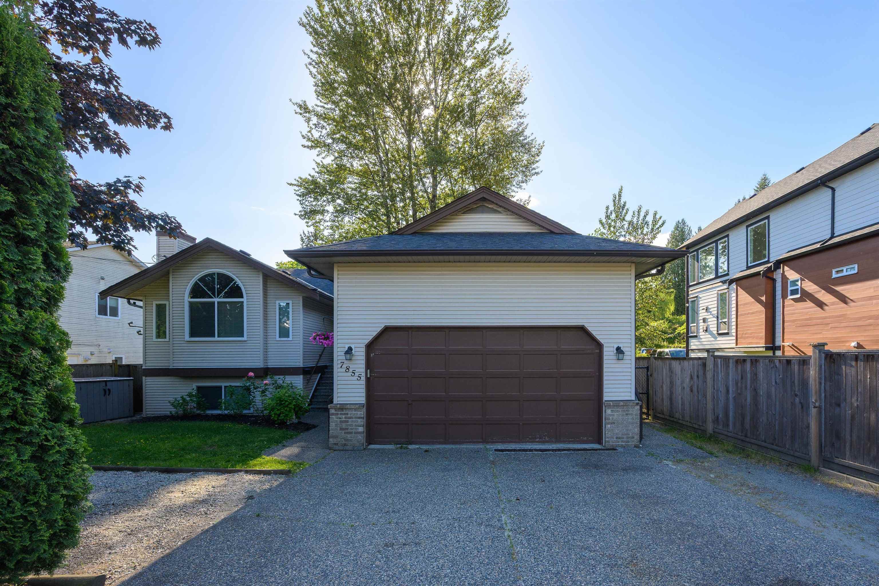
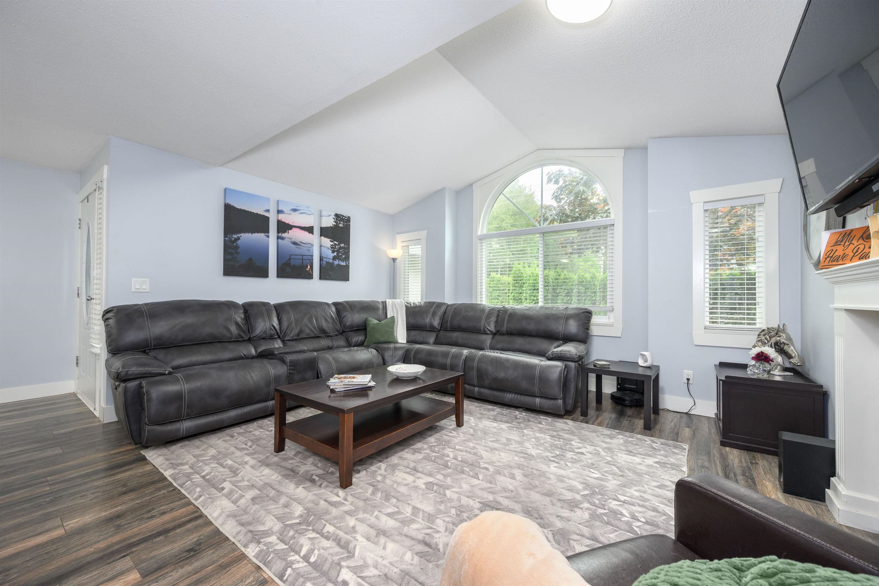
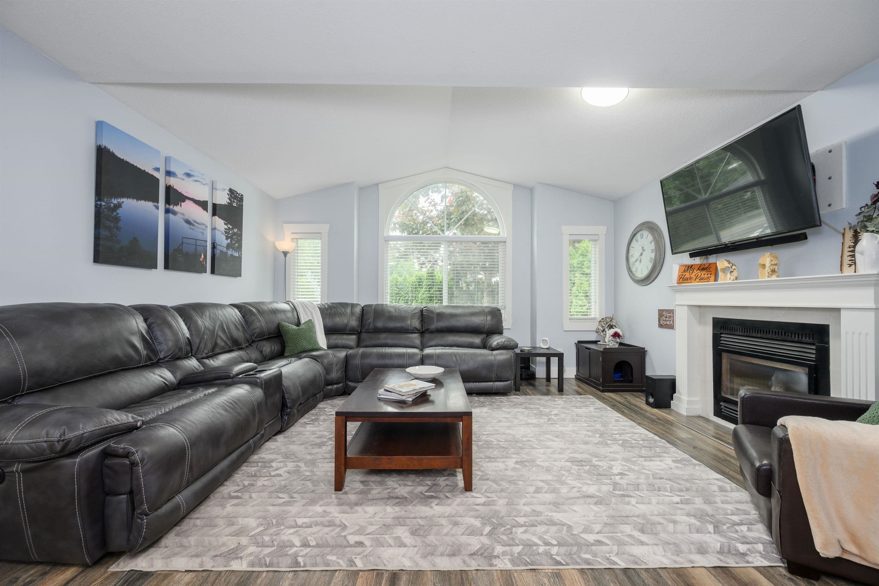
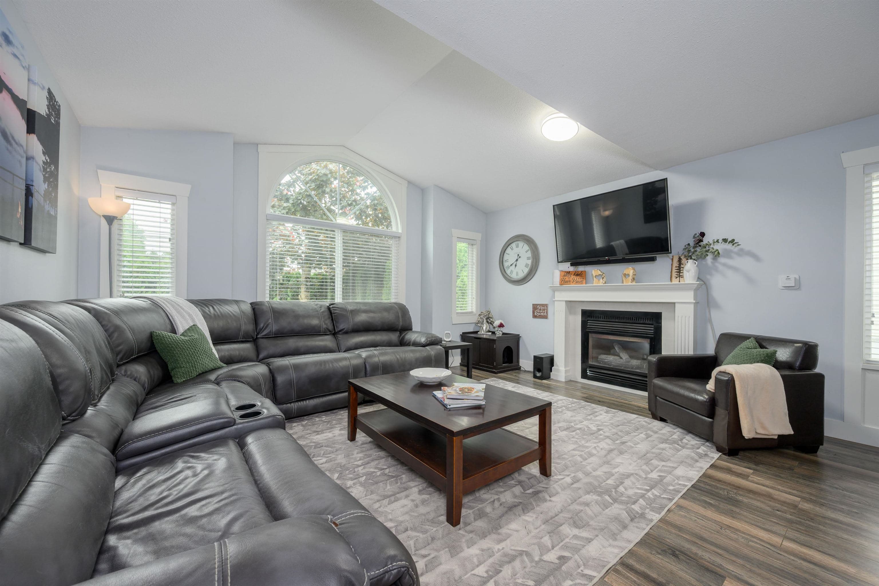
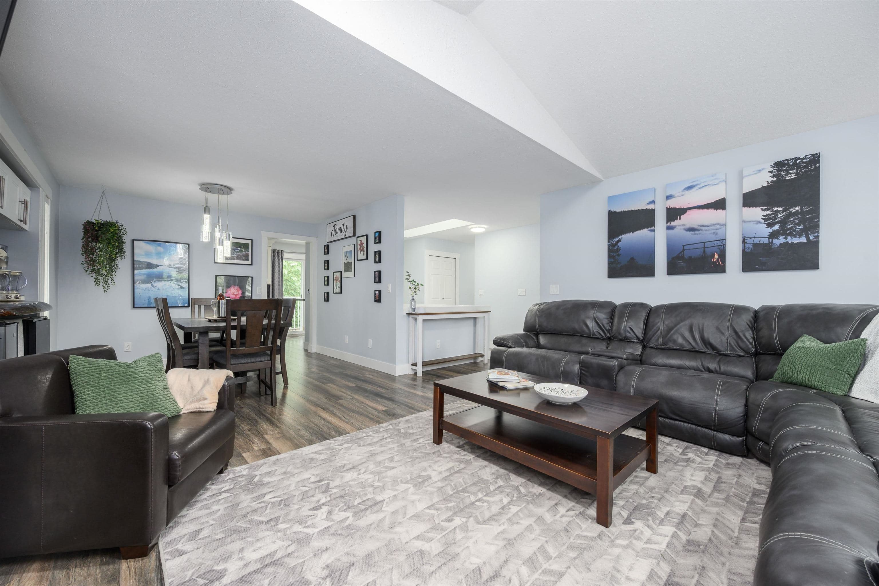
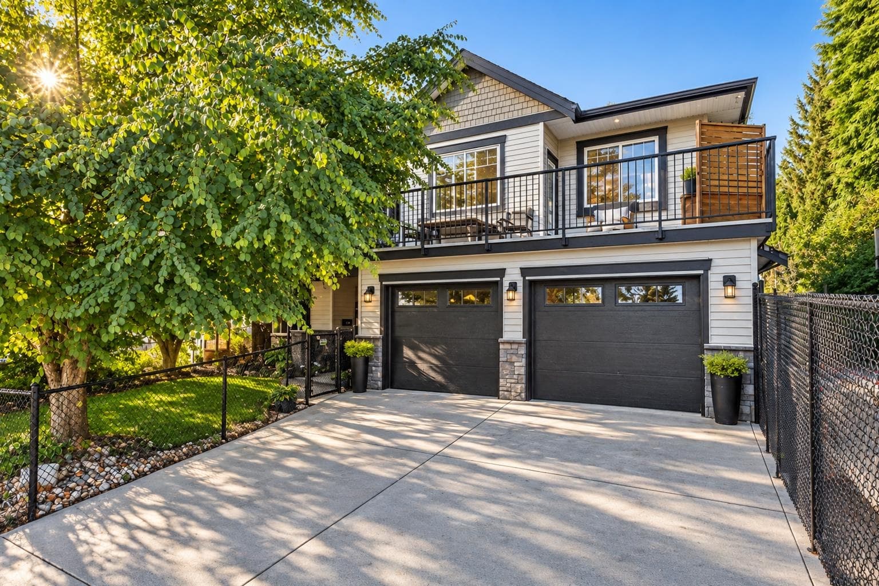
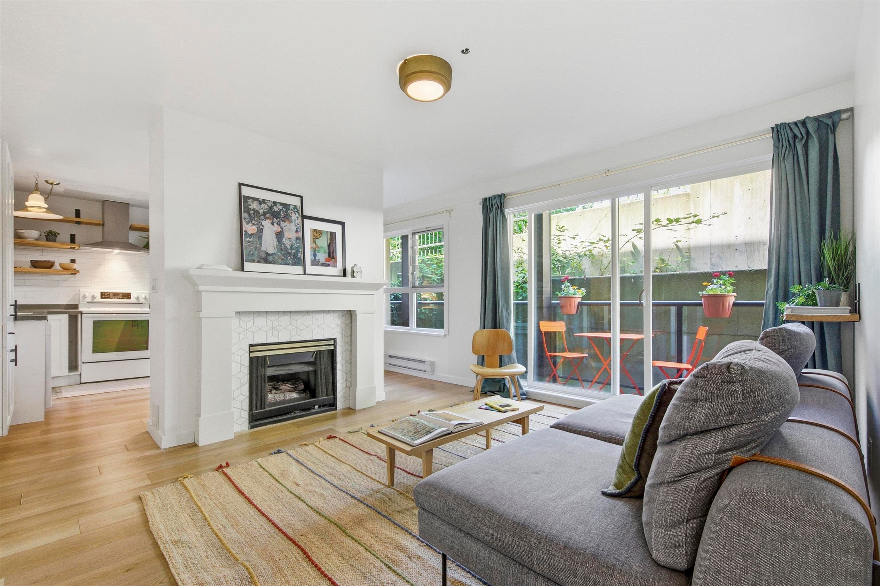
SPACE | SUITE | GREENBELT — Well maintained and updated in 2018, this 2532 sq.ft. home sits on a private fenced lot backing onto greenspace in a family-friendly Mission neighbourhood. MAIN FLOOR: Spacious living room with vaulted ceilings & gas fireplace, dining area, updated kitchen with shaker cabinets, quartz counters, S/S appliances & access to the balcony overlooking the yard and greenbelt. Includes laundry room with sink/storage, plus 3 bedrooms including the primary with 3pc ensuite. DOWNSTAIRS: Large 2 bed + 2 bath suite with private side entry, full kitchen, dining & living space, separate laundry and storage. Double garage w/ driveway, parking pad & easy street parking. LOCATION: Walk to schools, parks, cafés, 14th Ave Pub & nearby shops. Easy access to Hwy 7 & 11 for commuters.
MLS® #
R3168723
Status
Active
Type
Residential
Sub-type
Single Family Residence
Style
Basement Entry, Reverse 2 Storey
Ownership
Freehold NonStrata
Bedrooms
5
Full Baths
3
Half Baths
1
Fireplaces
1
Living Area
2,532 sqft
Main Floor
1,276 sqft
Basement
Yes
Lot Size
11,020 sqft
Lot Dimensions
55 x 200.00
Frontage
55
Year Built
1990
Age
36 years
Structure
Residential Detached
Parking Stalls
5
Garage Spaces
2
Parking Type
Garage Double, Open, Front Access
Taxes
$4,057.06/yr
MLS® Area
Mission BC
City
Mission
Postal Code
V2V 3M8
Heating
Forced Air · Natural Gas
Appliances
Washer/Dryer · Dishwasher · Refrigerator · Stove
Fireplace
Gas
Exterior Features
Balcony
View
Greenbelt
Lot Features
Central Location, Greenbelt, Private, Recreation Nearby
Community
Shopping Nearby
Coordinates: 49.144918, -122.316562 · Map data © Google
Building permit history is currently available for City of Vancouver properties only.