$749,900
Listed by: Royal LePage Global Force Realty · MLS®
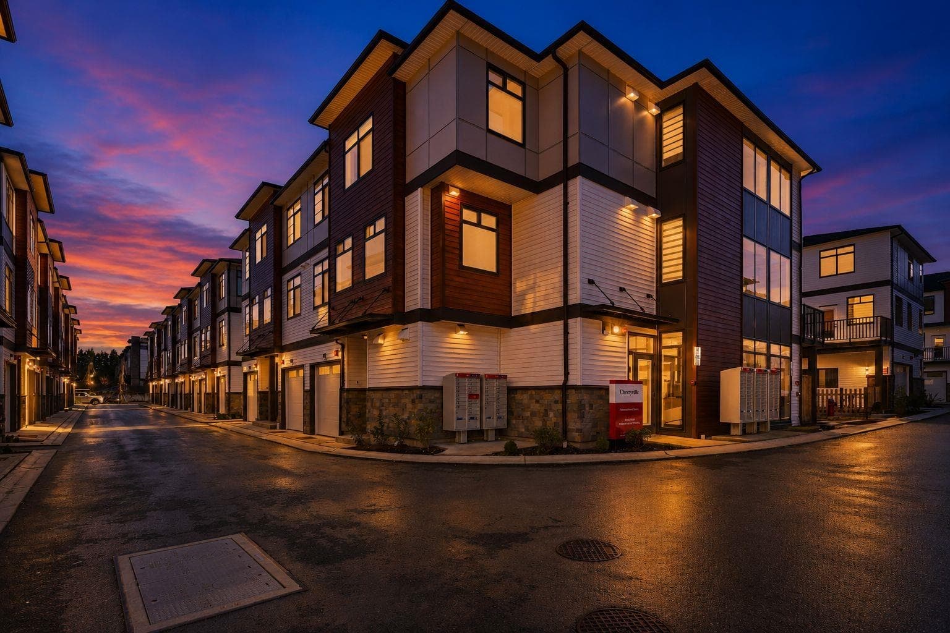
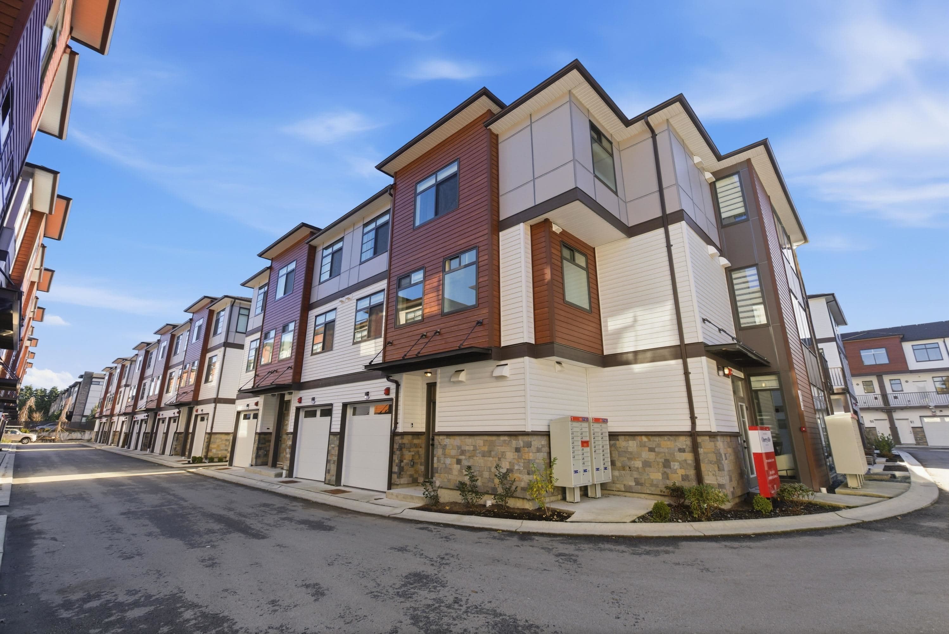
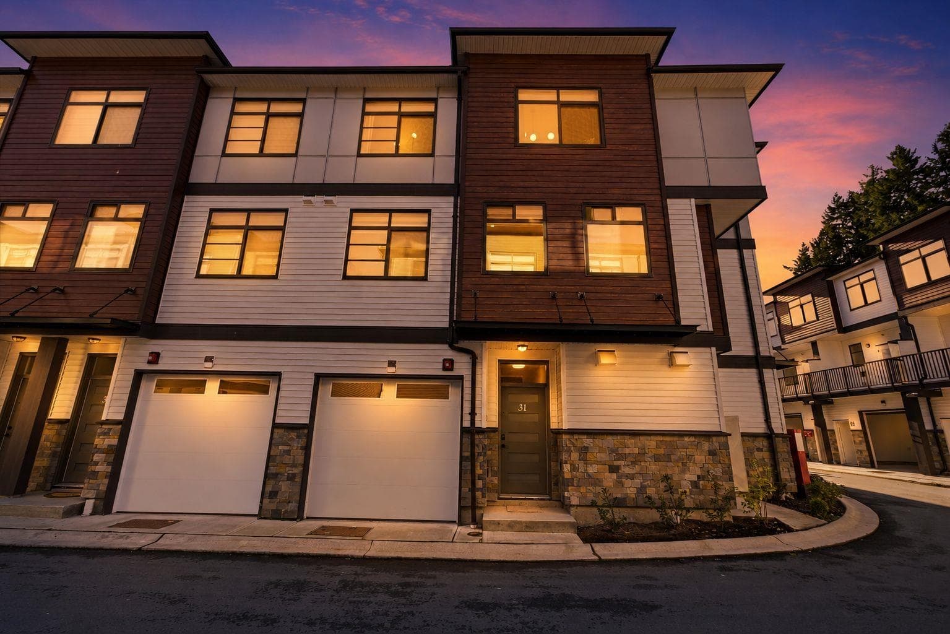
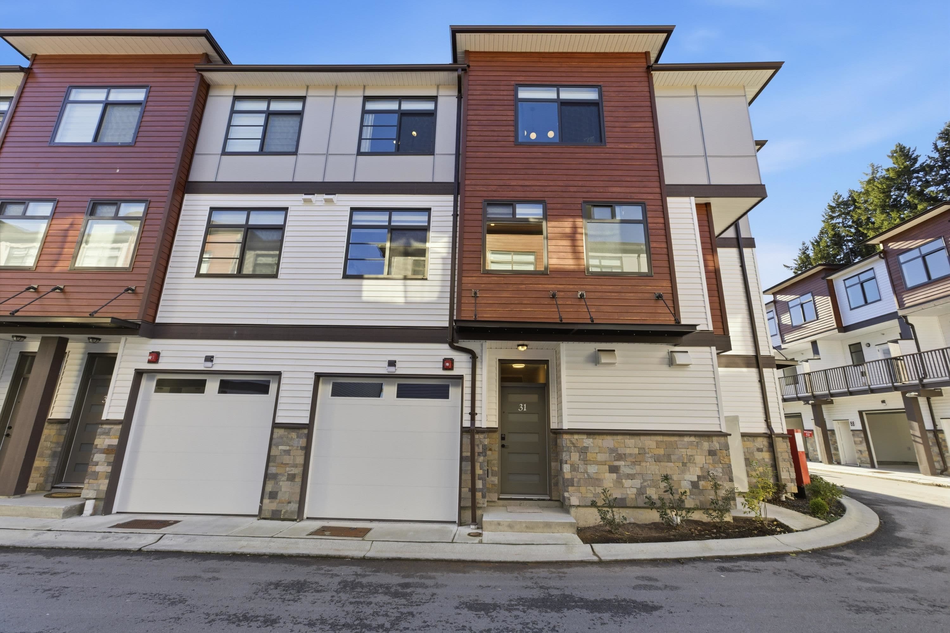
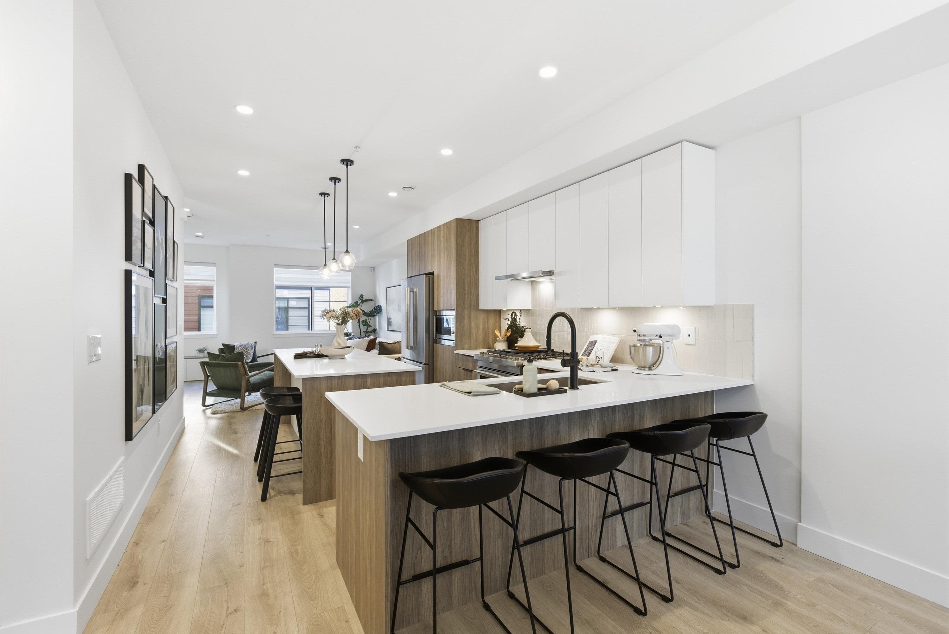
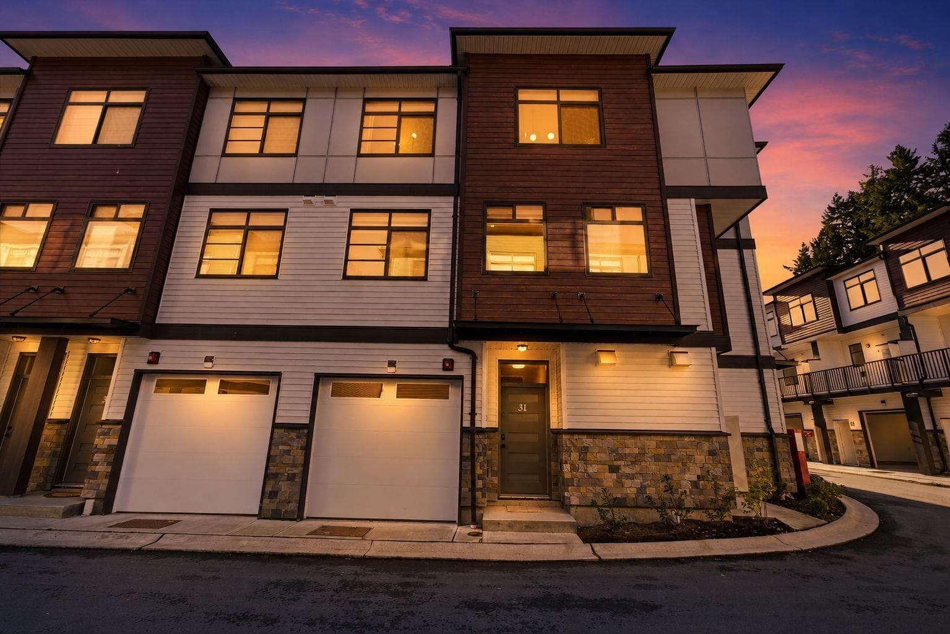
One of the largest floorplans at Cherryville Townhomes, this brand-new 1,872 sq.ft. home offers 3 bedrooms, a versatile den, and 4 bathrooms across a spacious 3-level layout. The bright open-concept main floor is designed for everyday living and entertaining, while the lower-level den with full bath creates the perfect home office, guest retreat, gym, or media room. Upstairs, enjoy a generous primary bedroom with ensuite and two additional bedrooms. Complete with a rare side-by-side double garage, private outdoor space, and new home warranty. Located in a family-friendly community close to parks, schools, shopping, and recreation.
MLS® #
R3167926
Status
Active
Type
Residential
Sub-type
Townhouse
Style
3 Storey
Ownership
Freehold Strata
Bedrooms
3
Full Baths
2
Half Baths
2
Living Area
1,872 sqft
Main Floor
321 sqft
Basement
Yes
Year Built
2026
Structure
Residential Attached
Parking Stalls
2
Garage Spaces
2
Parking Type
Garage Double, Garage Door Opener
Strata Fee
$282.9/mo
MLS® Area
Mission BC
City
Mission
Postal Code
V2V 3W4
Heating
Forced Air
Appliances
Washer/Dryer · Dishwasher · Refrigerator · Stove · Microwave · Range Top
Security
Smoke Detector(s)
Exterior Features
Garden · Playground · Balcony
Pets
Cats OK, Dogs OK, Number Limit (Two), Yes
Lot Features
Cul-De-Sac, Recreation Nearby
Community
Shopping Nearby
Building Amenities
Trash · Snow Removal
Coordinates: 49.154711, -122.307072 · Map data © Google
3 bd · 3 ba · 1,420 sqft
MLS® R3139696 · Royal LePage Global Force Realty
$649,900
Building permit history is currently available for City of Vancouver properties only.