+33 more
$1,939,000
Listed by: Sutton Premier Realty · MLS®
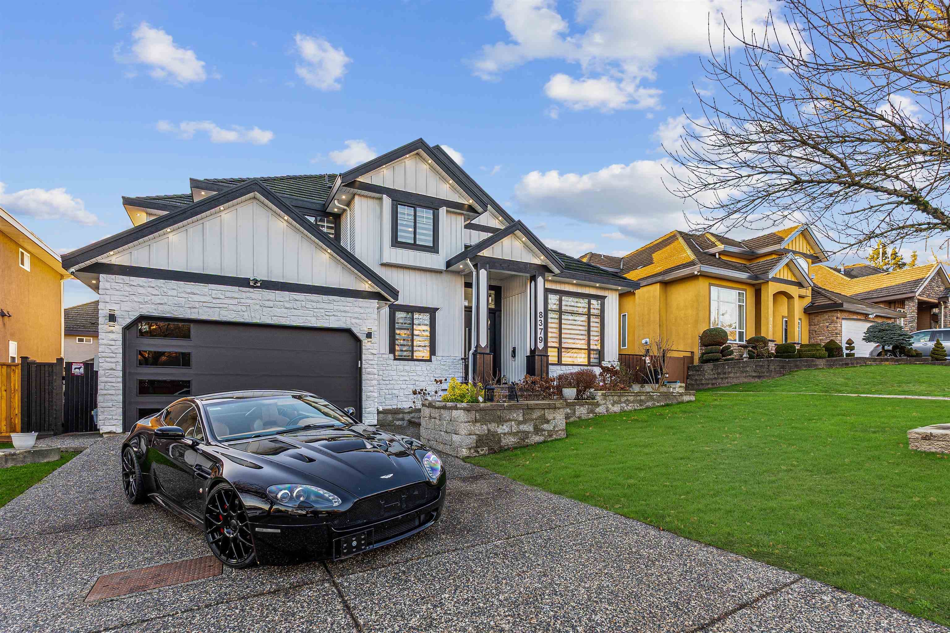
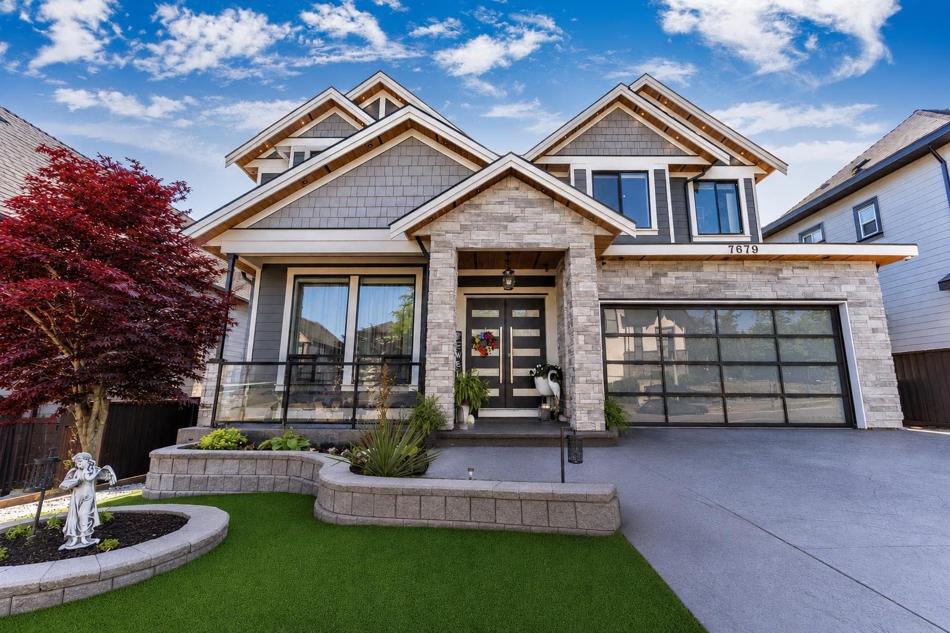
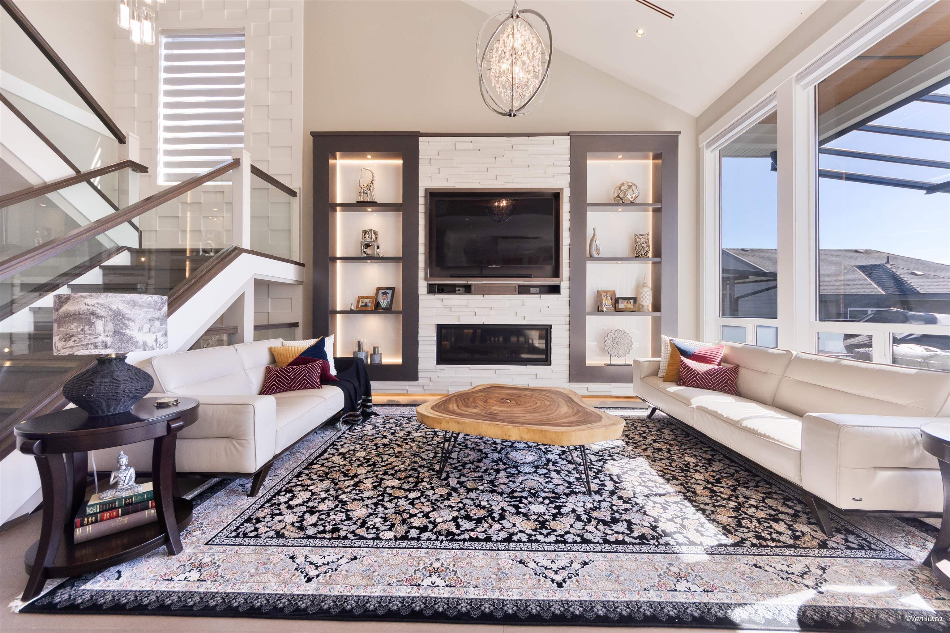
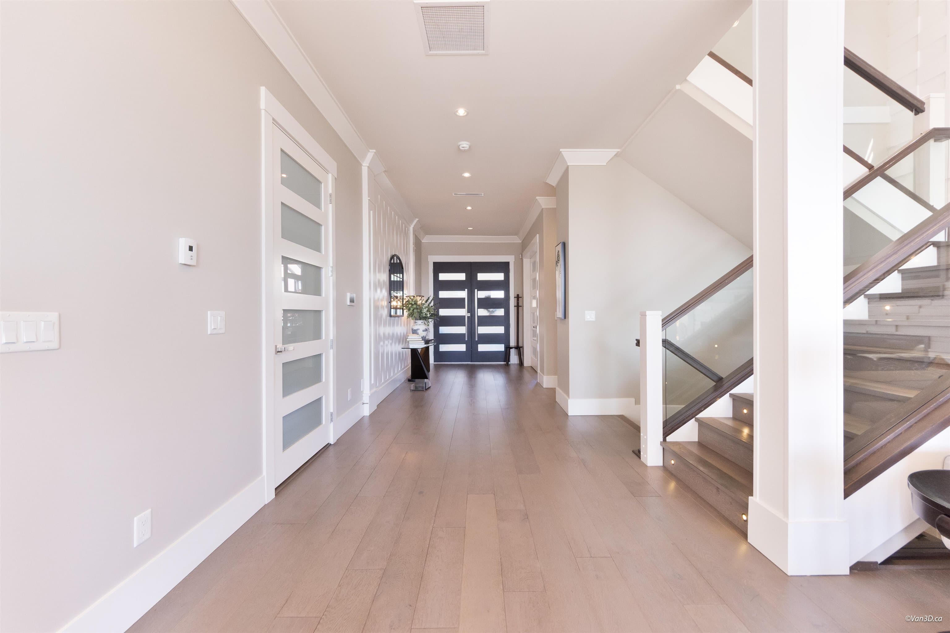
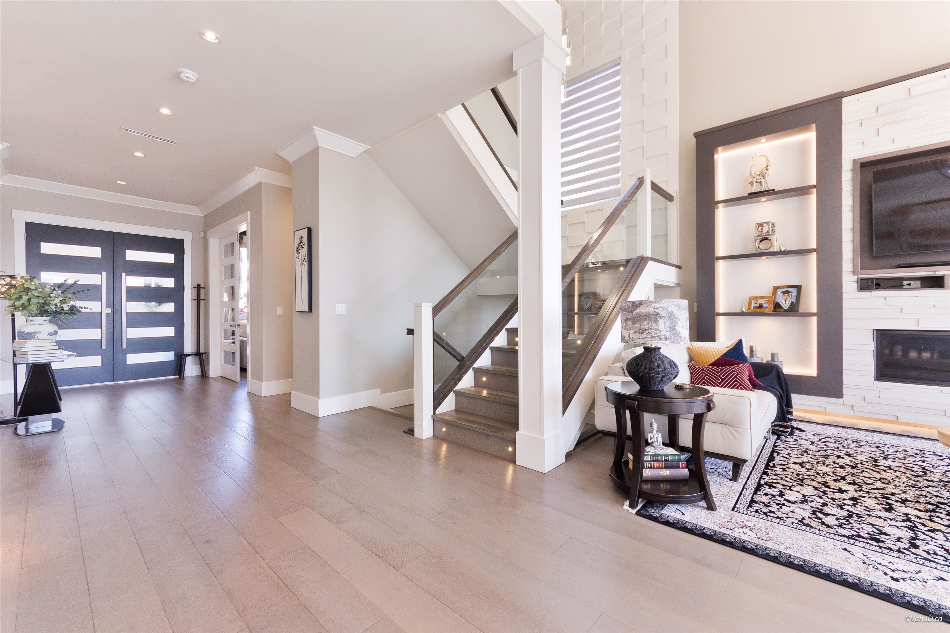
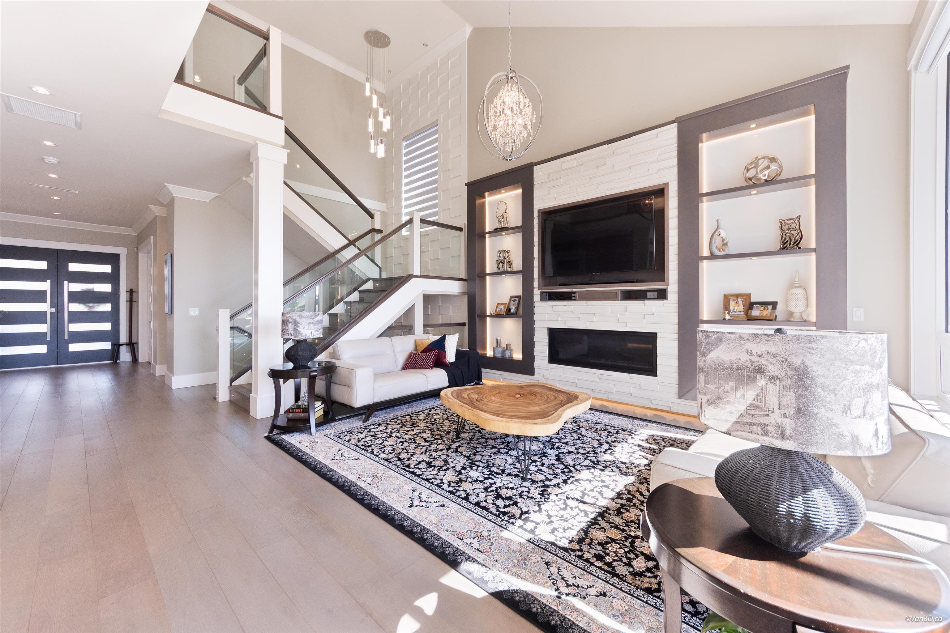
True custom-built home. This open concept main floor features engineered wood flooring, a gourmet kitchen equipped with premium JennAir appliances, a wine fridge, and an oversized spice kitchen. Relax in the sun-drenched living area with vaulted ceilings and remote-operated blinds, or step out onto the glass-covered deck to enjoy breathtaking scenic views. Upstairs, find four spacious bedrooms, including a primary suite with a stunning outlook and spa-like ensuite. Comfort is assured with radiant in-floor heating, AC, and premium security. The backyard is a masterpiece of upscale landscaping, featuring custom flower beds, artificial turf, and pavers. Entertain in the theatre room with a custom bar, or benefit from the versatile two-bedroom suite plus studio, currently generating $2,600/mon
MLS® #
R3134337
Status
Active
Type
Residential
Sub-type
Single Family Residence
Ownership
Freehold NonStrata
Bedrooms
7
Full Baths
6
Half Baths
0
Fireplaces
2
Living Area
4,455 sqft
Main Floor
1,546 sqft
Basement
Yes
Lot Size
5,167 sqft
Lot Dimensions
52.49 x
Frontage
52.49
Year Built
2017
Age
9 years
Structure
Residential Detached
Parking Stalls
6
Garage Spaces
2
Parking Type
Garage Double, Concrete
Taxes
$8,353.05/yr
MLS® Area
Fleetwood Tynehead
City
Surrey
Postal Code
V3R 9C1
Heating
Natural Gas · Radiant
Fireplace
Electric · Gas
Exterior Features
Balcony
Coordinates: 49.167359, -122.792944 · Map data © Google
Building permit history is currently available for City of Vancouver properties only.