$1,649,900
Listed by: eXp Realty of Canada, Inc. · MLS®
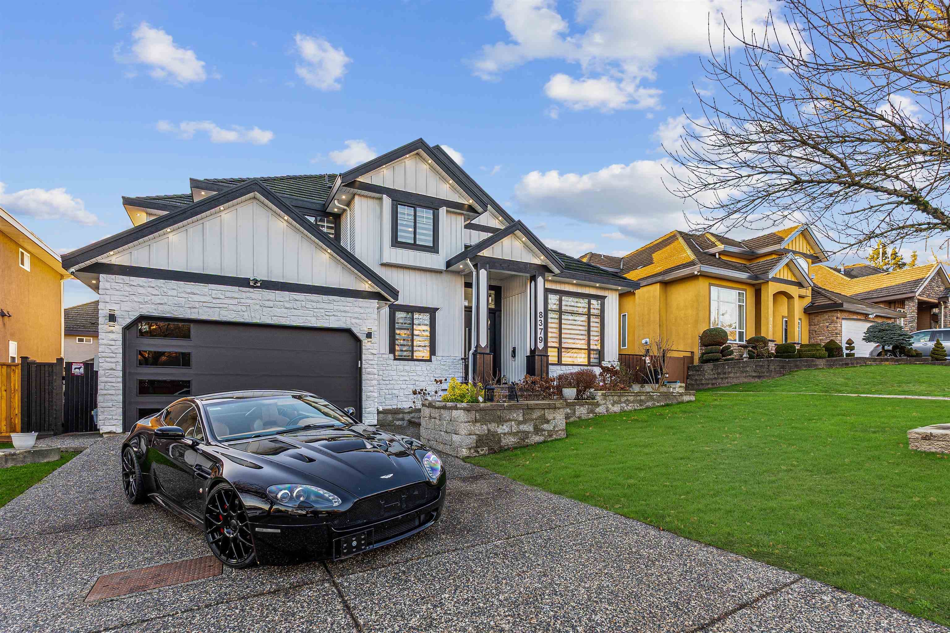
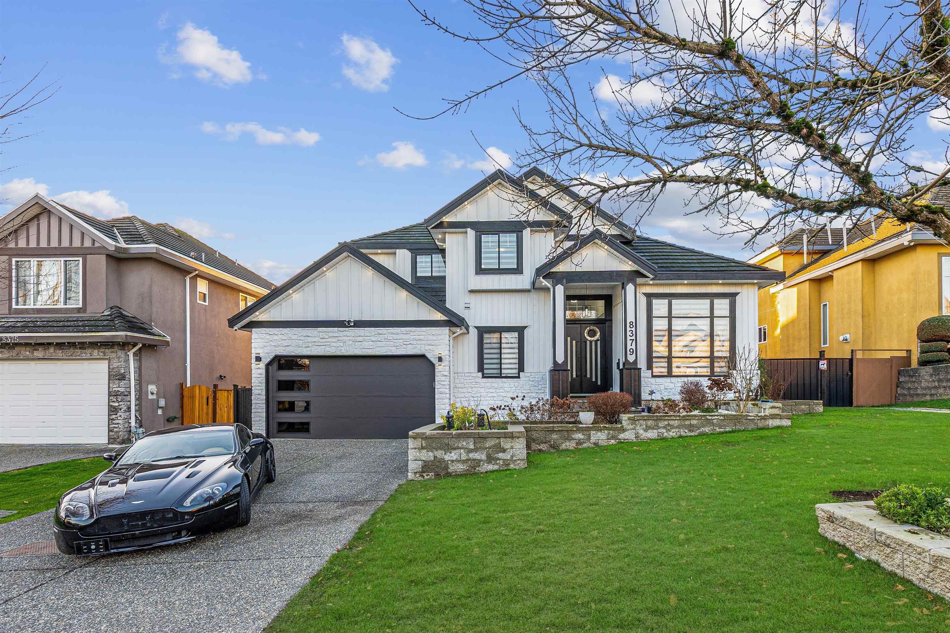
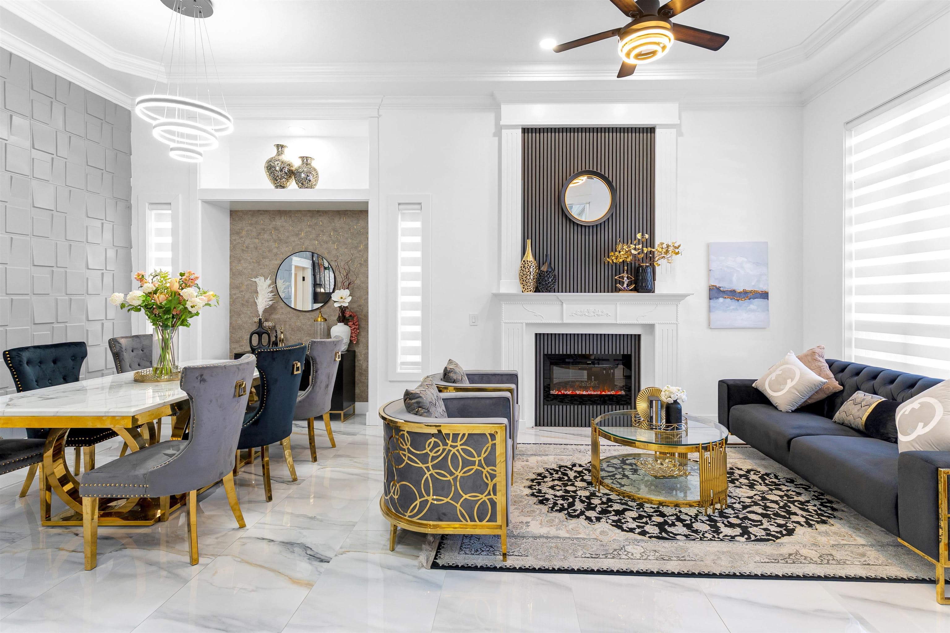
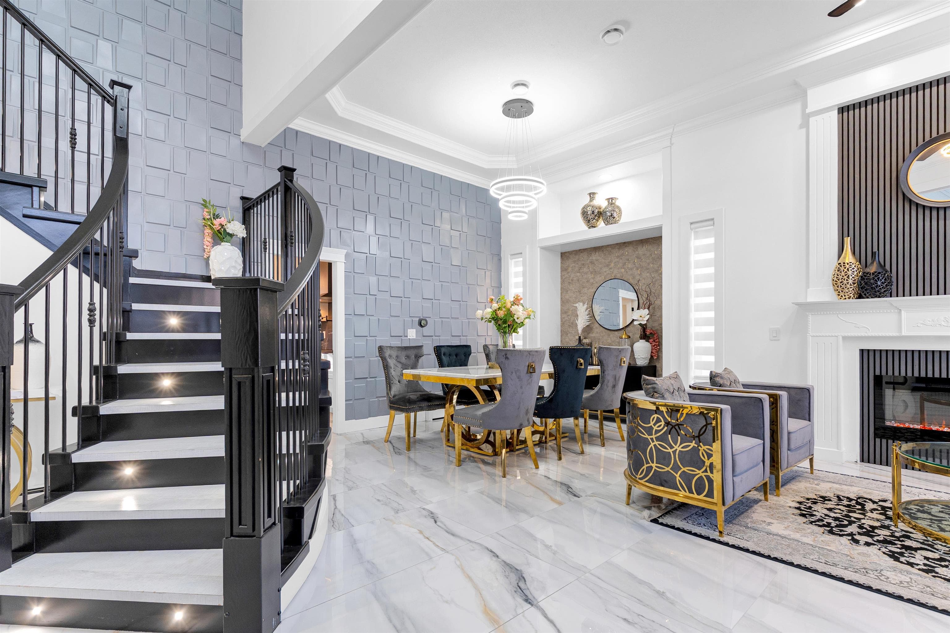
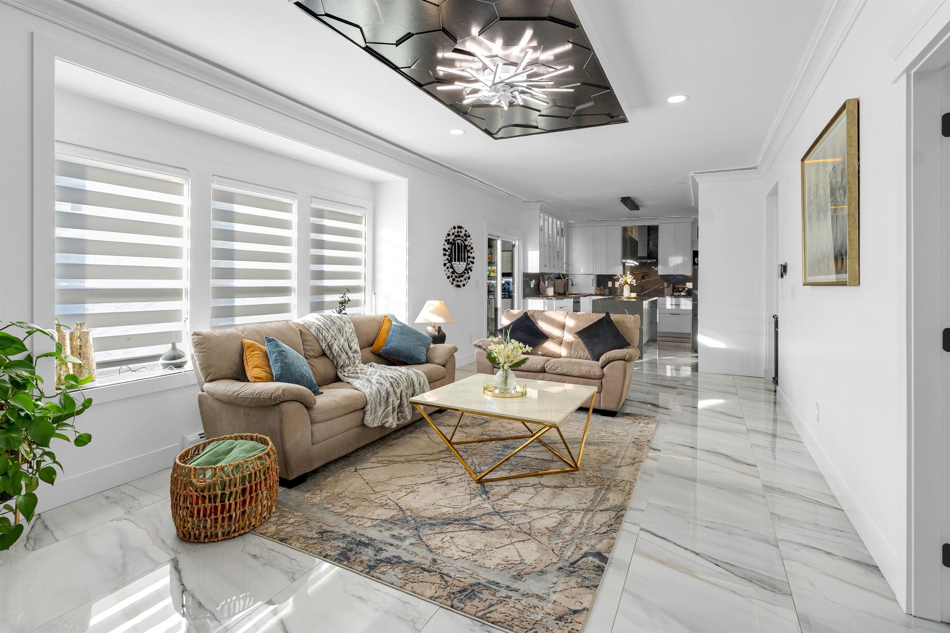
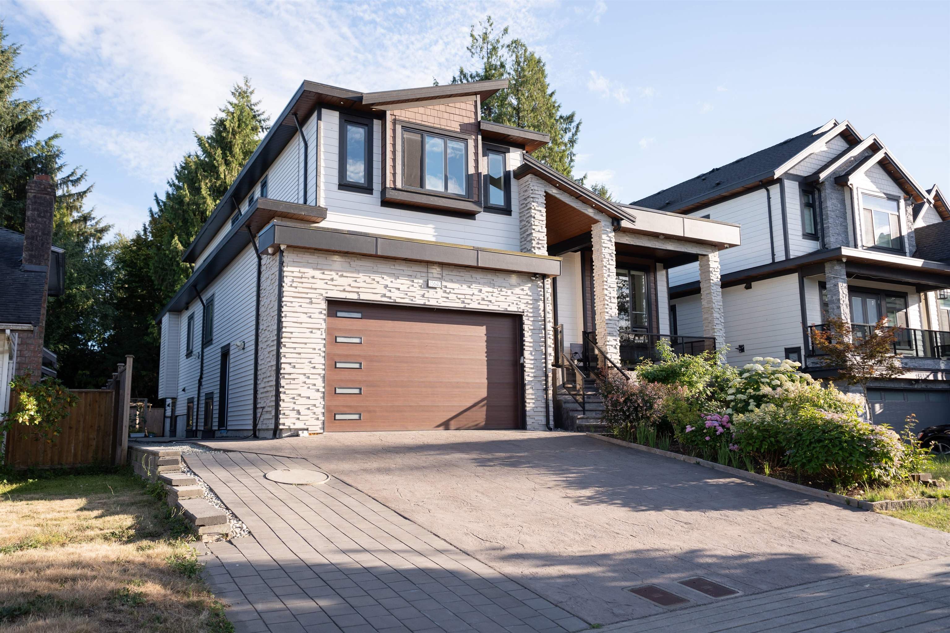
FULLY RENOVATED IN FLEETWOOD! This 9 bed 6 bath home offers luxury living with no expense spared! Featuring a designer main kitchen with spice kitchen, separate living and family rooms, and a main-floor bedroom plus den. Upstairs offers 4 spacious bedrooms, including a luxurious primary. The lower level includes two suites (2+2), ideal for extended family or rental income. Upgrades include new lighting, flooring, paint, feature walls, fireplaces, custom ceiling drops, A/C, new appliances, garage doors, landscaping, and security cameras. A true entertainer’s dream, the home features a covered deck with a custom outdoor bar, creating the perfect setting for hosting/relaxing. Close to parks, schools, shopping, golf, and transit, with easy access to future SkyTrain.
MLS® #
R3147605
Status
Active
Type
Residential
Sub-type
Single Family Residence
Ownership
Freehold NonStrata
Bedrooms
9
Full Baths
6
Half Baths
1
Fireplaces
2
Living Area
4,005 sqft
Main Floor
1,462 sqft
Basement
Yes
Lot Size
6,027 sqft
Lot Dimensions
64.6 x 91.86
Frontage
64.6
Year Built
2003
Age
23 years
Structure
Residential Detached
Parking Stalls
6
Garage Spaces
2
Parking Type
Garage Double, Front Access, Concrete
Taxes
$8,358.02/yr
MLS® Area
Fleetwood Tynehead
City
Surrey
Postal Code
V3S 8M8
Heating
Baseboard · Hot Water
Appliances
Washer/Dryer · Dishwasher · Refrigerator · Stove · Microwave
Fireplace
Gas
Windows
Window Coverings
Interior Features
Pantry
Exterior Features
Garden · Balcony
Coordinates: 49.154817, -122.800291 · Map data © Google
Building permit history is currently available for City of Vancouver properties only.