$2,666,000
Listed by: Coldwell Banker Prestige Realty · MLS®
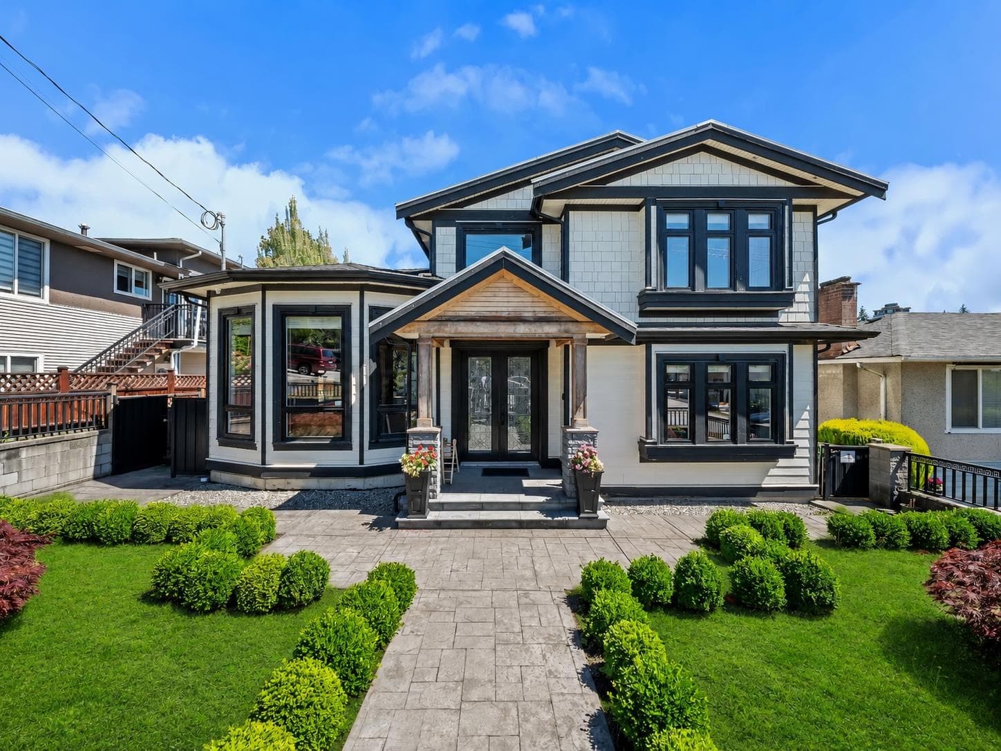
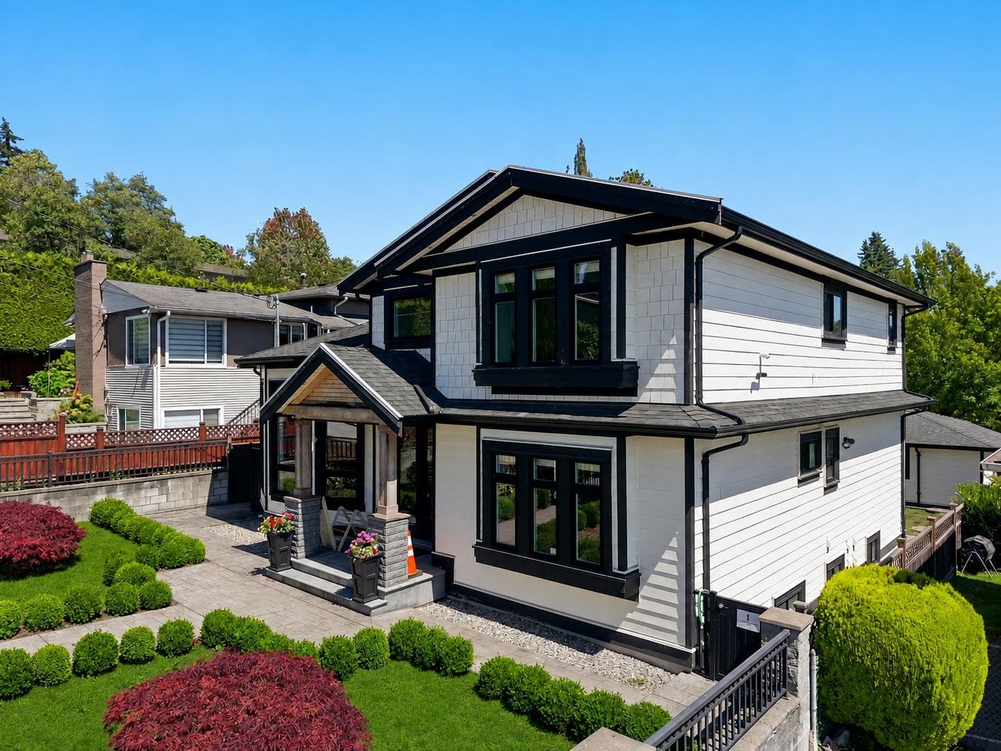
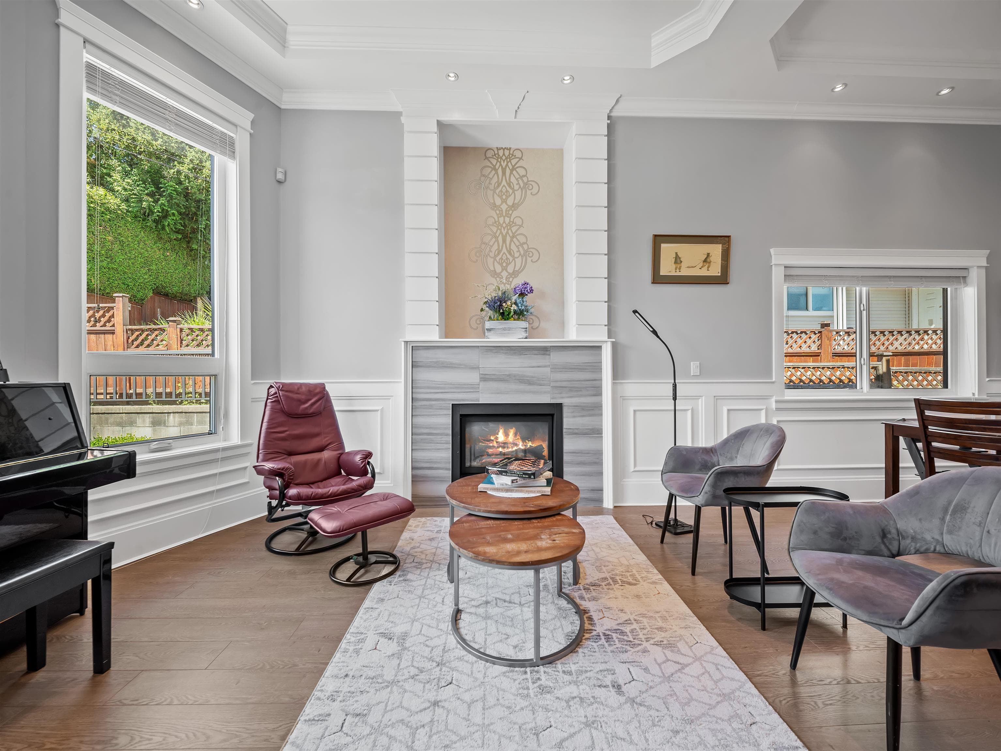
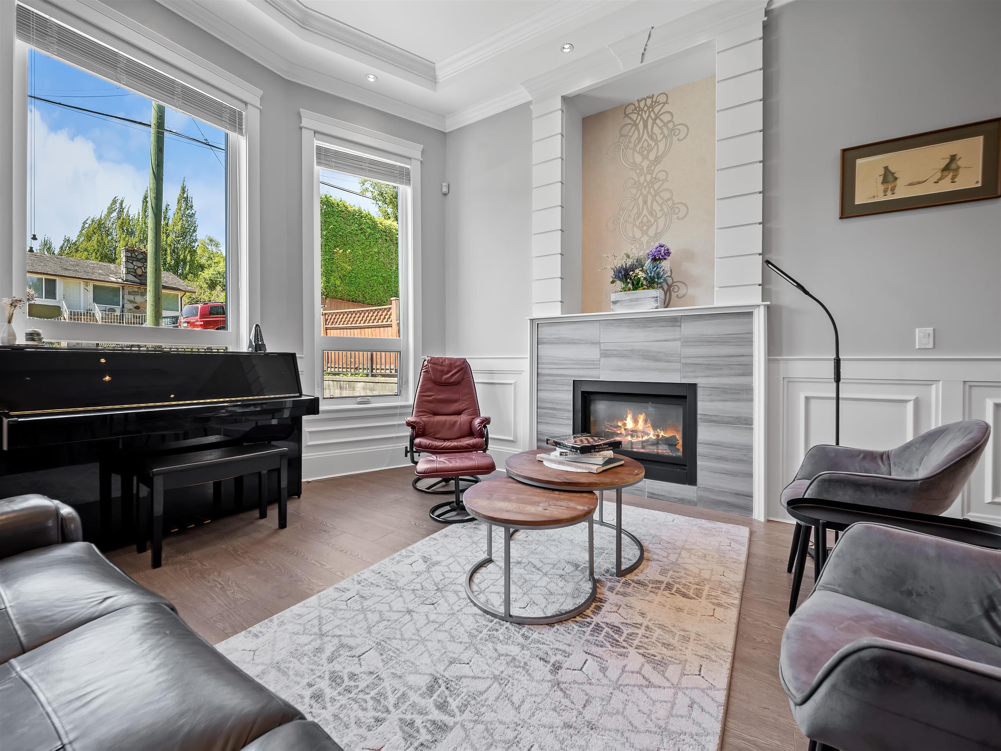
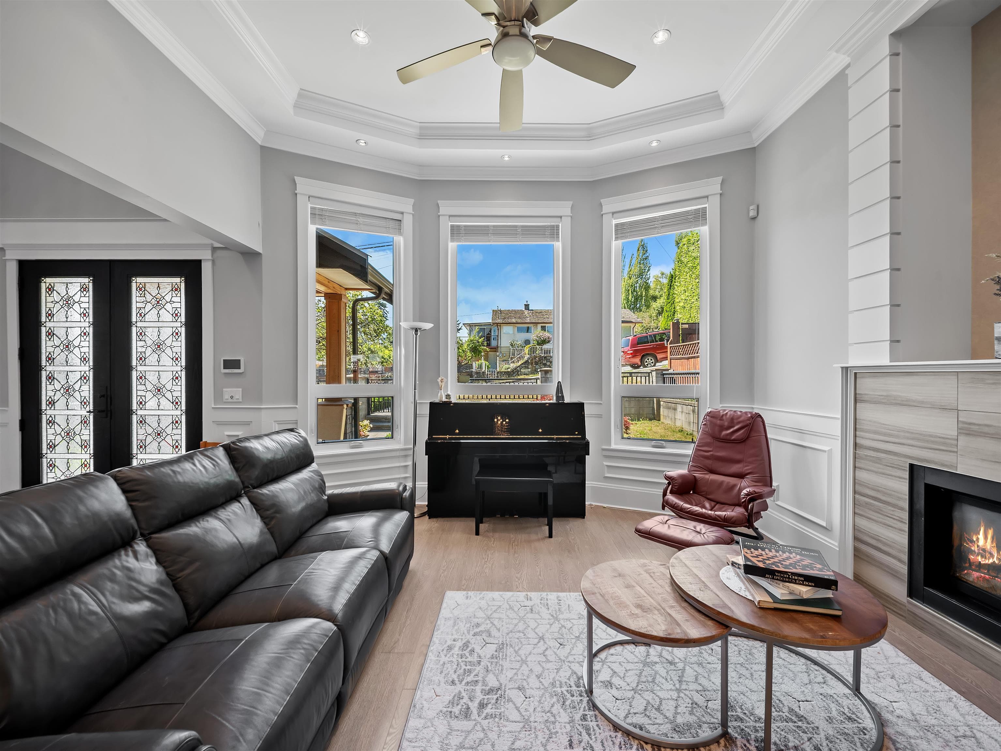
Stunning, Exquisite & Hand Crafted Masterpiece blending timeless elegance with modern luxury. This exceptional 3,672 sq. ft. 3-level residence offers 7 bedrooms, 5 bathrooms, a legal 2-bedroom suite, and a 1-bedroom mortgage helper. Thoughtfully designed with an open-concept layout, it features a gourmet chef's & wok kitchen, quartz countertops, pantry, elegant family room with custom built-ins, and soaring 12' ceilings. Premium features include radiant in-floor heating, A/C, HRV, and security cameras. Enjoy a covered patio overlooking a private backyard backing onto Ron McLean Park. Ideally located near Burnaby South Secondary, Clinton Elementary, Highgate Village, SkyTrain, Byrne Creek trails, restaurants, and golf.
MLS® #
R3152336
Status
Active
Type
Residential
Sub-type
Single Family Residence
Ownership
Freehold NonStrata
Bedrooms
7
Full Baths
5
Half Baths
0
Fireplaces
1
Living Area
3,672 sqft
Main Floor
1,619 sqft
Basement
Yes
Lot Size
6,120 sqft
Lot Dimensions
51 x 120
Frontage
51
Year Built
2015
Age
11 years
Structure
Residential Detached
Parking Stalls
5
Garage Spaces
2
Parking Type
Garage Double, Lane Access
Taxes
$8,495.37/yr
MLS® Area
South Slope
City
Burnaby
Postal Code
V5E 2R3
Heating
Hot Water · Natural Gas · Radiant
Cooling / A/C
Central Air · Air Conditioning
Appliances
Washer/Dryer · Dishwasher · Refrigerator · Stove
Laundry
In Unit
Fireplace
Gas
Windows
Window Coverings
Interior Features
Central Vacuum
Exterior Features
Balcony
View
SE
Lot Features
Central Location, Near Golf Course, Lane Access, Recreation Nearby, Wooded
Community
Shopping Nearby
Coordinates: 49.214397, -122.967029 · Map data © Google
7 bd · 5 ba · 3,672 sqft
MLS® R2999609 · Sutton Group-West Coast Realty
$3,088,000
Building permit history is currently available for City of Vancouver properties only.