+35 more
$829,000
Listed by: Metro Edge Realty · MLS®
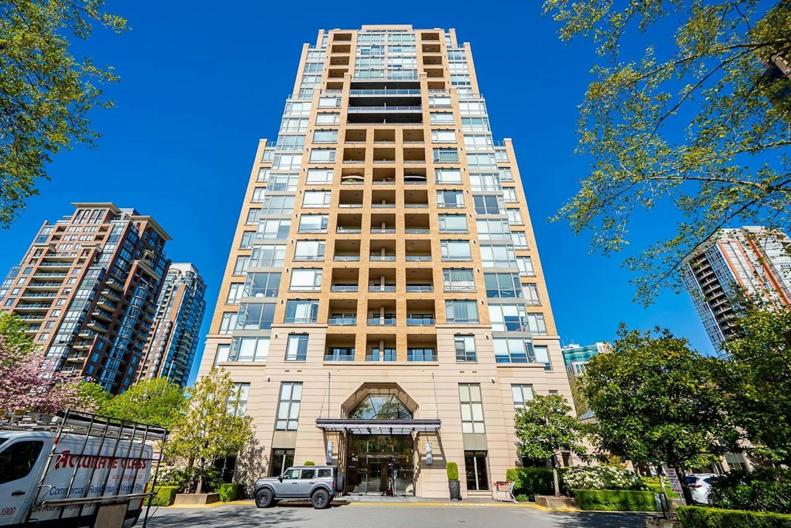
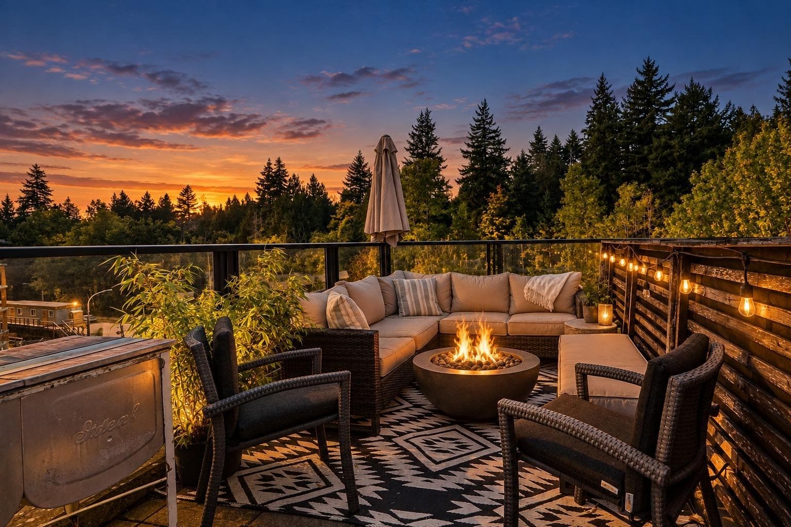
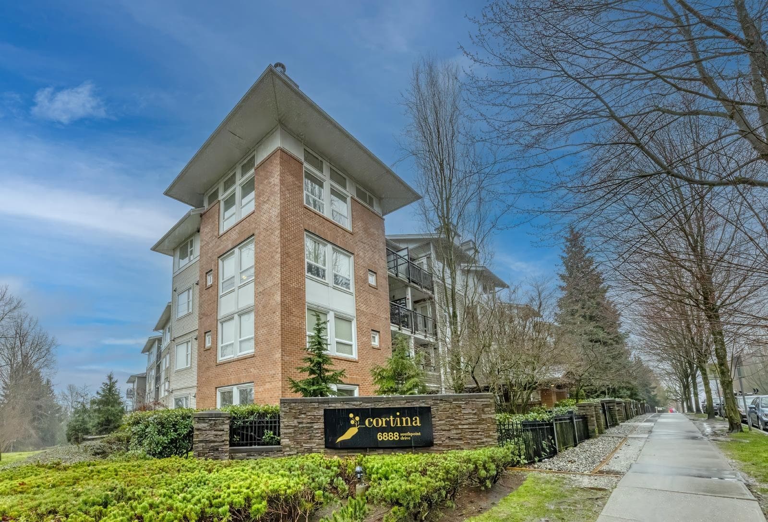
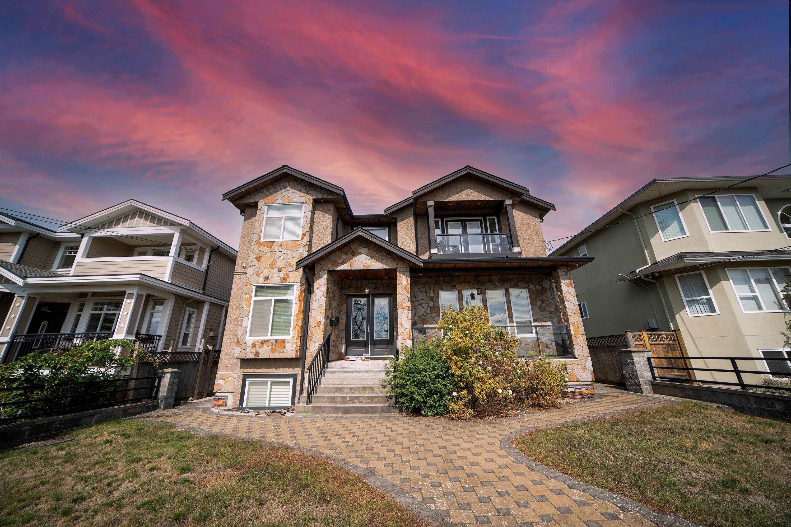
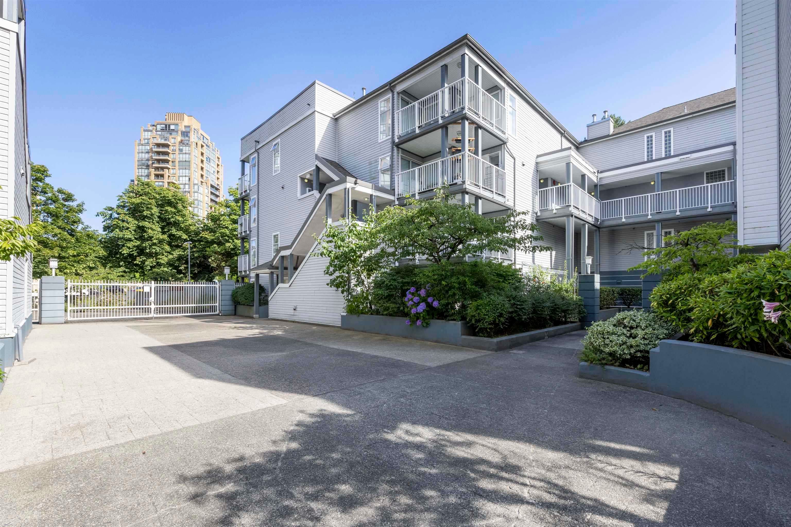
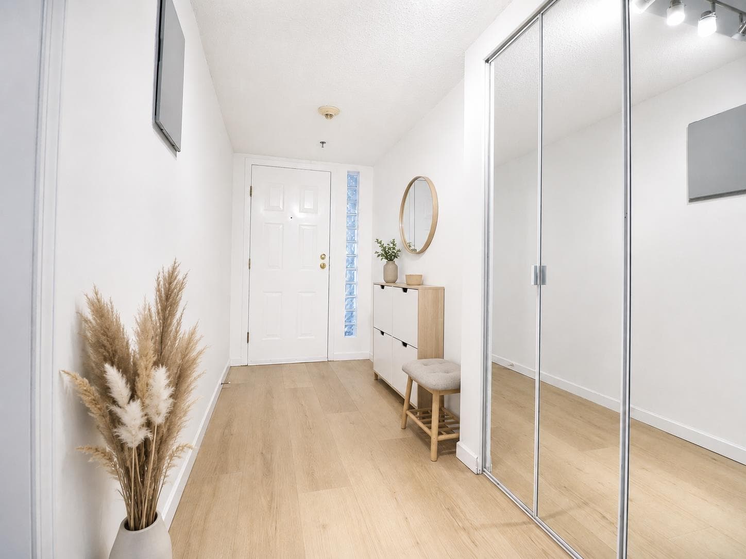
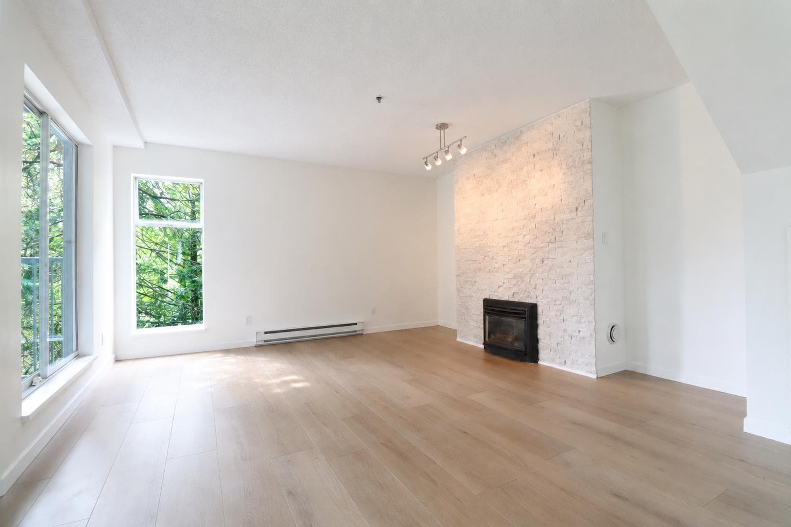
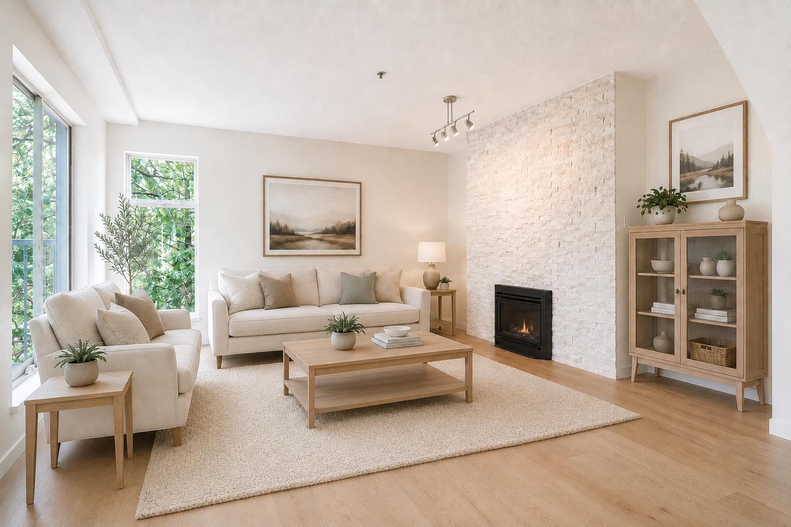
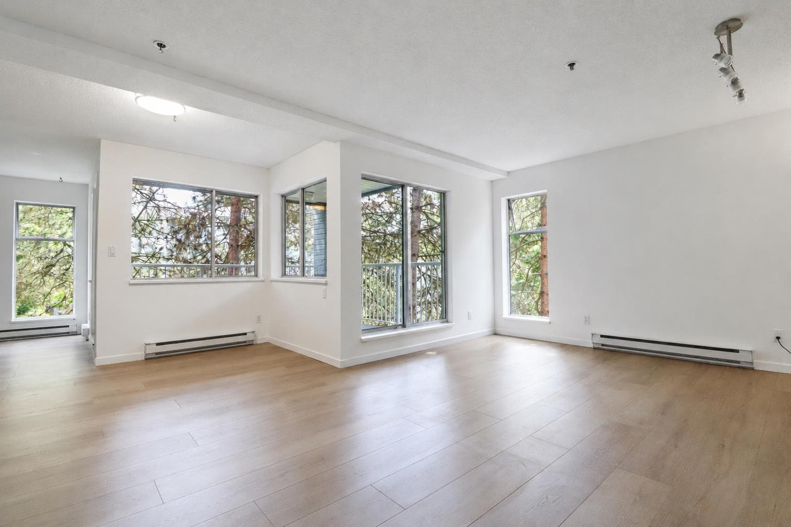
Rarely available 2 Bdrm + Den/Kids Bdrm TH with abundant natural light from South, East & West. This newly renovated suite features open concept living space, good size for each room, ample closets/storage, 2 large balconies, and view of green belt & forest. This stylish complex surrounded by Parks is One-block away from Skytrain station, Grocery, DayCare & Elem Sch.,3 min dr to Highgate Ctr. Besides urban life in harmony with nature, the owners are provided with well-maintained strata facilities including newly installed EV Chargers & Security Cameras. Replacement of balconies, decks, walkways & columns in 2013 followed by roofing & gutter project in 2014. Open house: Aug 30 (Sun) 1-4pm
MLS® #
R3152190
Status
Active
Type
Residential
Sub-type
Townhouse
Ownership
Freehold Strata
Bedrooms
3
Full Baths
2
Half Baths
1
Fireplaces
1
Living Area
1,422 sqft
Main Floor
732 sqft
Stories
4
Year Built
1992
Age
34 years
Structure
Residential Attached
Parking Stalls
1
Parking Type
Underground, Side Access
Strata Fee
$617.63/mo
Taxes
$2,167.52/yr
MLS® Area
South Slope
City
Burnaby
Postal Code
V3N 4W6
Subdivision
Sandborne Woods
Heating
Baseboard · Electric · Natural Gas
Appliances
Washer/Dryer · Dishwasher · Refrigerator · Stove
Fireplace
Gas
Interior Features
Elevator
Exterior Features
Garden · Balcony
Pets
Cats OK, Dogs OK, Yes
View
GREEN BELT
Lot Features
Greenbelt, Wooded
Building Amenities
Bike Room · Clubhouse · Caretaker · Trash · Maintenance Grounds · Gas · Management · Snow Removal
Coordinates: 49.211056, -122.963486 · Map data © Google
Building permit history is currently available for City of Vancouver properties only.