$1,699,000
Listed by: Angell, Hasman & Associates Realty Ltd. · MLS®
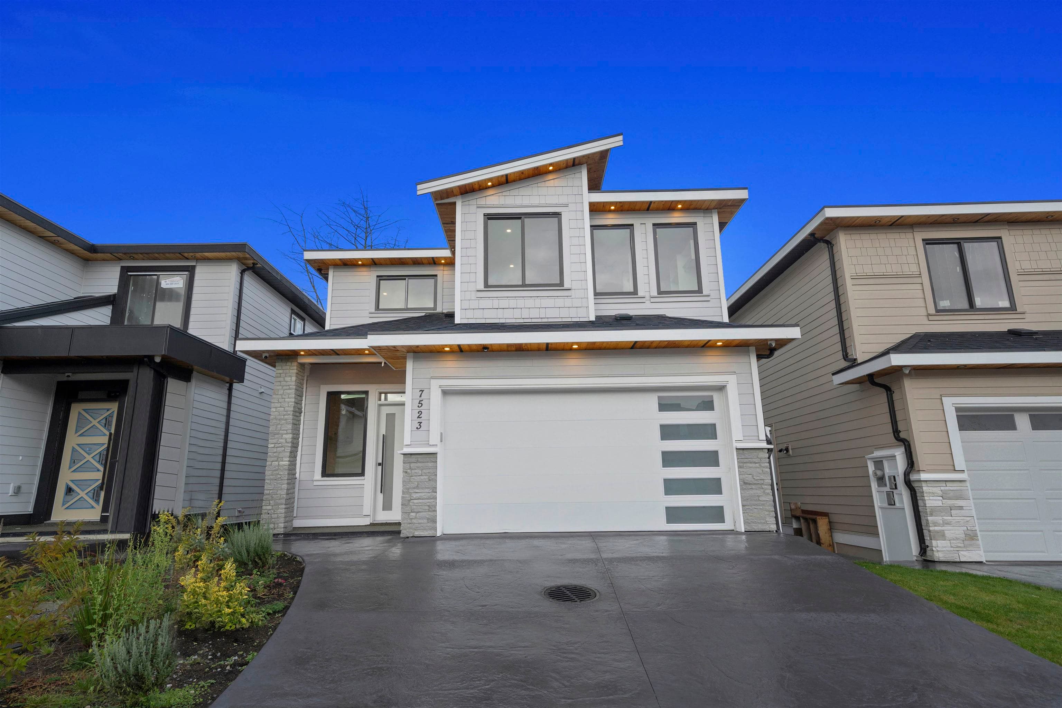
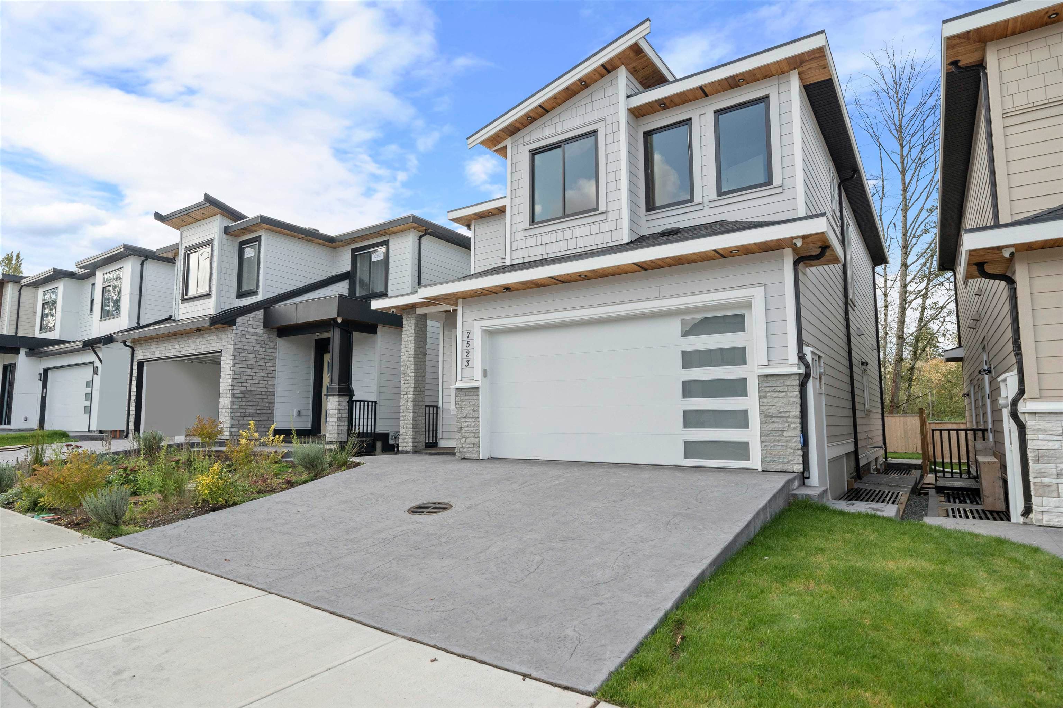
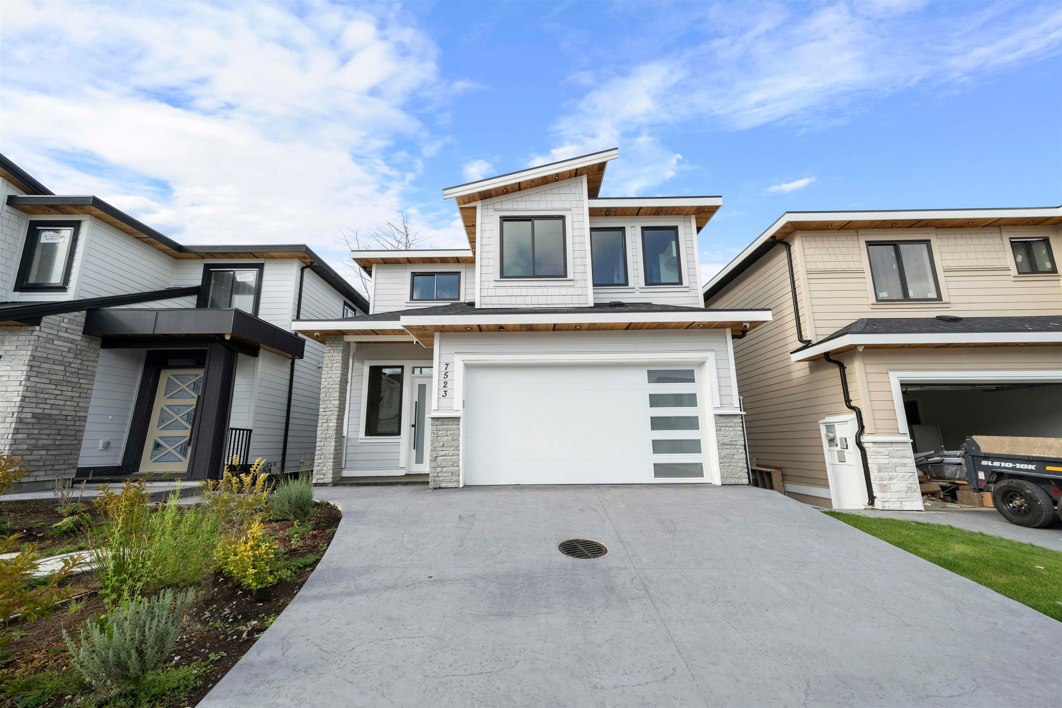
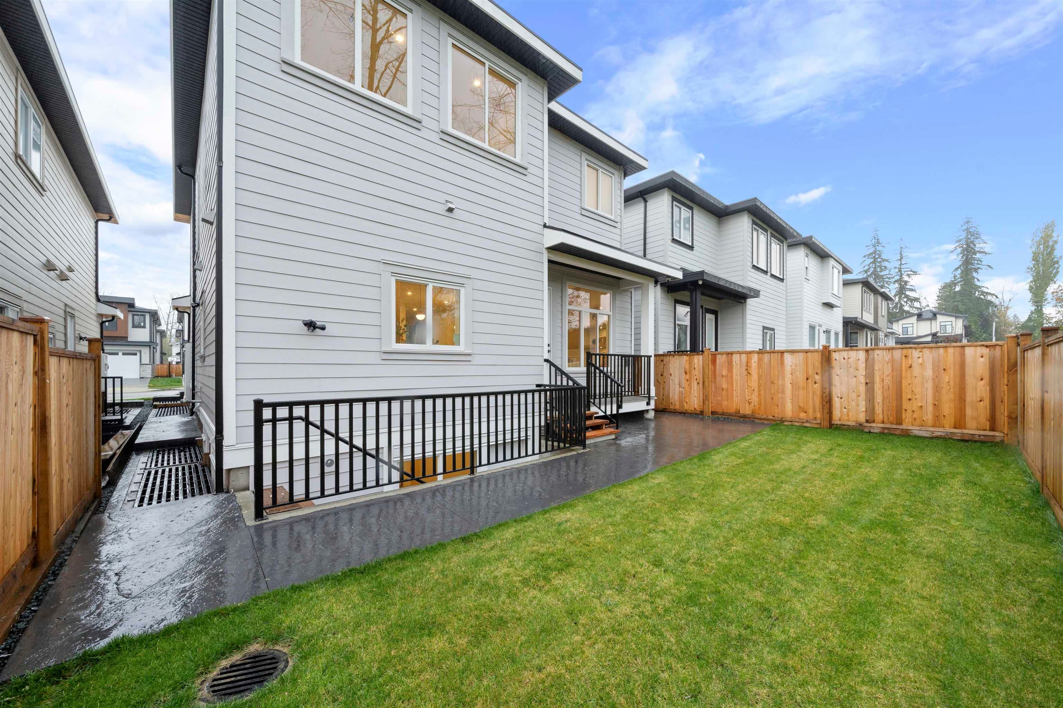
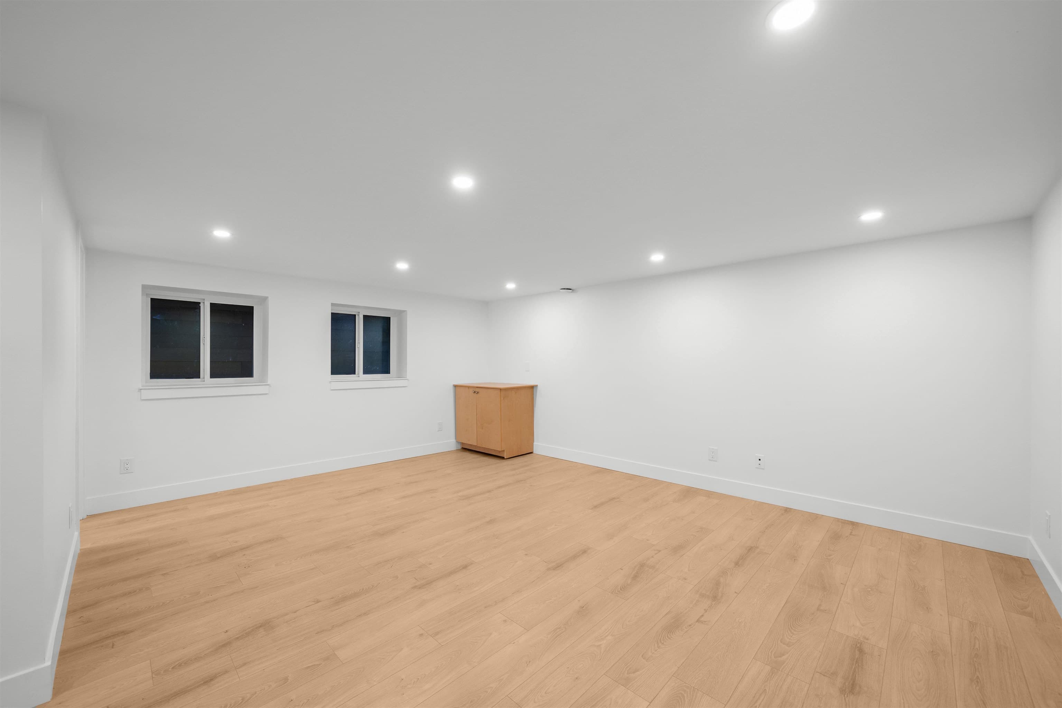
Brand-new in Willoughby Heights! This beautifully finished 7 bed, 6 bath home offers approx. 3,700 sq.ft. of thoughtfully designed living space with elevated finishes throughout. The bright, open main floor showcases hardwood flooring, custom oak cabinetry, designer lighting and a spacious chef’s kitchen plus bonus wok kitchen. Upstairs features 4 generous bedrooms, including a primary retreat with walk-in closet and spa-like ensuite with soaker tub. The lower level offers a media/flex room plus a fully finished 2-bedroom LEGAL SUITE—as a mortgage helper. Radiant floor heating, A/C, EV hookup and more. Conveniently located near schools(Donna Gabriel & RE Mountain), shopping, recreation and major routes. A standout new build offering quality, space and functionality.
MLS® #
R3168591
Status
Active
Type
Residential
Sub-type
Single Family Residence
Ownership
Freehold NonStrata
Bedrooms
6
Full Baths
3
Half Baths
1
Fireplaces
1
Living Area
3,764 sqft
Main Floor
1,306 sqft
Basement
Yes
Lot Size
3,215 sqft
Lot Dimensions
38 x 0.00
Frontage
38
Year Built
2026
Structure
Residential Detached
Parking Stalls
4
Garage Spaces
2
Parking Type
Additional Parking, Garage Double, Front Access, Concrete, Garage Door Opener
Taxes
$6,376.85/yr
MLS® Area
Willoughby Heights
City
Langley
Postal Code
V2Y 1V5
Heating
Radiant
Cooling / A/C
Air Conditioning
Appliances
Washer/Dryer · Dishwasher · Refrigerator · Stove · Oven
Fireplace
Gas
Security
Prewired
Windows
Window Coverings
Interior Features
Central Vacuum
Exterior Features
Private Yard
Lot Features
Central Location, Greenbelt, Private, Recreation Nearby
Community
Shopping Nearby
Coordinates: 49.139701, -122.654807 · Map data © Google
$1,878,888
Building permit history is currently available for City of Vancouver properties only.