+35 more
$5,288,000
Listed by: Royal Pacific Realty Corp. · MLS®
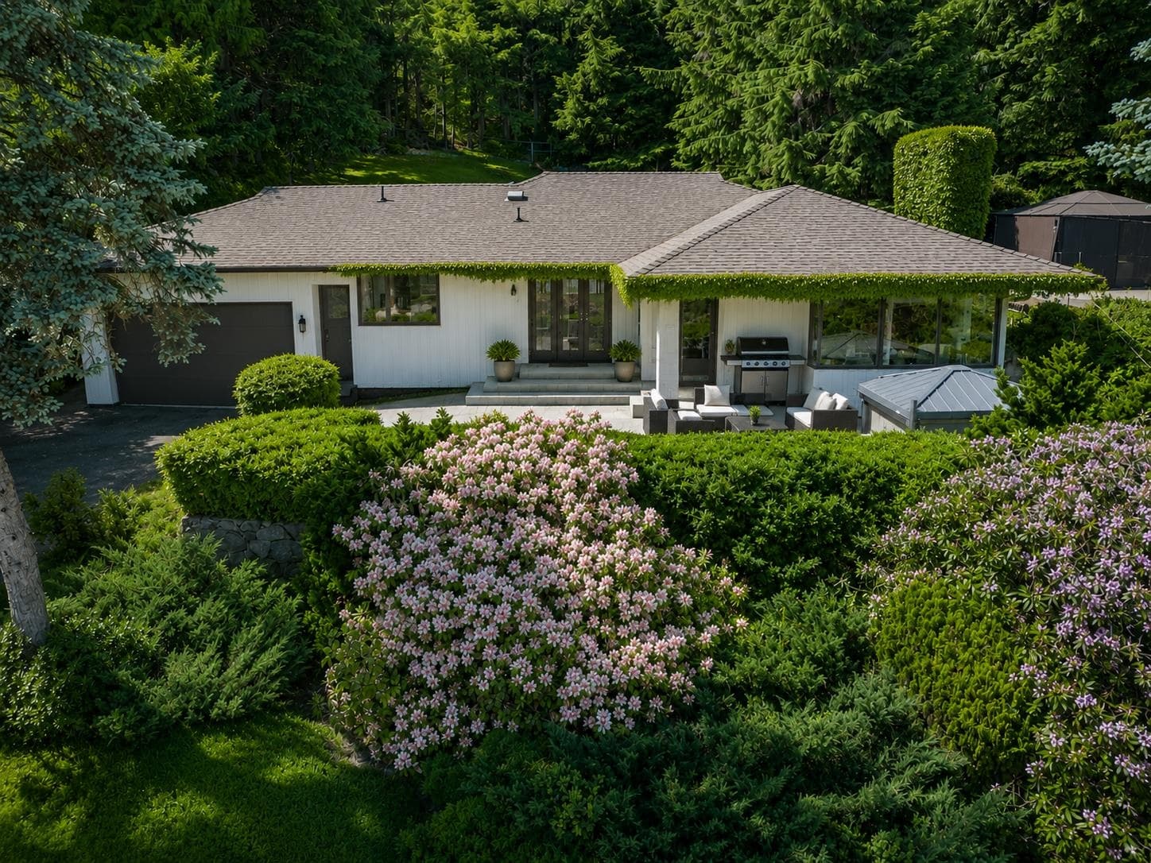
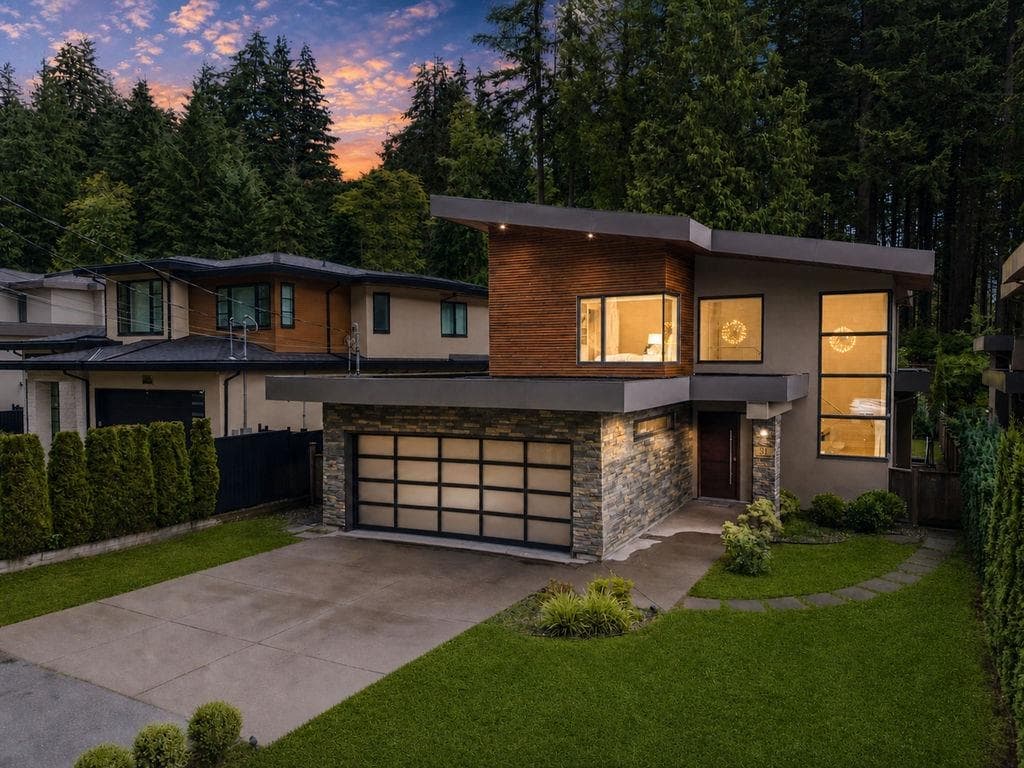
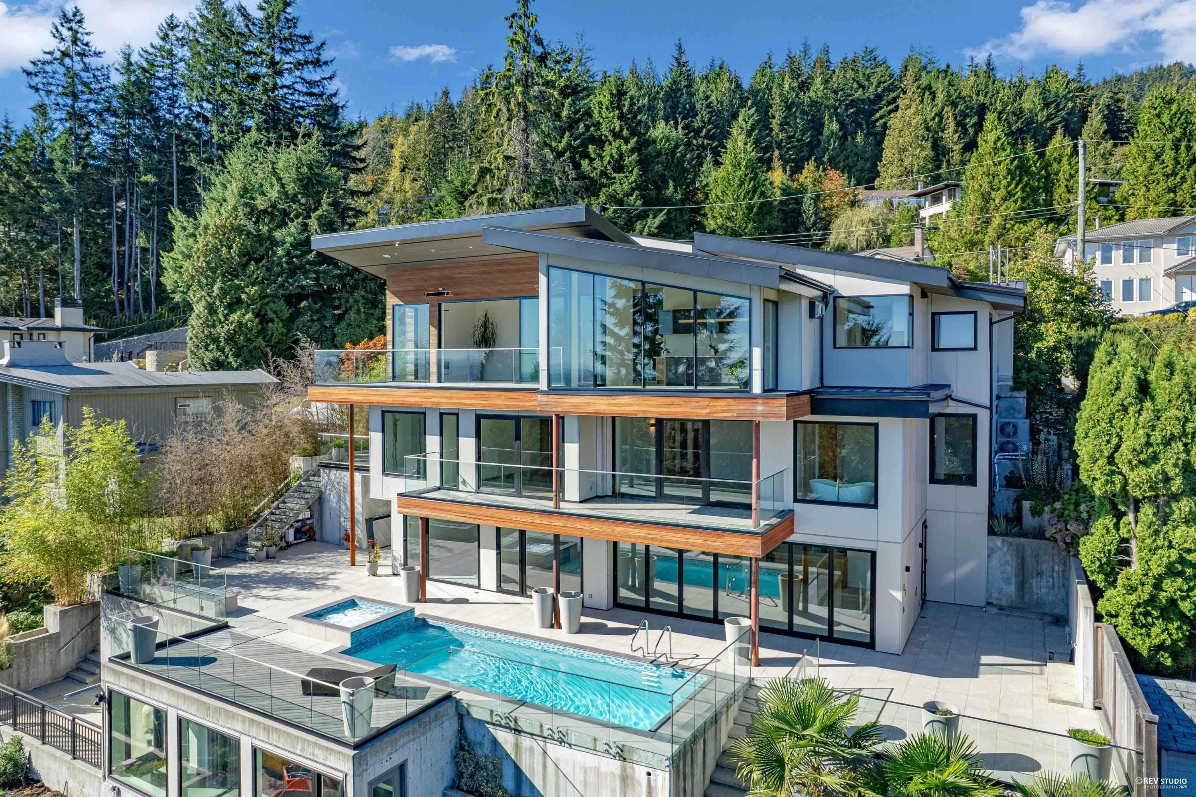
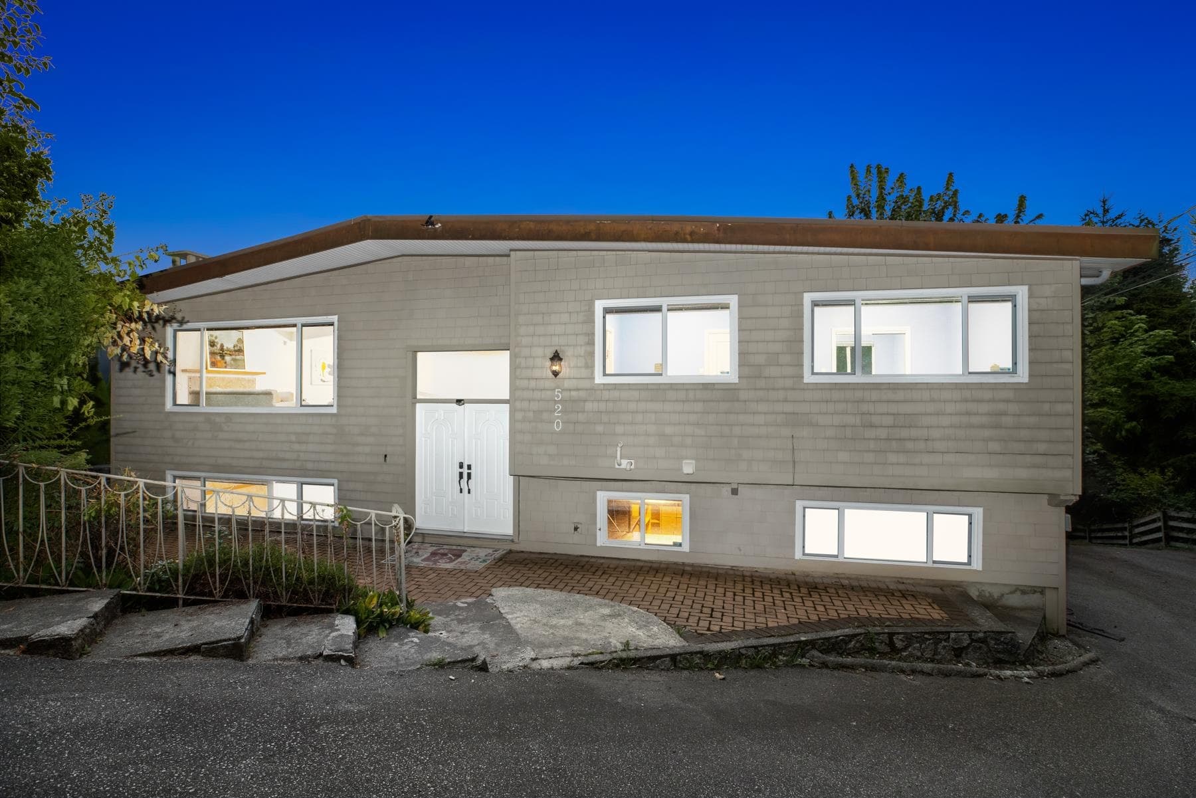
Spectacular newly built contemporary residence on 12,000+ sq.ft. lot, offering over 6,100 sq.ft. of exceptional living space. Designed with luxury and functionality in mind, this home features floor-to-ceiling windows and expansive south-facing patios that seamlessly blend indoor and outdoor living. The main level offers a private office, an elegant open-concept living and dining area, a gourmet chef's kitchen with Miele appliances, and a fully equipped wok kitchen.Upstairs features four generous bedrooms, each with its own ensuite. The lower level includes a two-bedroom legal suite, a spacious recreation room with a wet bar, and a guest bedroom. High-end finishes include Dekton countertops, engineered hardwood flooring, in-floor radiant heat and AC. Open House Saturday Sep 19th, 2-4pm
MLS® #
R3157192
Status
Active
Type
Residential
Sub-type
Single Family Residence
Ownership
Freehold NonStrata
Bedrooms
8
Full Baths
7
Half Baths
1
Fireplaces
1
Living Area
6,120 sqft
Main Floor
2,180 sqft
Basement
Yes
Lot Size
12,150 sqft
Lot Dimensions
90 x 135
Frontage
90
Year Built
2026
Structure
Residential Detached
Parking Stalls
4
Garage Spaces
2
Parking Type
Garage Double, Front Access
Taxes
$8,580/yr
MLS® Area
Glenmore
City
West Vancouver
Postal Code
V7S 1B7
Heating
Radiant
Appliances
Washer/Dryer · Dishwasher · Refrigerator · Stove · Microwave · Oven · Wine Cooler
Fireplace
Insert · Gas
Security
Security System · Fire Sprinkler System
Interior Features
Central Vacuum · Wet Bar
Exterior Features
Balcony
Coordinates: 49.362752, -123.119837 · Map data © Google
Watch this home
Get an email when the price changes, it sells, or it goes off the market. Sign in or create a free account.
Multiplex potential: on a ~1,129 m² lot, BC’s small-scale housing law requires the municipality to allow at least 4 units (up to 6 near frequent transit), where it applies.
Screening estimate from provincial regulations (TOA station points, B.C. Reg. 263/2023 & 265/2023; small-scale multi-unit housing rules). Distances are straight-line; actual TOA maps are set by municipal bylaw and some parcels (heritage, ALR, exempt areas) are excluded. Confirm with the municipality before relying on it.
Building permit history is currently available for City of Vancouver properties only.