+35 more
$898,000
Listed by: Breakside Real Estate Group · MLS®
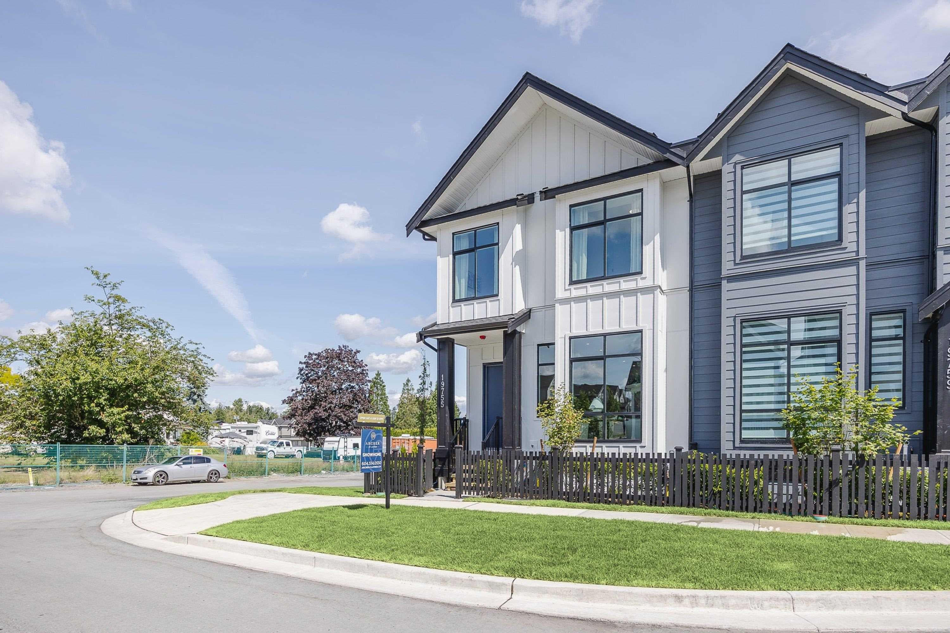
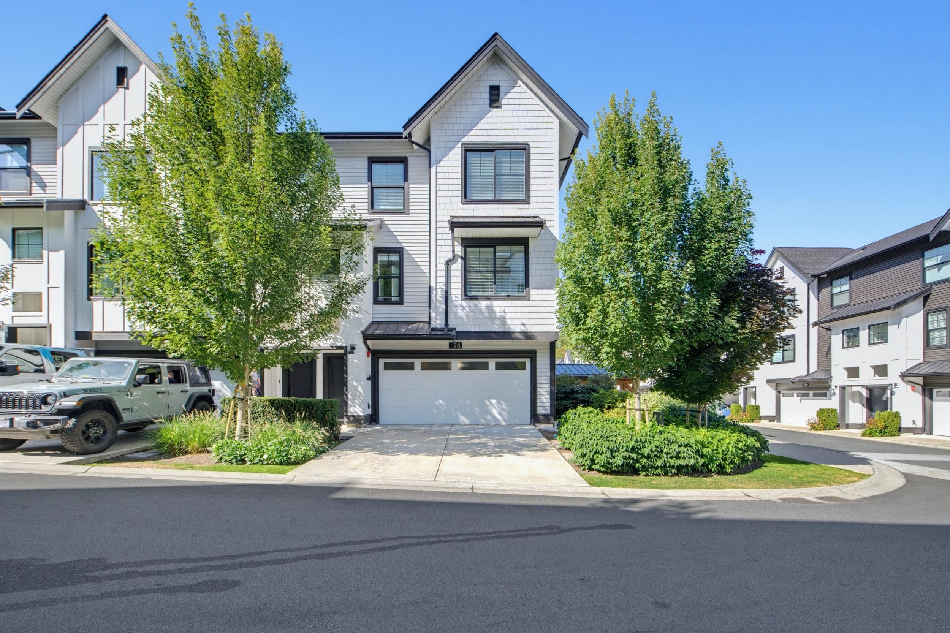
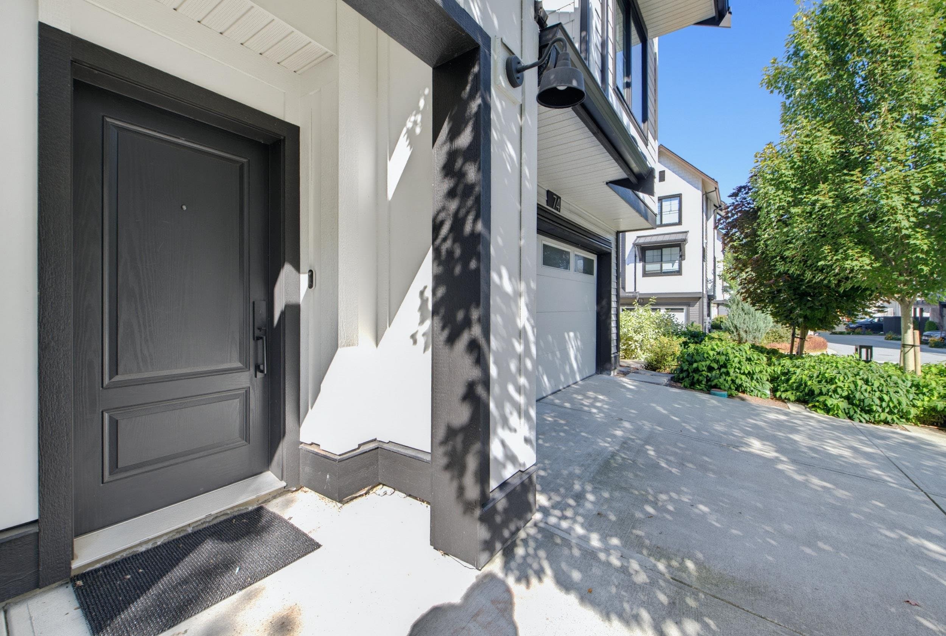
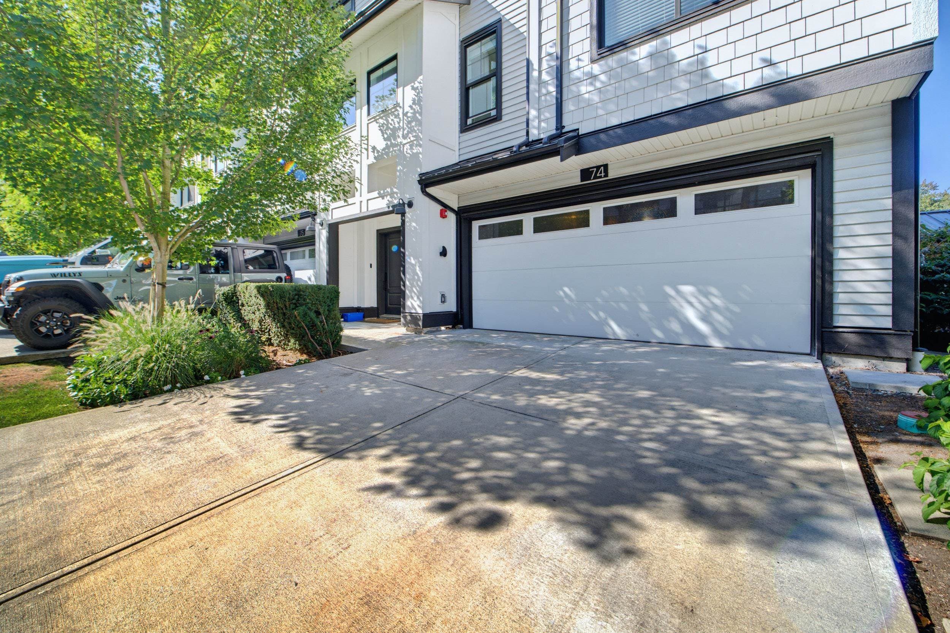
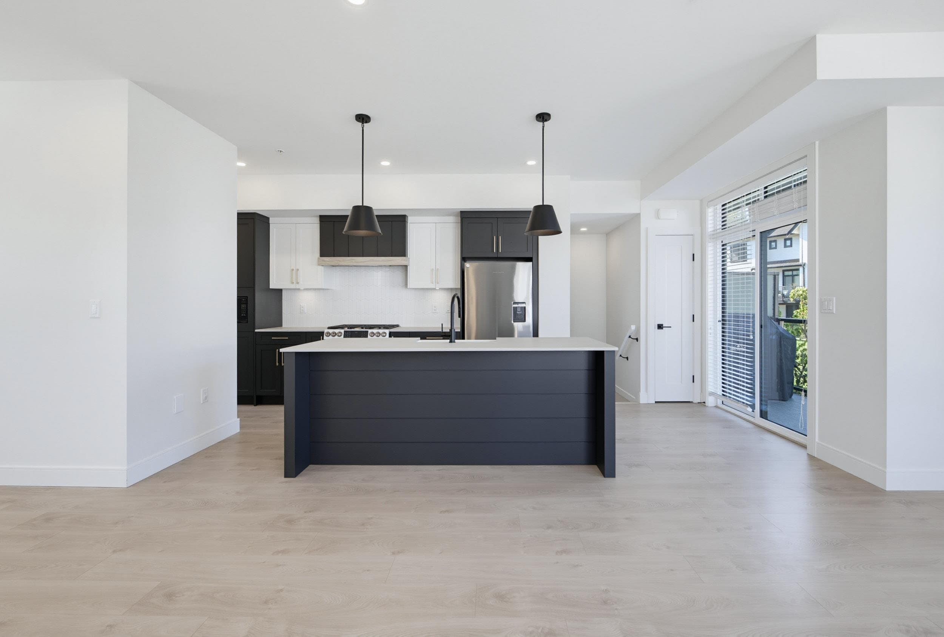
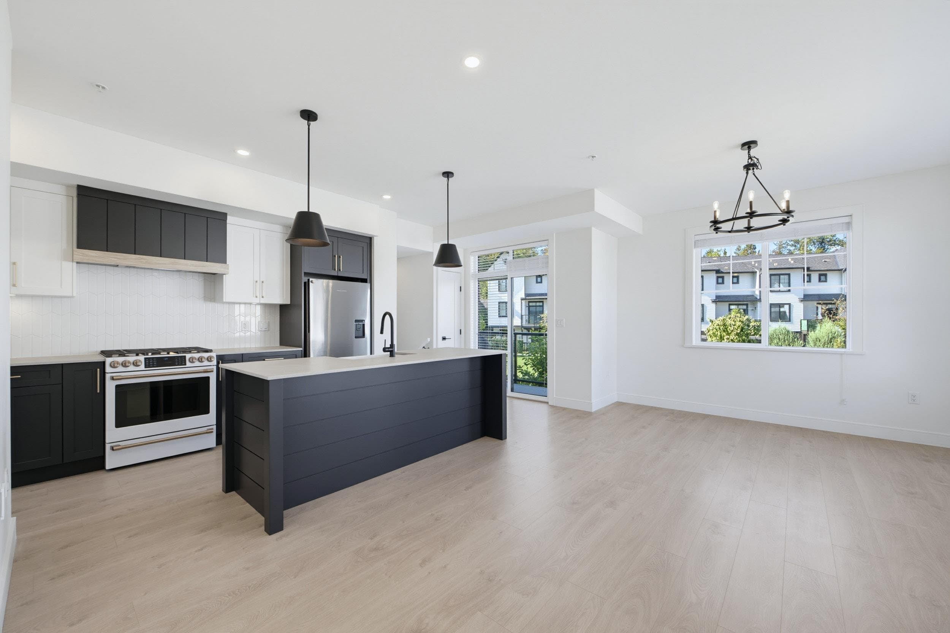
FOUNDRY by Award Winning Miracon Developments. This 3-bed 2.5 bath CORNER home offers a side-by-side garage and FOUR CAR PARKING backing onto OPEN AMENITY CENTRAL GREEN! Premium finishes - custom cabinetry, quartz counters, SS app w/GAS range, farmhouse sink & entertaining island. Balcony off kitchen w/Gas BBQ outlet. Upper floor feat 3 bed incl SPACIOUS primary - vaulted ceiling, spa inspired ensuite + WIC. Additional 2 beds, main bath + laundry. Lower level offers extra deep garage - truck parking and access to fully fenced yard. High eff gas furnace w/AC + Navien water on demand. Quick access to HWY 1, Willoughby Town Centre, Willowbrook, future skytrain + more! VACANT - Move in NOW! Call today!
MLS® #
R3168683
Status
Active
Type
Residential
Sub-type
Townhouse
Style
3 Storey
Ownership
Freehold Strata
Bedrooms
3
Full Baths
2
Half Baths
1
Living Area
1,457 sqft
Main Floor
92 sqft
Stories
3
Year Built
2022
Age
4 years
Structure
Residential Attached
Parking Stalls
4
Garage Spaces
2
Parking Type
Garage Double, Open, Front Access, Concrete, Garage Door Opener
Strata Fee
$268.41/mo
Taxes
$3,327.48/yr
MLS® Area
Willoughby Heights
City
Langley
Postal Code
V2Y 3P1
Subdivision
Foundry
Heating
Forced Air · Natural Gas
Appliances
Washer/Dryer · Dishwasher · Refrigerator · Stove · Microwave
Security
Fire Sprinkler System
Windows
Window Coverings
Interior Features
Central Vacuum
Exterior Features
Playground · Balcony · Private Yard
Pets
Cats OK, Dogs OK, Number Limit (Two), Yes With Restrictions
Lot Features
Central Location, Recreation Nearby
Community
Shopping Nearby
Building Amenities
Maintenance Grounds · Gas · Management · Snow Removal
Coordinates: 49.147406, -122.676366 · Map data © Google
2 bd · 3 ba · 1,296 sqft
MLS® R3108947 · RE/MAX Treeland Realty
$742,000
Building permit history is currently available for City of Vancouver properties only.