$1,499,000
Listed by: Oakwyn Realty Ltd. · MLS®
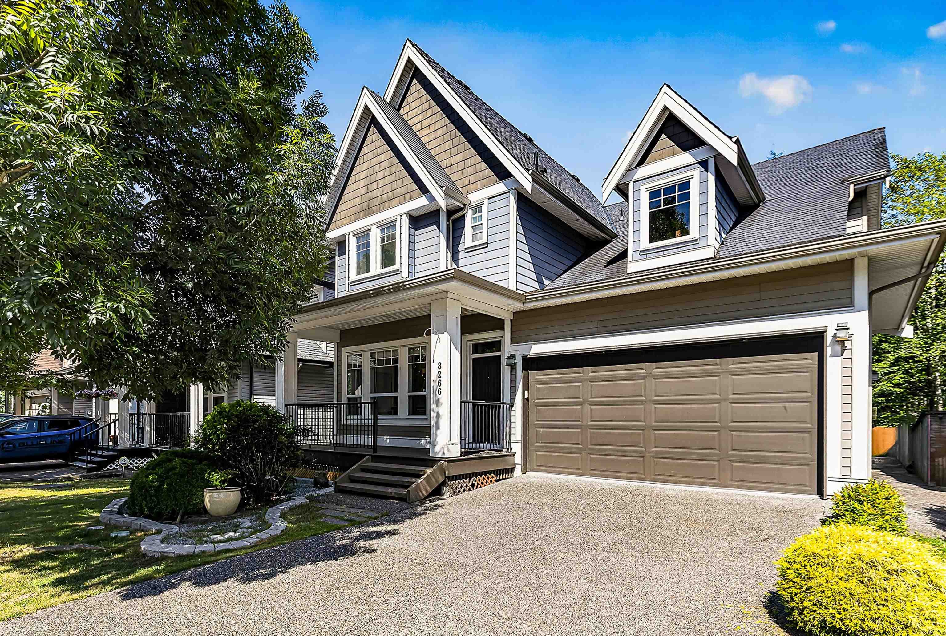
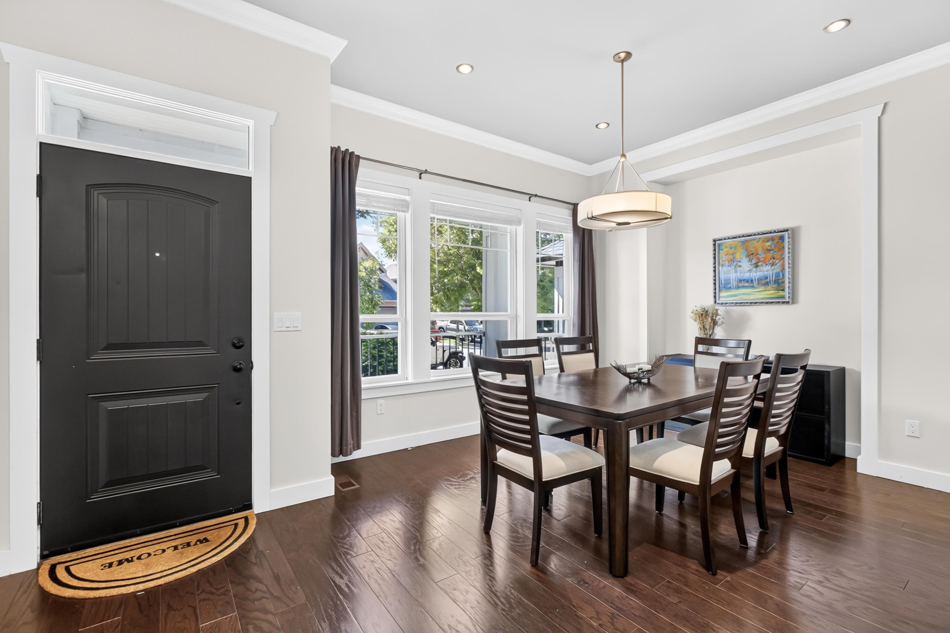
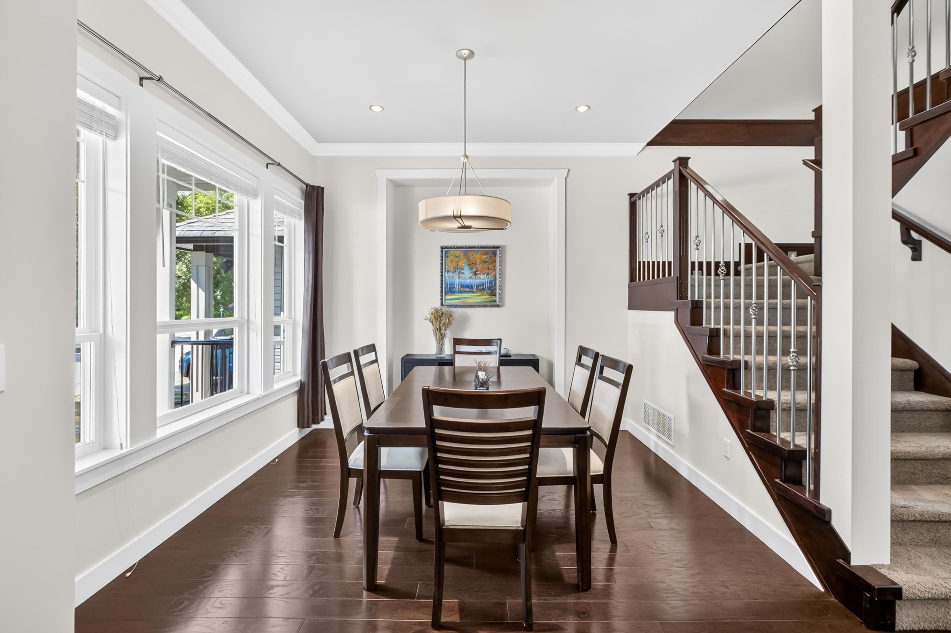
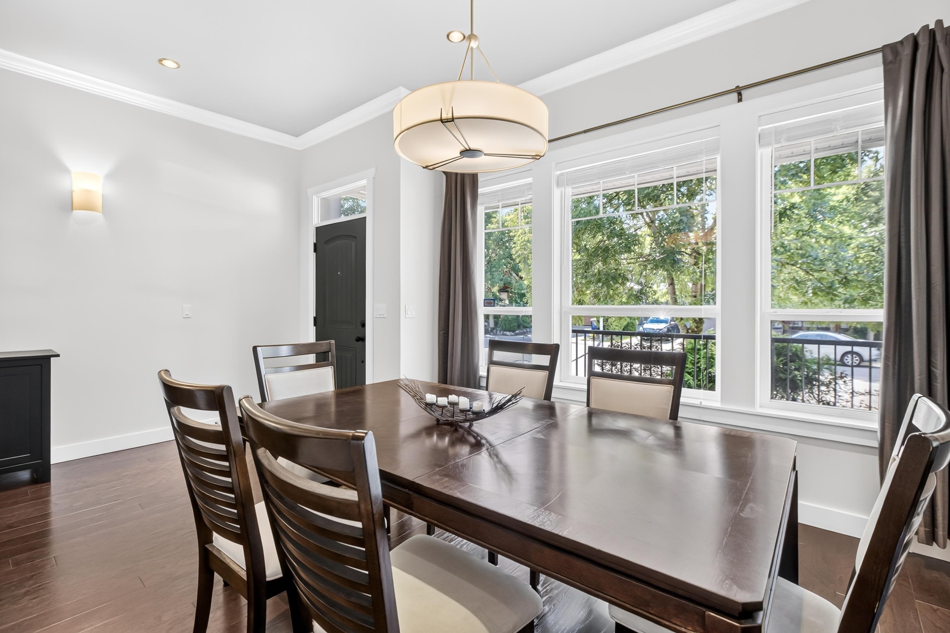
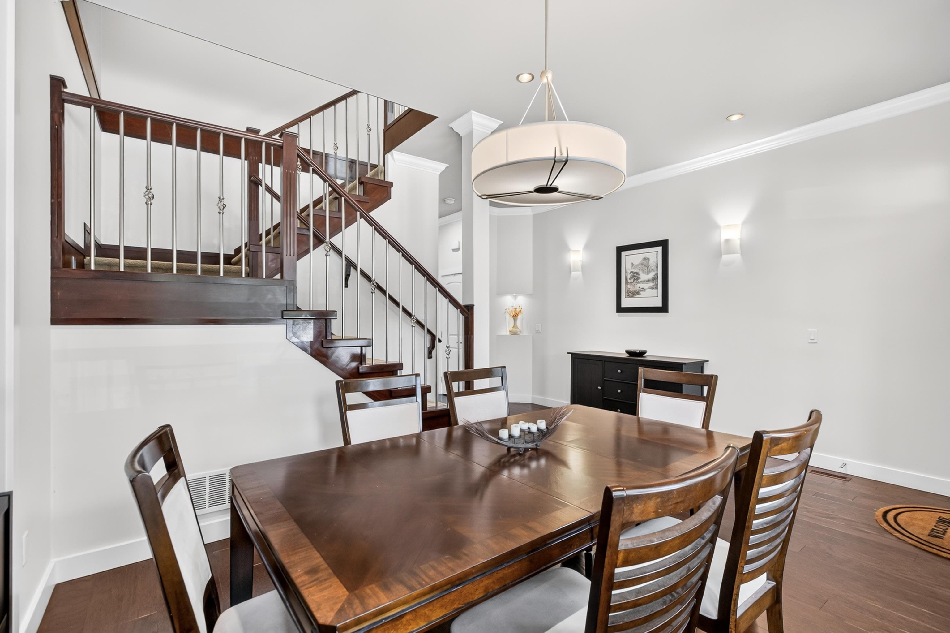
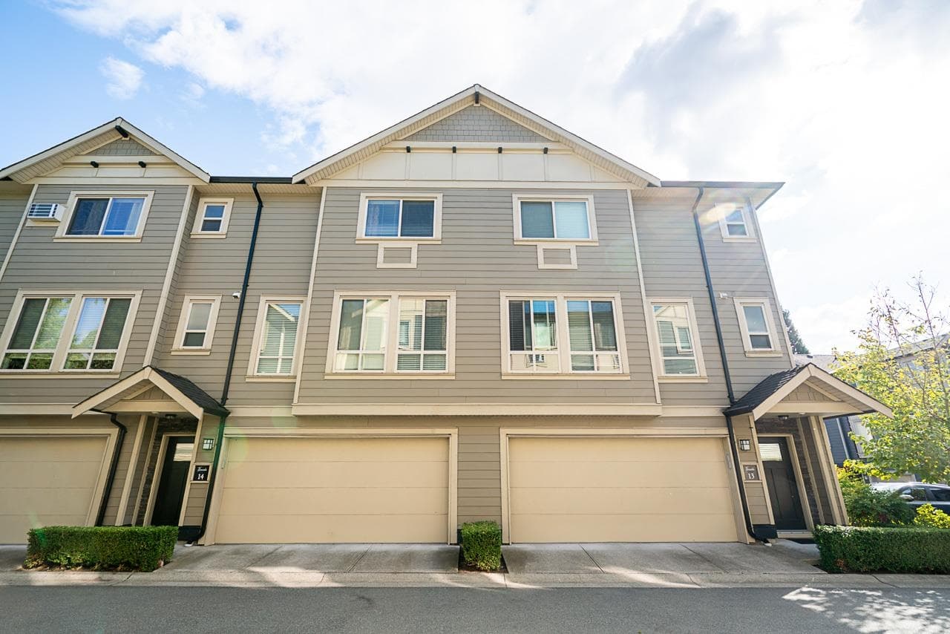
Backing on to private and quiet GREEN SPACE! This well maintained and beautiful Yorkson family home offers a functional and open floor plan, heat pump, and quality finishings throughout. Main floor boasts large windows in living perfectly framing the tranquil green space and natural light, gourmet kitchen w/ granite countertops, S/S appliances plus pantry! Large separate laundry/mudroom off garage. Upstairs you'll find 3 large bedrooms plus office (easily converted to a 4th bedroom) including second ensuite in 2nd bedroom. Primary includes its own private balcony, good size Walk in closet spa like ensuite! Below features theatre room + 2 bed mortgage helper! Steps to Lynn Fripps Elem, Willoughby Town Centre, Parks, Schools, and much more! You can't beat this location! Call Today!
MLS® #
R3167938
Status
Active
Type
Residential
Sub-type
Single Family Residence
Ownership
Freehold NonStrata
Bedrooms
5
Full Baths
4
Half Baths
1
Fireplaces
1
Living Area
3,262 sqft
Main Floor
1,044 sqft
Basement
Yes
Lot Size
3,451 sqft
Lot Dimensions
44.5 x
Frontage
44.5
Year Built
2009
Age
17 years
Structure
Residential Detached
Parking Stalls
2
Garage Spaces
2
Parking Type
Garage Double, Front Access
Taxes
$5,288.22/yr
MLS® Area
Willoughby Heights
City
Langley
Postal Code
V2Y 0E4
Subdivision
Yorkson
Heating
Forced Air · Heat Pump · Natural Gas
Cooling / A/C
Central Air · Air Conditioning
Appliances
Washer/Dryer · Dishwasher · Refrigerator · Stove
Laundry
In Unit
Fireplace
Propane
Exterior Features
Balcony · Private Yard
Lot Features
Recreation Nearby
Community
Shopping Nearby
Coordinates: 49.152482, -122.637674 · Map data © Google
Building permit history is currently available for City of Vancouver properties only.