+22 more
$824,999
Listed by: Team 3000 Realty Ltd. · MLS®
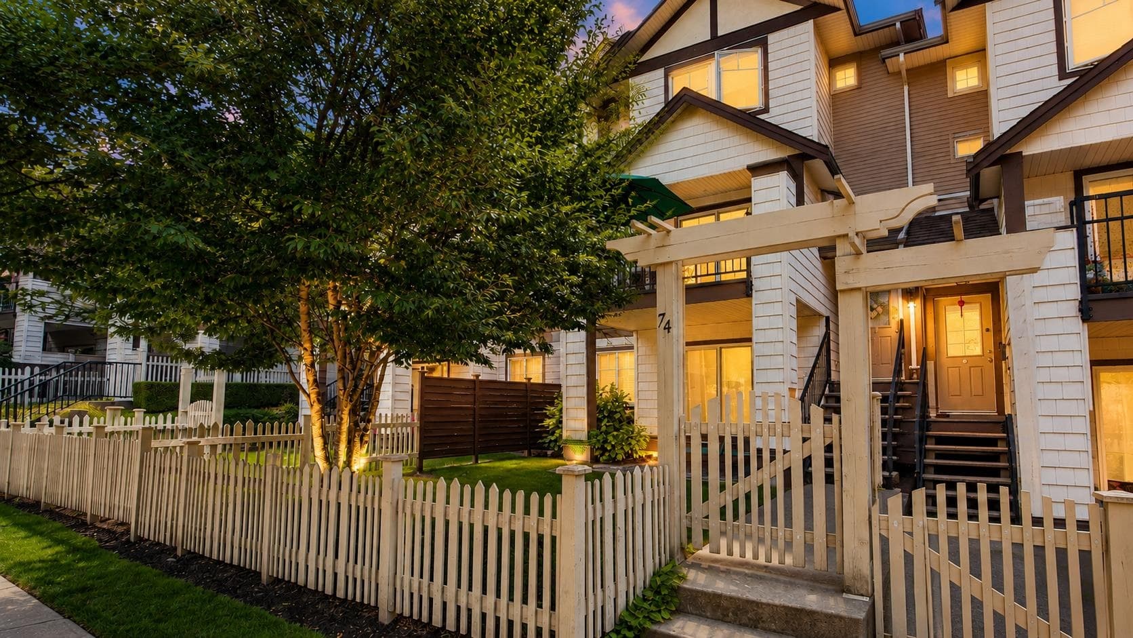
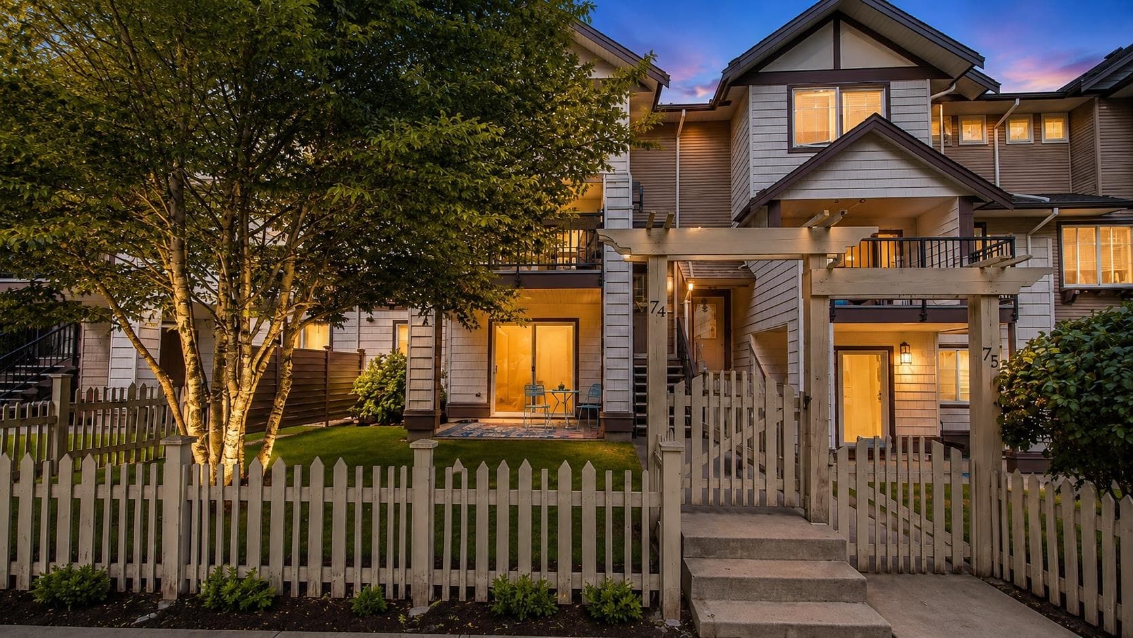
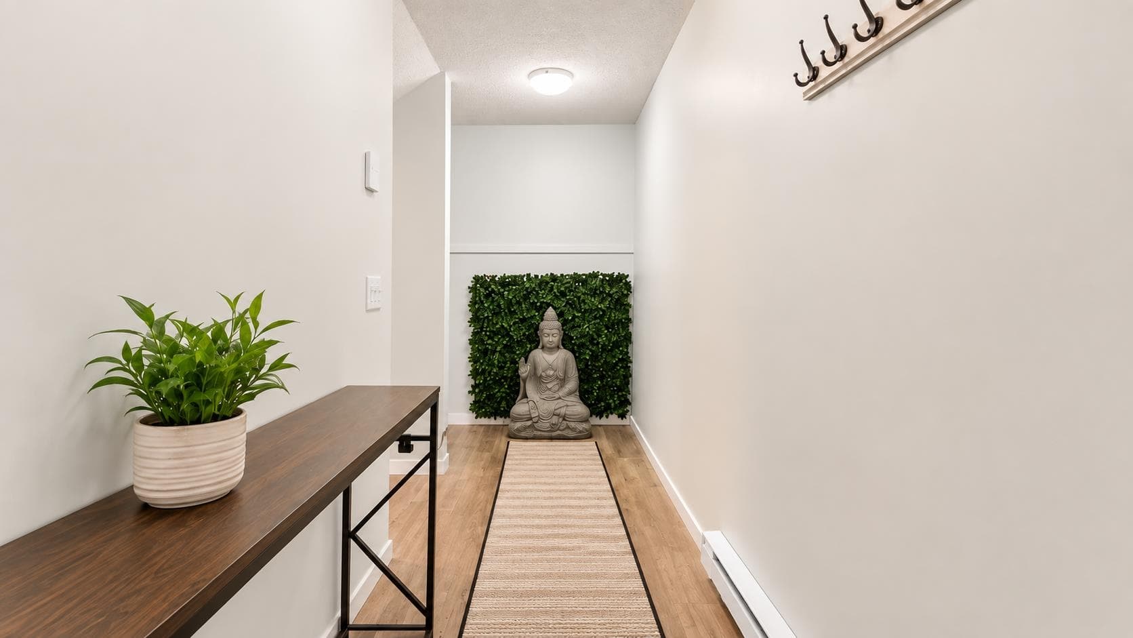
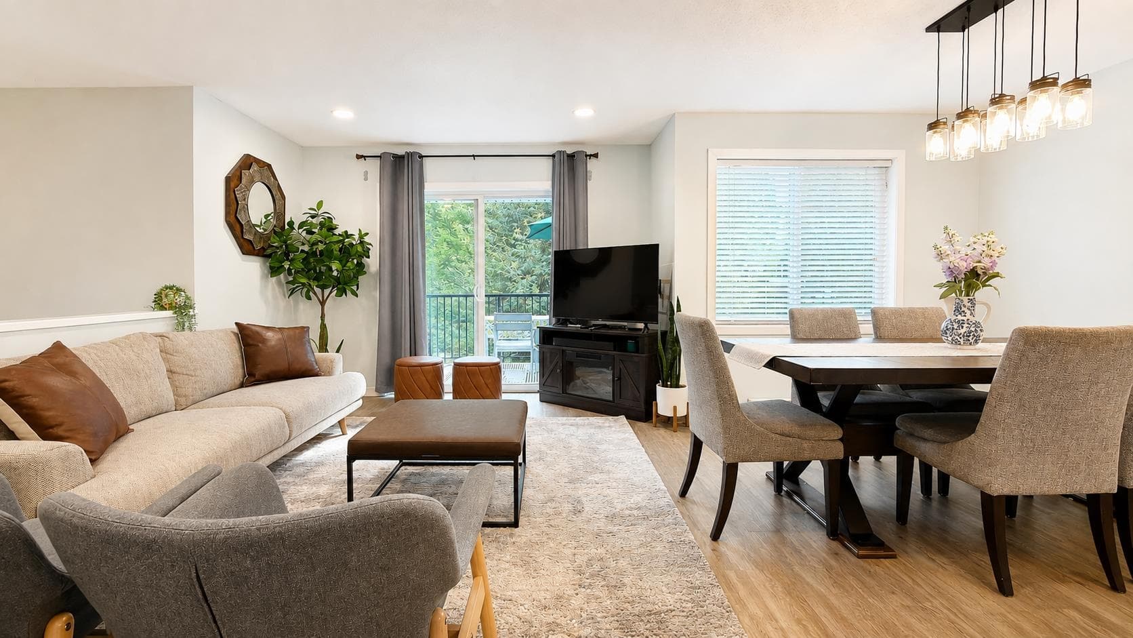
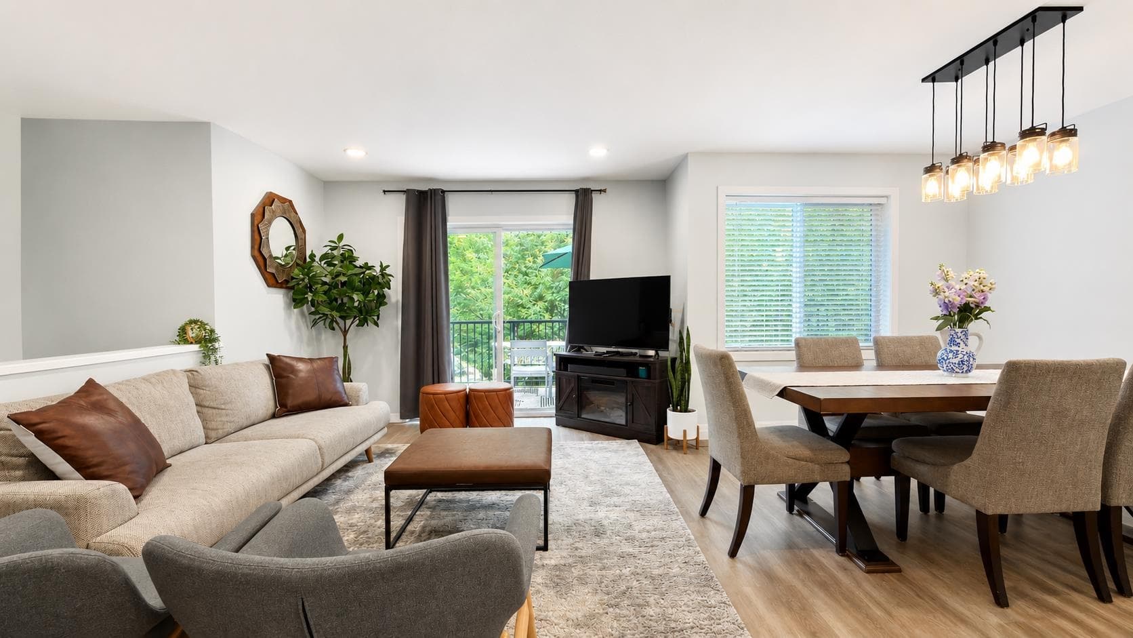
Welcome to Sage! Gorgeous townhome in desirable family oriented community of Auguston. 2300+ sqft home with 4 bedrooms and 4 bathrooms. Main floor open concept with spacious kitchen, dining and living rooms. Above find three good sized bedrooms. Basement has 4th bedroom, den and large rec room. Enjoy the side by side double garage, amazing parking for two in driveway. Rare opportunity for one of the most desirable locations within the complex. Within walking distance of Auguston Traditional Elementary School. Close to Ledgeview Golfcourse. 2 cats or 2 small dogs or 1 large dog. All measurements are approximate. Please confirm all measurements independently.
MLS® #
R3155456
Status
Active
Type
Residential
Sub-type
Townhouse
Ownership
Freehold Strata
Bedrooms
4
Full Baths
3
Half Baths
1
Living Area
2,324 sqft
Main Floor
645 sqft
Basement
Yes
Lot Size
1 sqft
Lot Dimensions
0 x
Frontage
0
Year Built
2007
Age
19 years
Structure
Residential Attached
Parking Stalls
4
Garage Spaces
2
Parking Type
Garage Double, Open, Guest, Front Access
Strata Fee
$455/mo
Taxes
$3,845.45/yr
MLS® Area
Abbotsford East
City
Abbotsford
Postal Code
V3G 0A4
Subdivision
Sage At Auguston
Heating
Baseboard · Electric
Appliances
Washer/Dryer · Dishwasher · Refrigerator · Stove
Laundry
In Unit
Exterior Features
Playground · Balcony
Pets
Cats OK, Dogs OK, Number Limit (Two), Yes With Restrictions
Lot Features
Cul-De-Sac, Near Golf Course, Recreation Nearby
Building Amenities
Trash · Maintenance Grounds · Management · Snow Removal
Coordinates: 49.082236, -122.215656 · Map data © Google
3 bd · 2 ba · 1,232 sqft
MLS® R3105334 · Century 21 Creekside Realty
$619,900
Building permit history is currently available for City of Vancouver properties only.