+27 more
$604,900
Listed by: Century 21 Creekside Realty Ltd. · MLS®
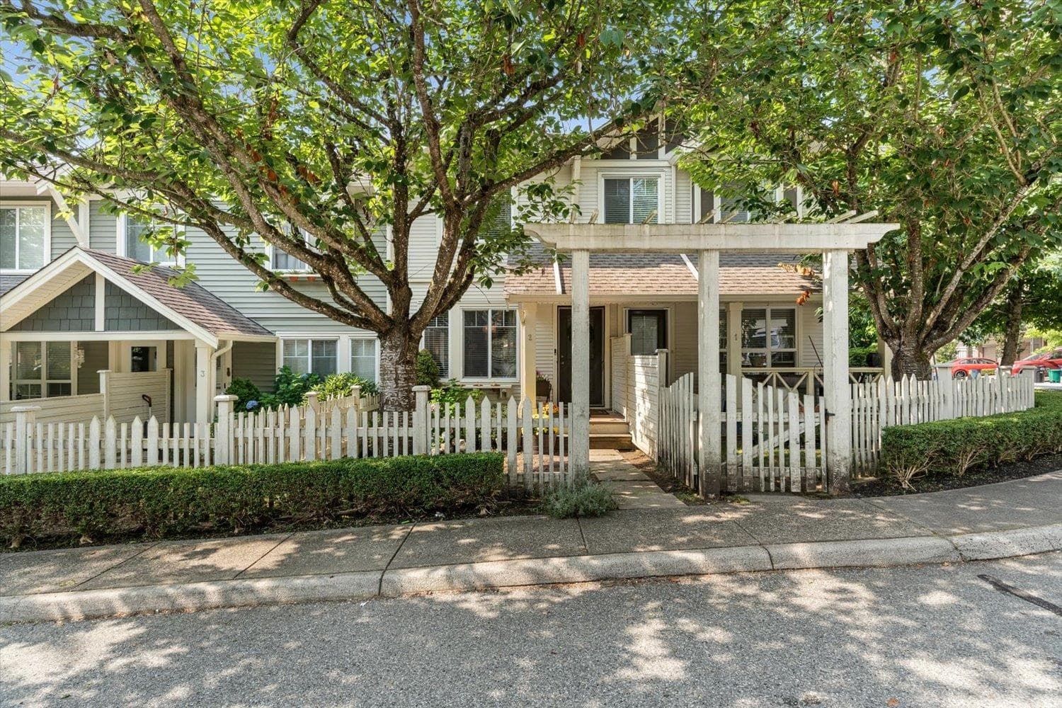
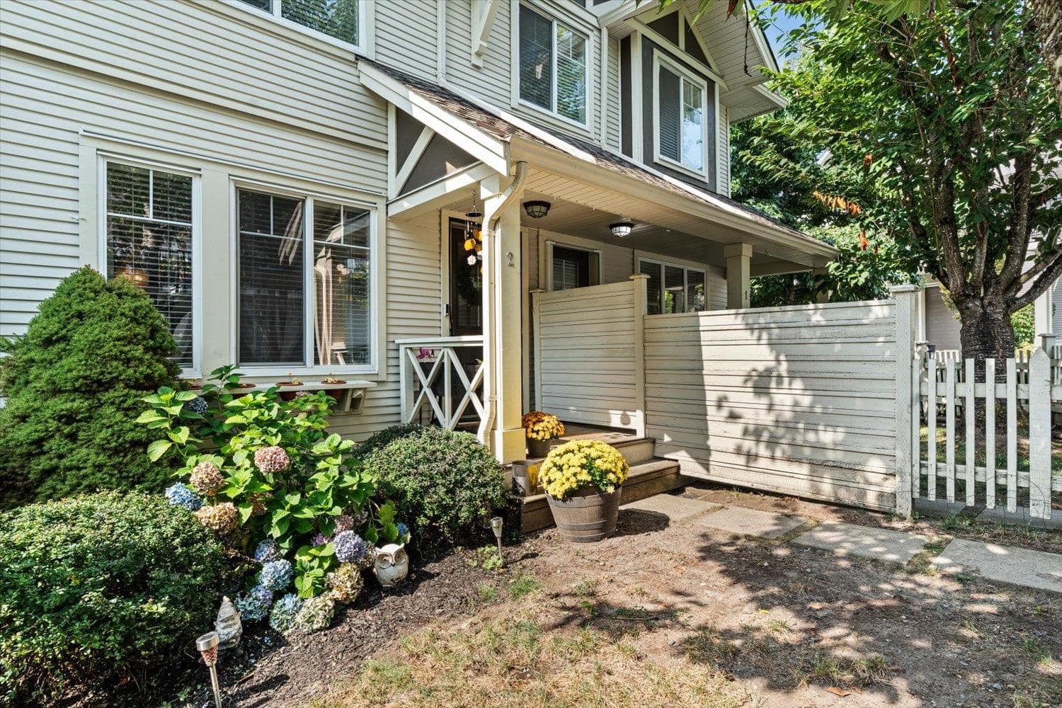
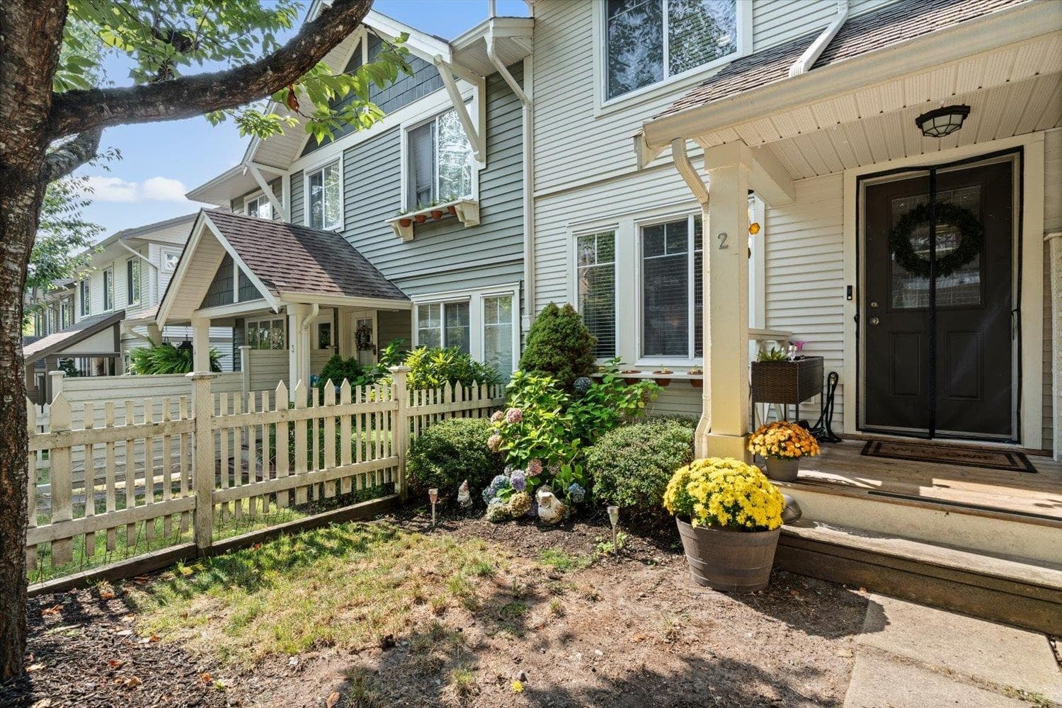
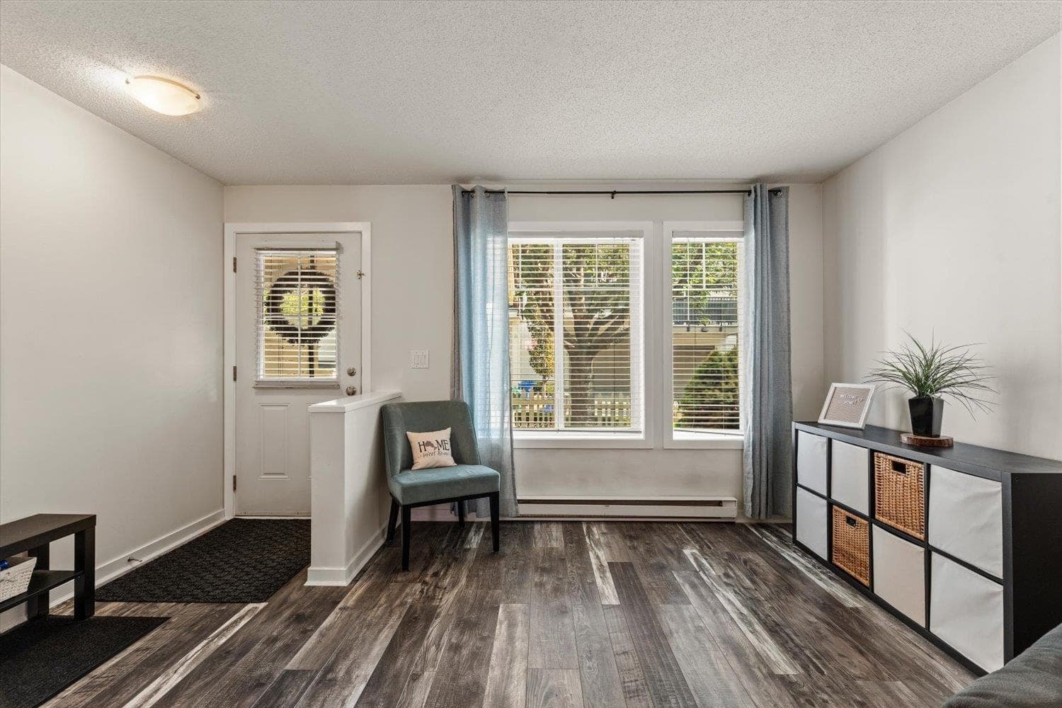
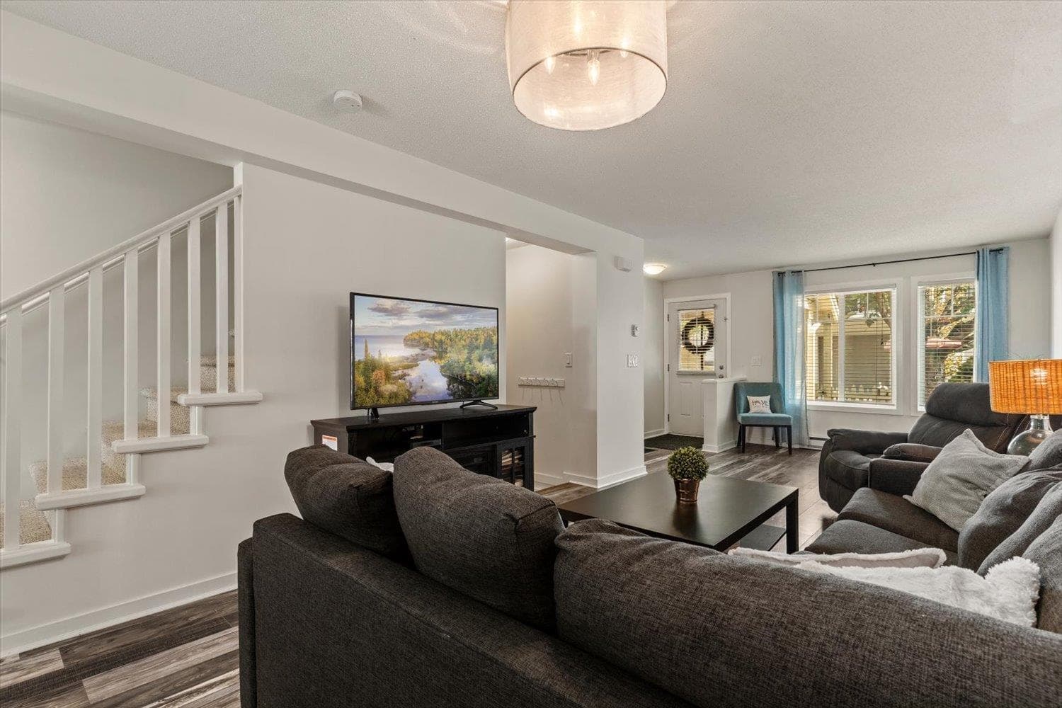
Sage at Auguston! This updated 3-bedroom, 2-bathroom townhome offers nearly 1,300 sq. ft. in a quiet interior location away from the road, with a sunny south-facing deck overlooking the playground. The bright open main floor features a spacious kitchen with updated cabinetry, quartz countertops and tile, complemented by updated flooring, lighting and plumbing fixtures throughout. Upstairs are three bedrooms, including a comfortable primary with walk-in closet and ensuite. The tandem double garage provides excellent parking as well as parking on the apron. Enjoy the white picket fence and a family-friendly setting close to Auguston Traditional School, parks, trails and neighbourhood conveniences. Move-in ready and ideally situated in the heart of Auguston!
MLS® #
R3158052
Status
Active
Type
Residential
Sub-type
Townhouse
Ownership
Freehold Strata
Bedrooms
3
Full Baths
2
Half Baths
0
Fireplaces
0
Living Area
1,281 sqft
Main Floor
599 sqft
Basement
Yes
Stories
3
Year Built
2007
Age
19 years
Structure
Residential Attached
Parking Stalls
3
Garage Spaces
2
Parking Type
Additional Parking, Tandem, Guest, Asphalt
Strata Fee
$455/mo
Taxes
$2,951.23/yr
MLS® Area
Abbotsford East
City
Abbotsford
Postal Code
V3G 0A4
Subdivision
Sage At Auguston
Heating
Baseboard · Electric
Appliances
Washer/Dryer · Dishwasher · Refrigerator · Stove
Laundry
In Unit
Exterior Features
Balcony
Pets
Cats OK, Dogs OK, Number Limit (Two), Yes With Restrictions
Lot Features
Near Golf Course
Building Amenities
Trash · Maintenance Grounds · Management · Sewer · Snow Removal · Water
Coordinates: 49.082234, -122.215656 · Map data © Google
3 bd · 2 ba · 1,581 sqft
MLS® R3124337 · RE/MAX Lifestyles Realty (Langley)
$599,900
MLS® R3158240 · Listed by Real Broker B.C. Ltd.
Building permit history is currently available for City of Vancouver properties only.