$780,000
Listed by: Sutton Group-West Coast Realty · MLS®
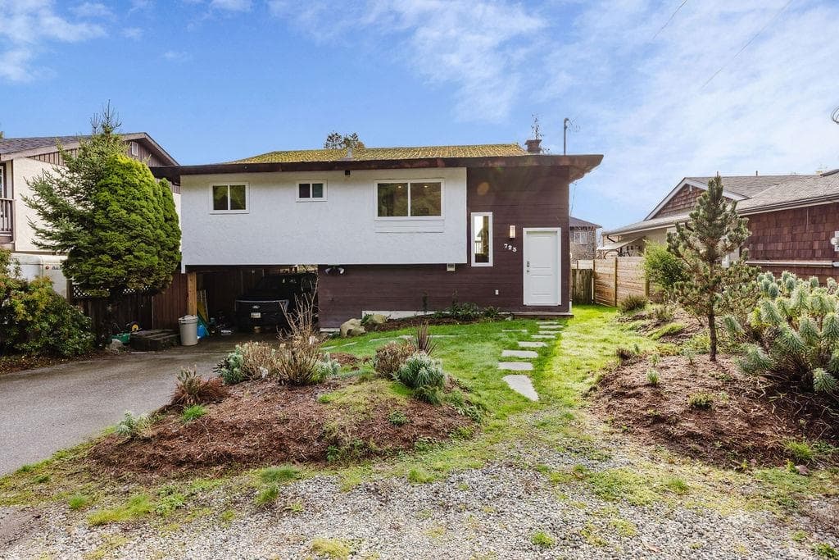
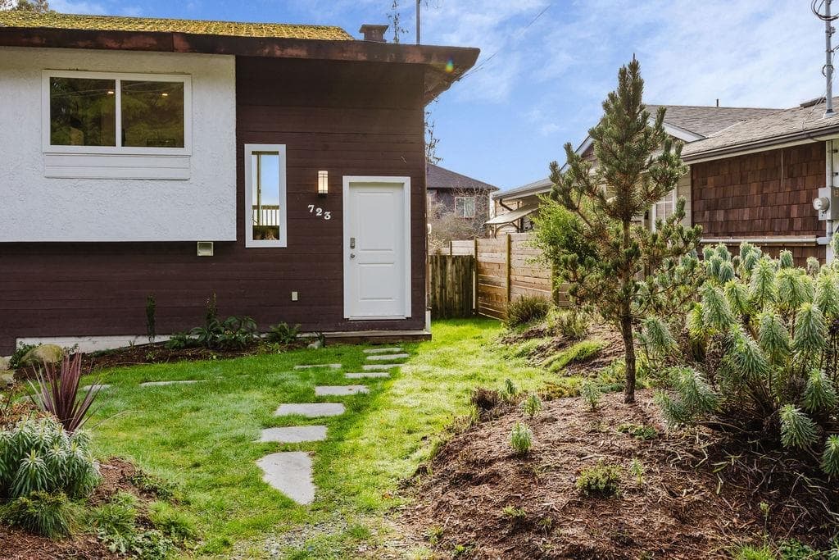
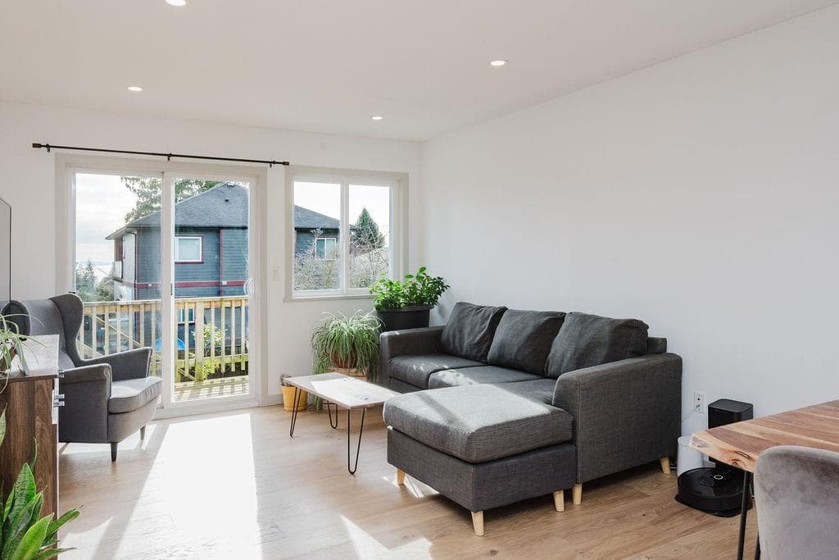
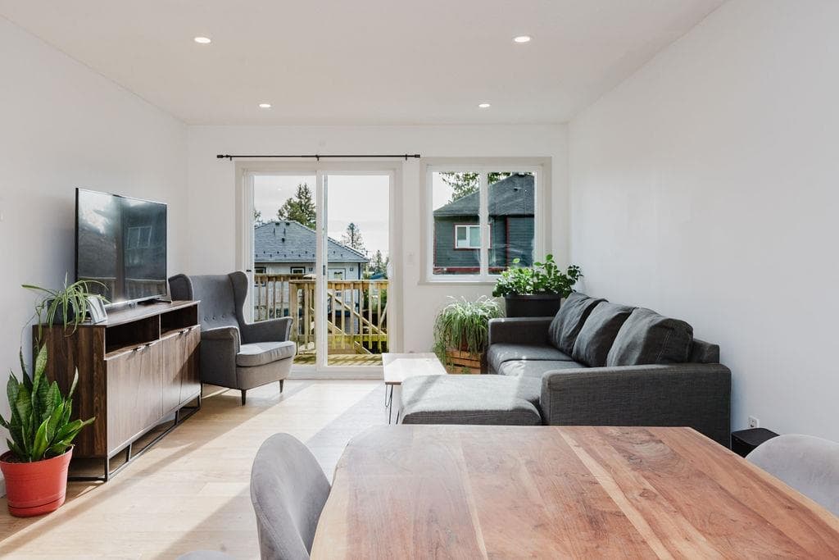
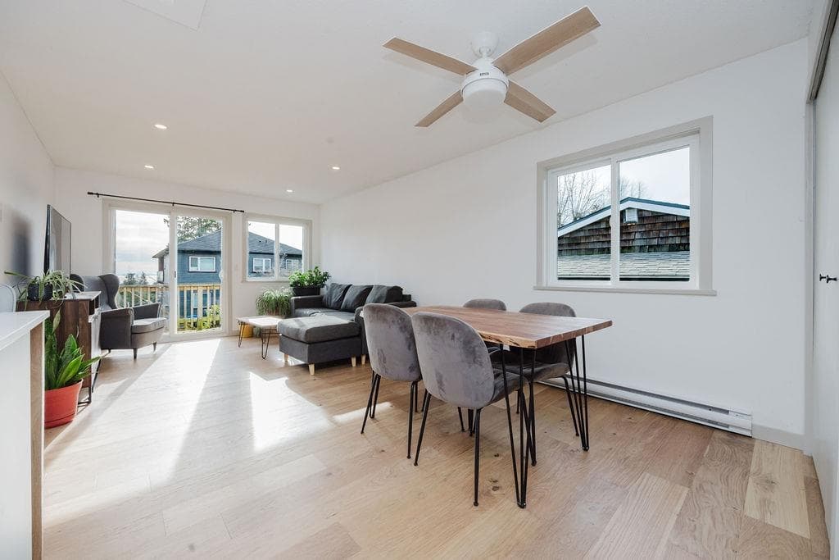
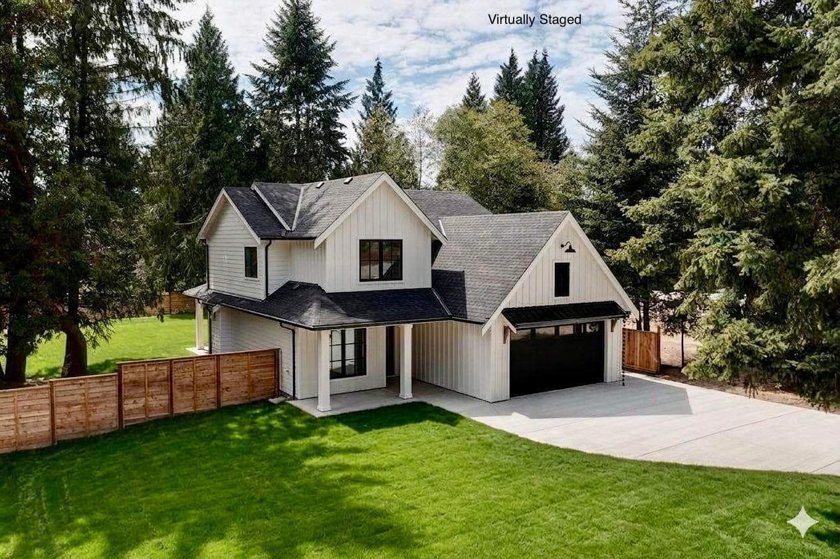
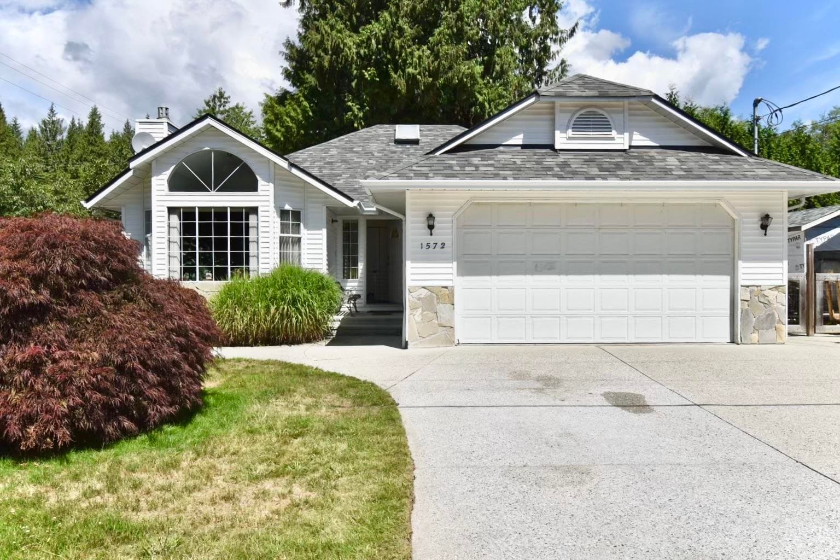
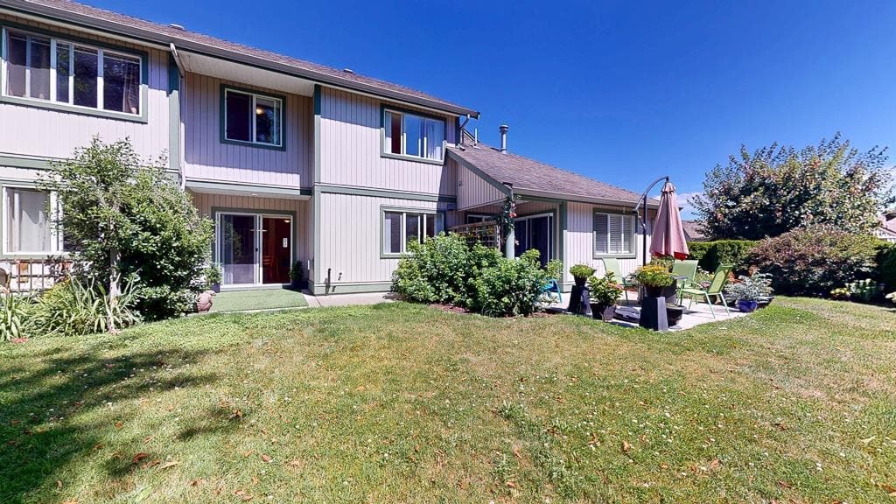
Updated 3 bedroom home with a bright 1 bedroom income suite in a quiet, central neighbourhood. The main level offers a spacious open-concept layout with oak hardwood flooring throughout, a fully renovated kitchen and bathroom, and a sun-filled living area that opens onto a large sundeck, perfect for entertaining or enjoying outdoor living. The lower level features a self-contained 1 bedroom suite with separate entry, ideal as a mortgage helper or for extended family. Each suite includes its own laundry for added convenience. Outside, enjoy a large level fully fenced backyard with plenty of space for kids, pets, or gardening. Centrally located within walking distance to shops, transit, and schools, offering both comfort and everyday convenience.
MLS® #
R3148166
Status
Active Under Contract
Type
Residential
Sub-type
Single Family Residence
Ownership
Freehold NonStrata
Bedrooms
4
Full Baths
2
Half Baths
0
Fireplaces
0
Living Area
1,632 sqft
Main Floor
1,006 sqft
Basement
Yes
Lot Size
5,999 sqft
Lot Dimensions
50 x 119
Frontage
50
Year Built
1980
Age
46 years
Structure
Residential Detached
Parking Stalls
5
Carport
1 spaces
Parking Type
Additional Parking, Carport Single, Front Access, Concrete
Taxes
$4,325.1/yr
MLS® Area
Gibsons & Area
City
Gibsons
Postal Code
V0N 1V9
Heating
Baseboard
Appliances
Washer/Dryer · Dishwasher · Refrigerator · Stove
Exterior Features
Balcony
Lot Features
Central Location, Recreation Nearby
Community
Shopping Nearby
Coordinates: 49.409992, -123.509768 · Map data © Google
Building permit history is currently available for City of Vancouver properties only.