$679,000
Listed by: RE/MAX City Realty · MLS®
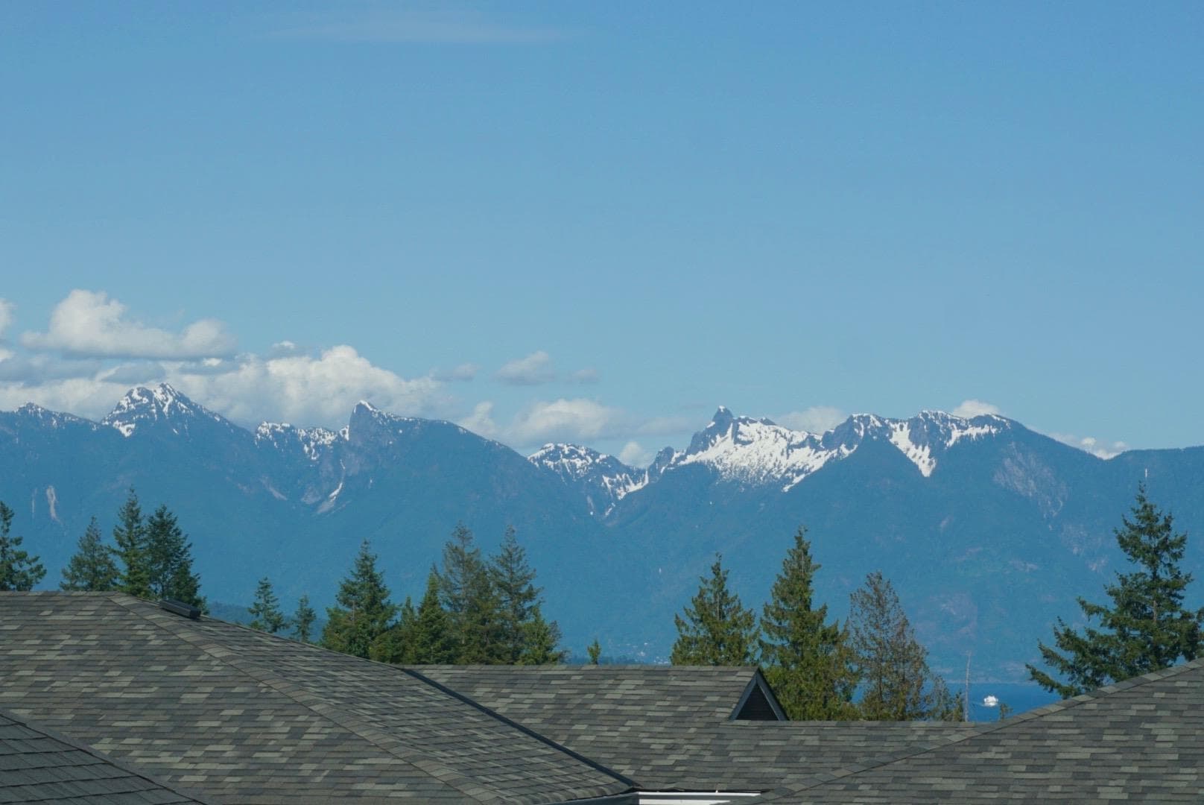
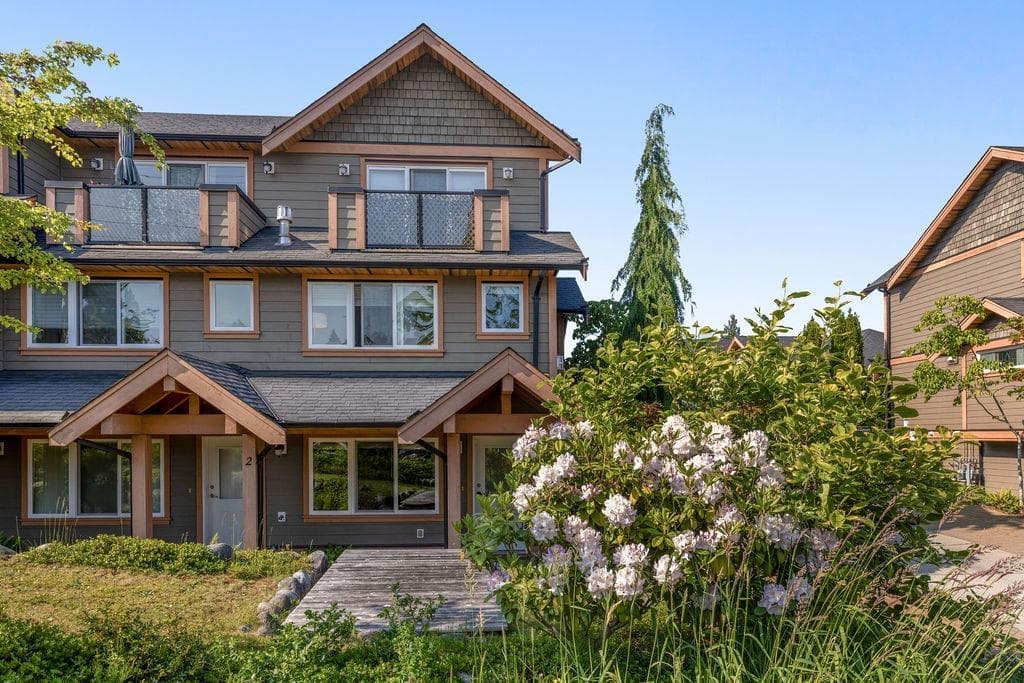
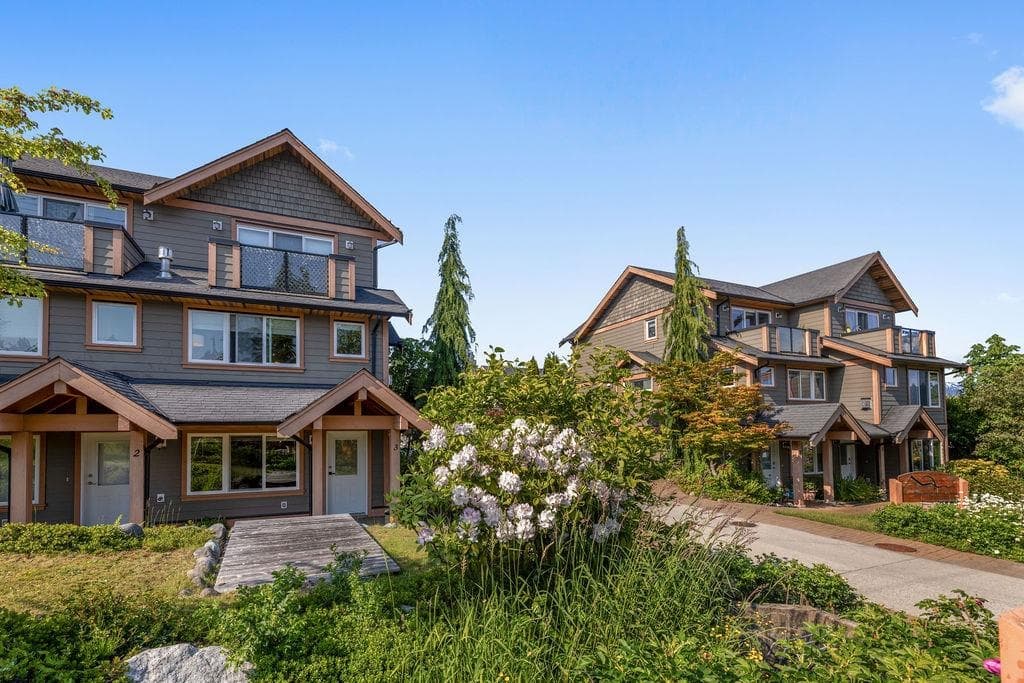
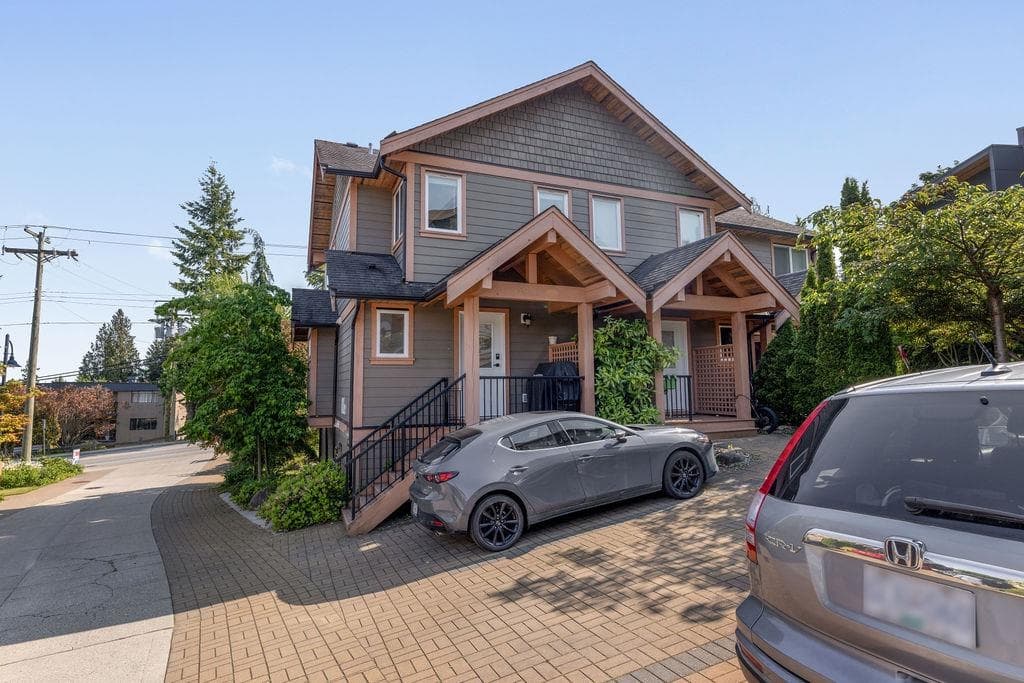
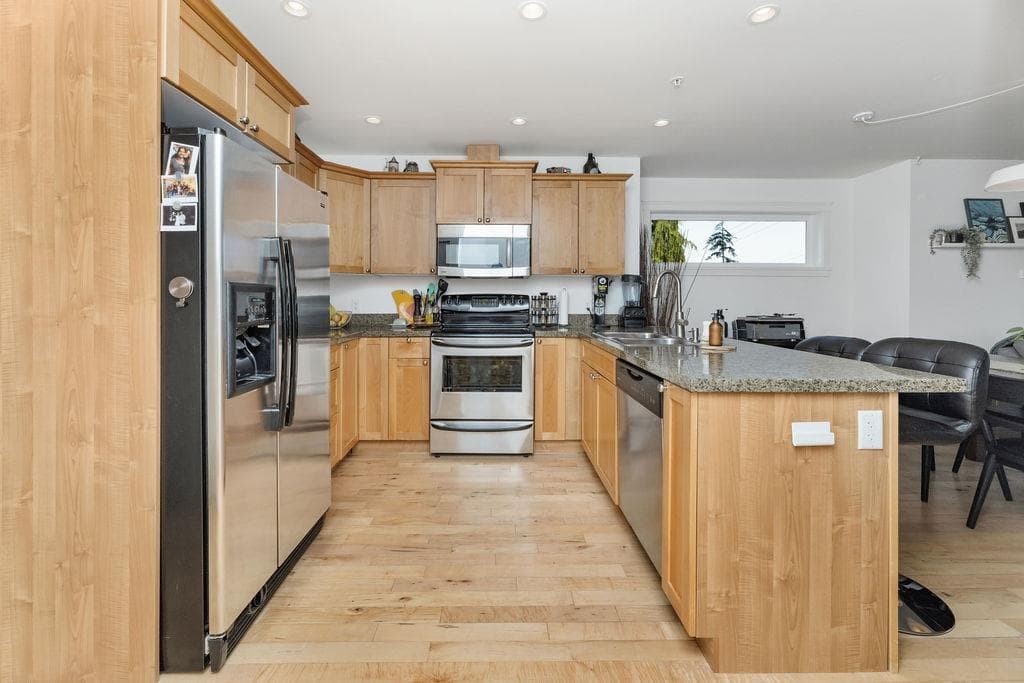
End unit 2/3 bedroom townhouse with ocean and mountain views! This spacious home in the sought after Islandview Lanes development offers a thoughtful floorplan - on the main floor you will find an eat-in kitchen with granite counters, maple hardwood flooring, and a south facing living room with plenty of windows to take in the views. Upstairs offers 2 generous sized bedrooms, with a patio off of the bright and airy primary. The fully finished walkout basement offers incredible flexibility, featuring a large recreation/family room. This lower level with separate entrance and covered patio allows for a home business, or it could easily become a third bedroom with its own bathroom. Recently painted, new blinds throughout, and within minutes to shopping, cafes, and beaches.
MLS® #
R3151212
Status
Active
Type
Residential
Sub-type
Townhouse
Ownership
Freehold Strata
Bedrooms
2
Full Baths
2
Half Baths
1
Fireplaces
1
Living Area
1,508 sqft
Main Floor
544 sqft
Basement
Yes
Year Built
2009
Age
17 years
Structure
Residential Attached
Parking Stalls
1
Parking Type
Additional Parking, Open, Guest, Front Access
Strata Fee
$420.38/mo
Taxes
$3,997.57/yr
MLS® Area
Gibsons & Area
City
Gibsons
Postal Code
V0N 1V9
Heating
Forced Air · Natural Gas
Appliances
Washer/Dryer · Dishwasher · Refrigerator · Stove
Laundry
In Unit
Fireplace
Gas
Exterior Features
Garden
Pets
Yes With Restrictions
View
OCEAN, ISLAND & MOUNTAIN
Lot Features
Central Location, Marina Nearby, Recreation Nearby
Community
Shopping Nearby
Building Amenities
Trash
Coordinates: 49.407441, -123.510072 · Map data © Google
3 bd · 3 ba · 1,611 sqft
MLS® R3030799 · Sutton Group-West Coast Realty
$699,900
Building permit history is currently available for City of Vancouver properties only.