$1,258,888
Listed by: Planet Group Realty Inc. · MLS®
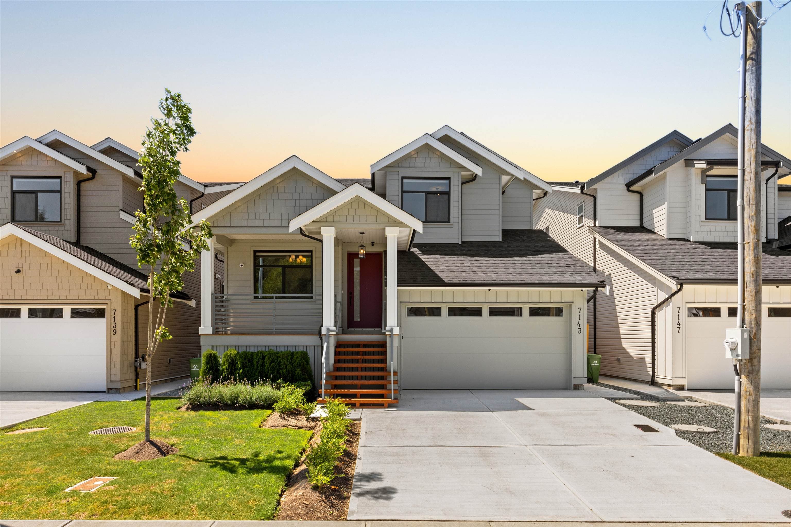
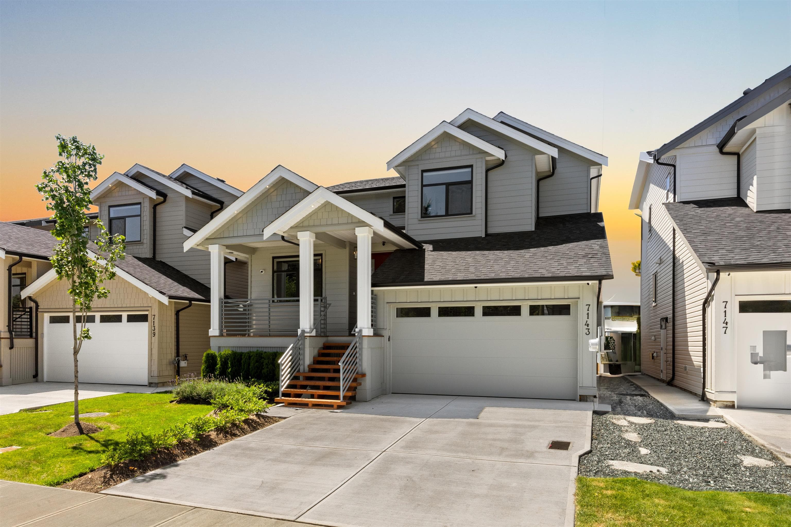
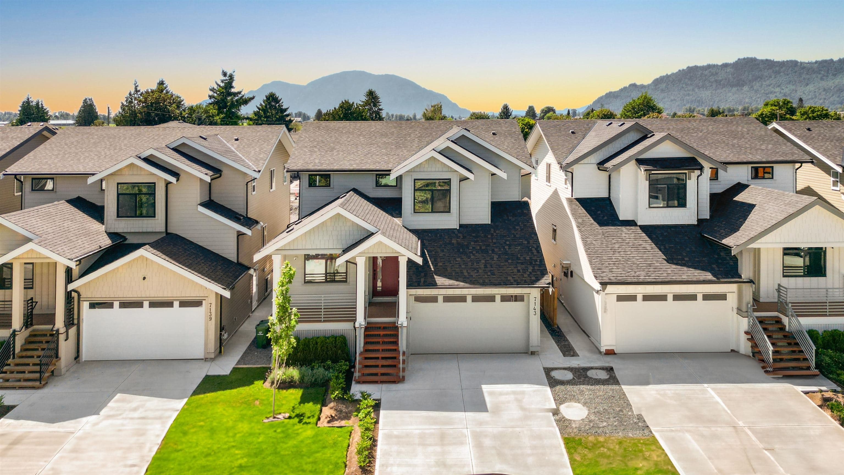
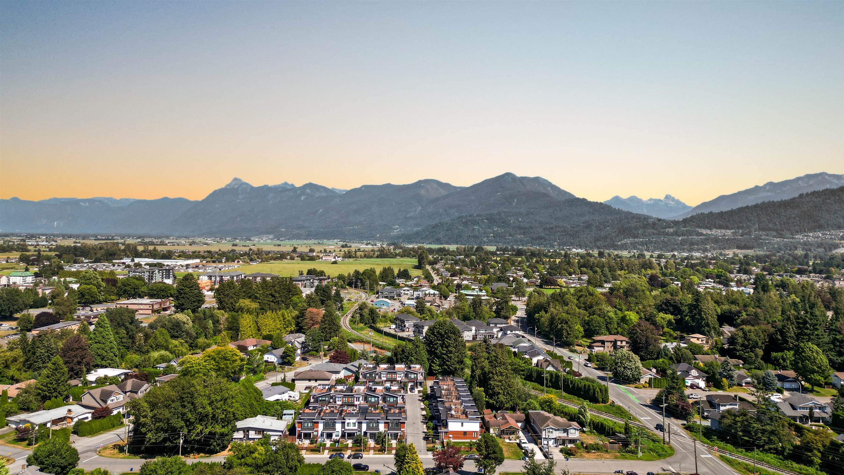
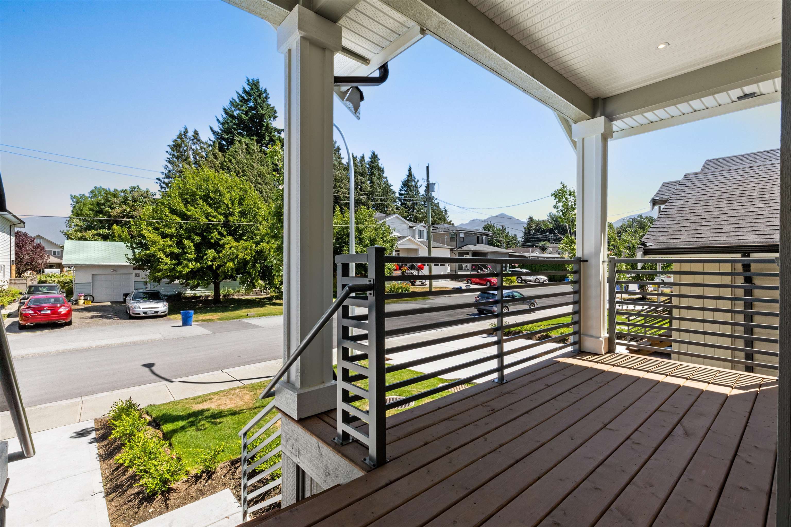
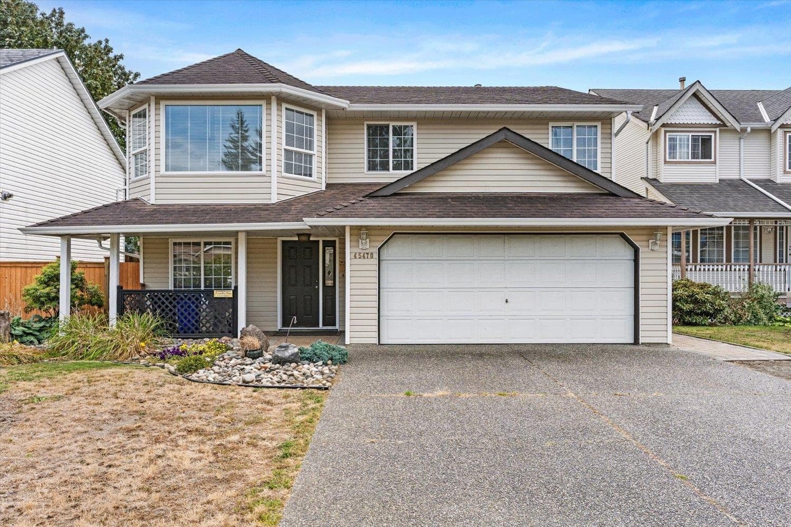
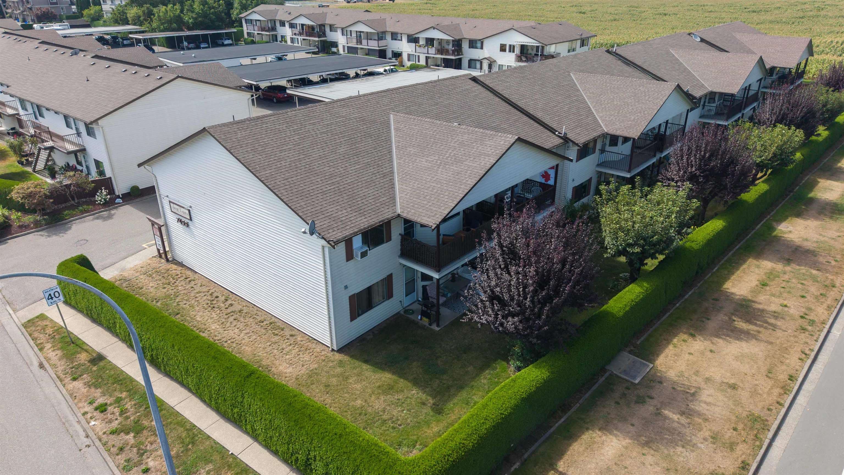
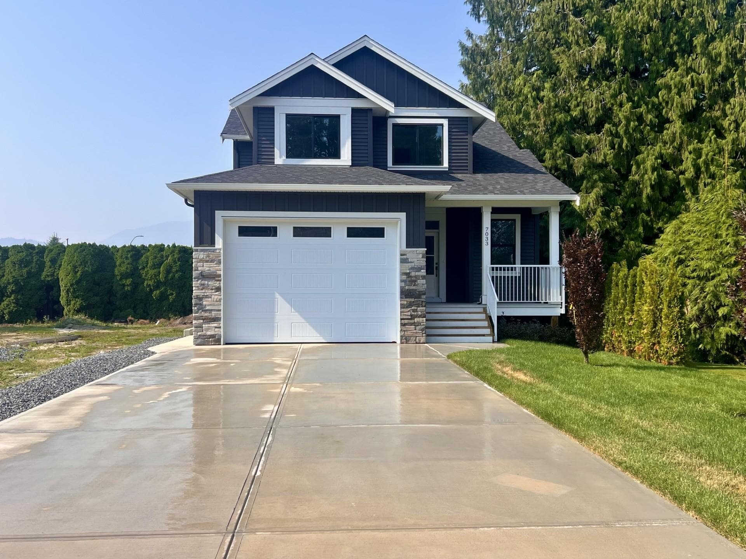
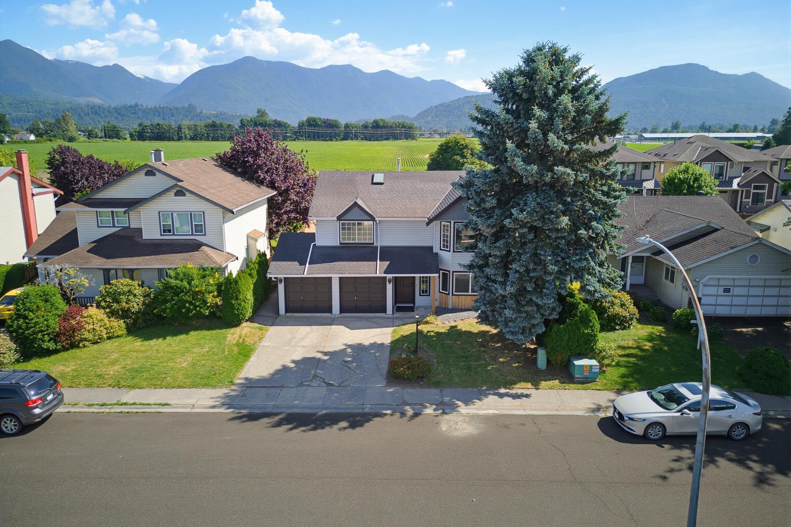
Beautiful newly built home in the heart of Sardis. This home offers over 3,300sf of living space with 6 bedrooms and 6 bath while sitting on an approx 4,000sf rectangular lot. Main floor features an open concept floor plan with a den/office off the main entrance, gourmet kitchen, quartz counters throughout, prep kitchen, fam rm, dining, mudroom, and a 2pc bath. Upstairs offers a generous sized master suite with it's own 5pc ensuite, walk in closet, and additional 3 bedrooms+2 full bath. Downstairs offers a LEGAL 2 bed suite w/ a private entrance, making it perfect for extended family or as a mortgage helper along with a bonus den/rec room. This home is located just minutes from all your shopping needs, bus routes, HWY1, schools, and parks. Freehold, non strata property. Call now
MLS® #
R3149704
Status
Active
Type
Residential
Sub-type
Single Family Residence
Ownership
Freehold NonStrata
Bedrooms
6
Full Baths
5
Half Baths
1
Fireplaces
1
Living Area
3,325 sqft
Main Floor
1,140 sqft
Basement
Yes
Lot Size
3,920 sqft
Lot Dimensions
42.5 x 92
Frontage
42.5
Year Built
2025
Age
1 years
Structure
Residential Detached
Parking Stalls
4
Garage Spaces
2
Parking Type
Additional Parking, Garage Double, Front Access, Concrete, Garage Door Opener
Taxes
$4,369.55/yr
MLS® Area
Sardis West Vedder
City
Chilliwack
Postal Code
V2R 1G8
Heating
Electric · Forced Air · Natural Gas
Appliances
Washer/Dryer · Dishwasher · Refrigerator · Stove
Laundry
In Unit
Fireplace
Electric
Security
Prewired · Security System · Smoke Detector(s)
Windows
Window Coverings
Interior Features
Guest Suite · Storage
View
MOUNTAIN VIEW
Lot Features
Central Location, Private
Community
Shopping Nearby
Coordinates: 49.131911, -121.967937 · Map data © Google
6 bd · 6 ba · 3,325 sqft
MLS® R3003202 · Planet Group Realty Inc.
$1,369,888
Building permit history is currently available for City of Vancouver properties only.