+35 more
$1,199,900
Listed by: Century 21 Creekside Realty · MLS®
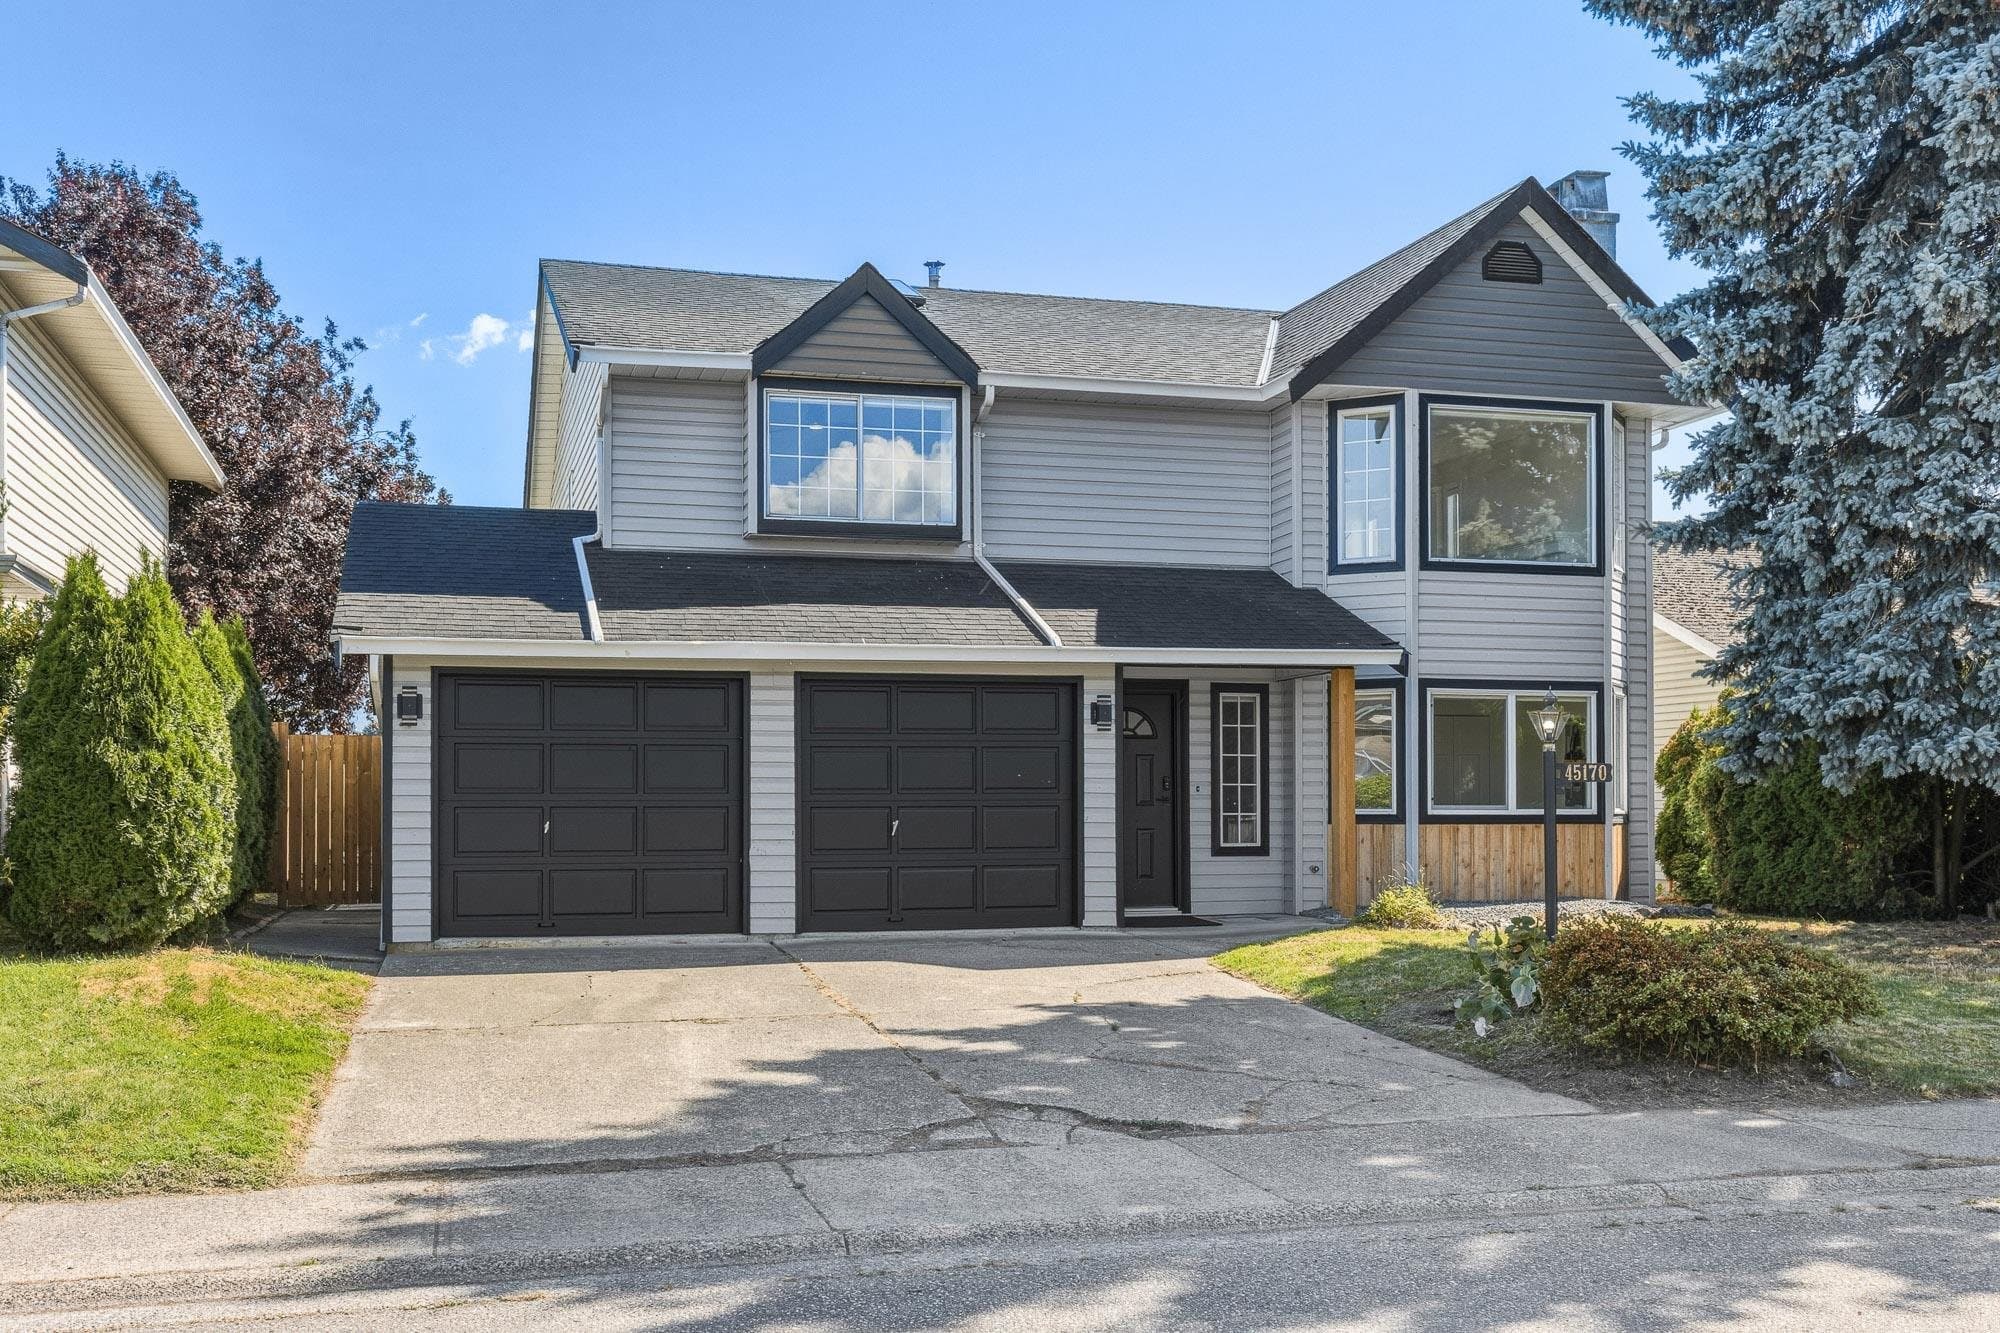
Prime location on Eden Drive. Private, south facing back yard, and a 50-foot driveway. Huge kitchen, with quartz counters, large island, tile backsplash, undercabinet lighting and a coffee bar. Home office located conveniently beside the front door. Large great room with gas fireplace. 4 bedrooms upstairs, plus a rec room downstairs form the main part of the house. In addition, there is a 2-bdrm self contained legal suite in the basement with a separate hot water tank and separate utility meter. Quality built by local builder in a prime location, within walking distance of schools and parks.
MLS® #
R3160551
Status
Active
Type
Residential
Sub-type
Single Family Residence
Ownership
Freehold NonStrata
Bedrooms
6
Full Baths
3
Half Baths
1
Fireplaces
1
Living Area
2,905 sqft
Main Floor
1,004 sqft
Basement
Yes
Lot Size
4,762 sqft
Lot Dimensions
40 x 128
Frontage
40
Year Built
2026
Structure
Residential Detached
Parking Stalls
8
Garage Spaces
1
Parking Type
Garage Single, Open, RV Access/Parking, Front Access, Concrete, Garage Door Opener
Taxes
$4,500/yr
MLS® Area
Sardis West Vedder
City
Chilliwack
Postal Code
V2R 1E6
Heating
Forced Air · Heat Pump · Natural Gas
Cooling / A/C
Central Air · Air Conditioning
Appliances
Washer/Dryer · Dishwasher · Refrigerator · Stove · Microwave
Fireplace
Gas
Interior Features
Pantry
Exterior Features
Private Yard
View
Mountains
Lot Features
Central Location, Private, Wooded
Coordinates: 49.130062, -121.963333 · Map data © Google
Watch this home
Get an email when the price changes, it sells, or it goes off the market. Sign in or create a free account.
Multiplex potential: on a ~442 m² lot, BC’s small-scale housing law requires the municipality to allow at least 4 units (up to 6 near frequent transit), where it applies.
Screening estimate from provincial regulations (TOA station points, B.C. Reg. 263/2023 & 265/2023; small-scale multi-unit housing rules). Distances are straight-line; actual TOA maps are set by municipal bylaw and some parcels (heritage, ALR, exempt areas) are excluded. Confirm with the municipality before relying on it.
Not in the Agricultural Land Reserve.
The listing’s flood plain disclosure is available to registered users. Create a free account or sign in.
ALR from the Agricultural Land Commission via DataBC (point check at the listing’s mapped location). Flood plain is the listing brokerage’s disclosure. Confirm both with the municipality and your lawyer.
Building permit history is currently available for City of Vancouver properties only.