+34 more
$585,000
Listed by: Oakwyn Realty Ltd. · MLS®
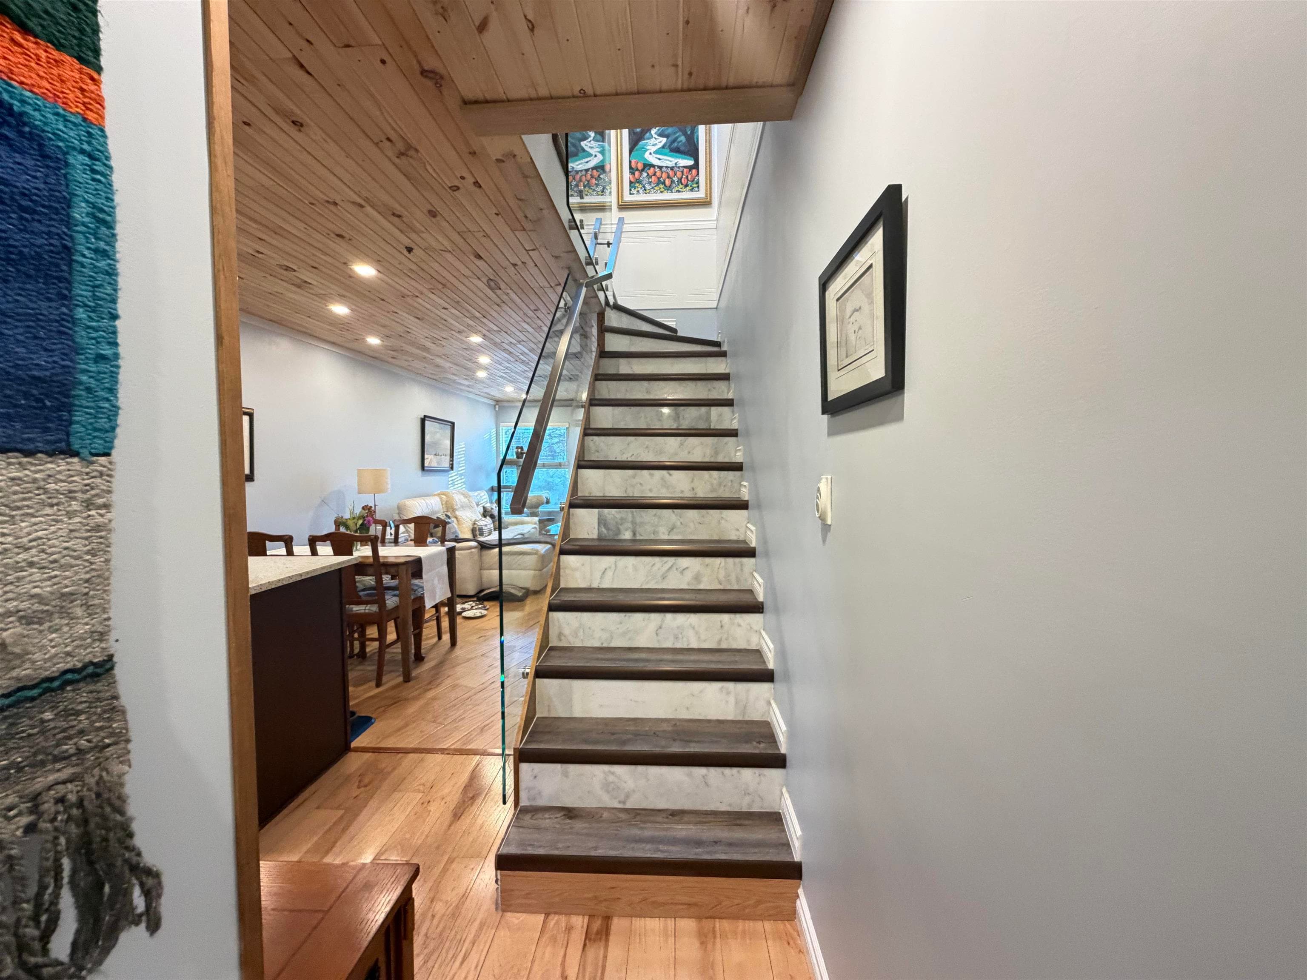
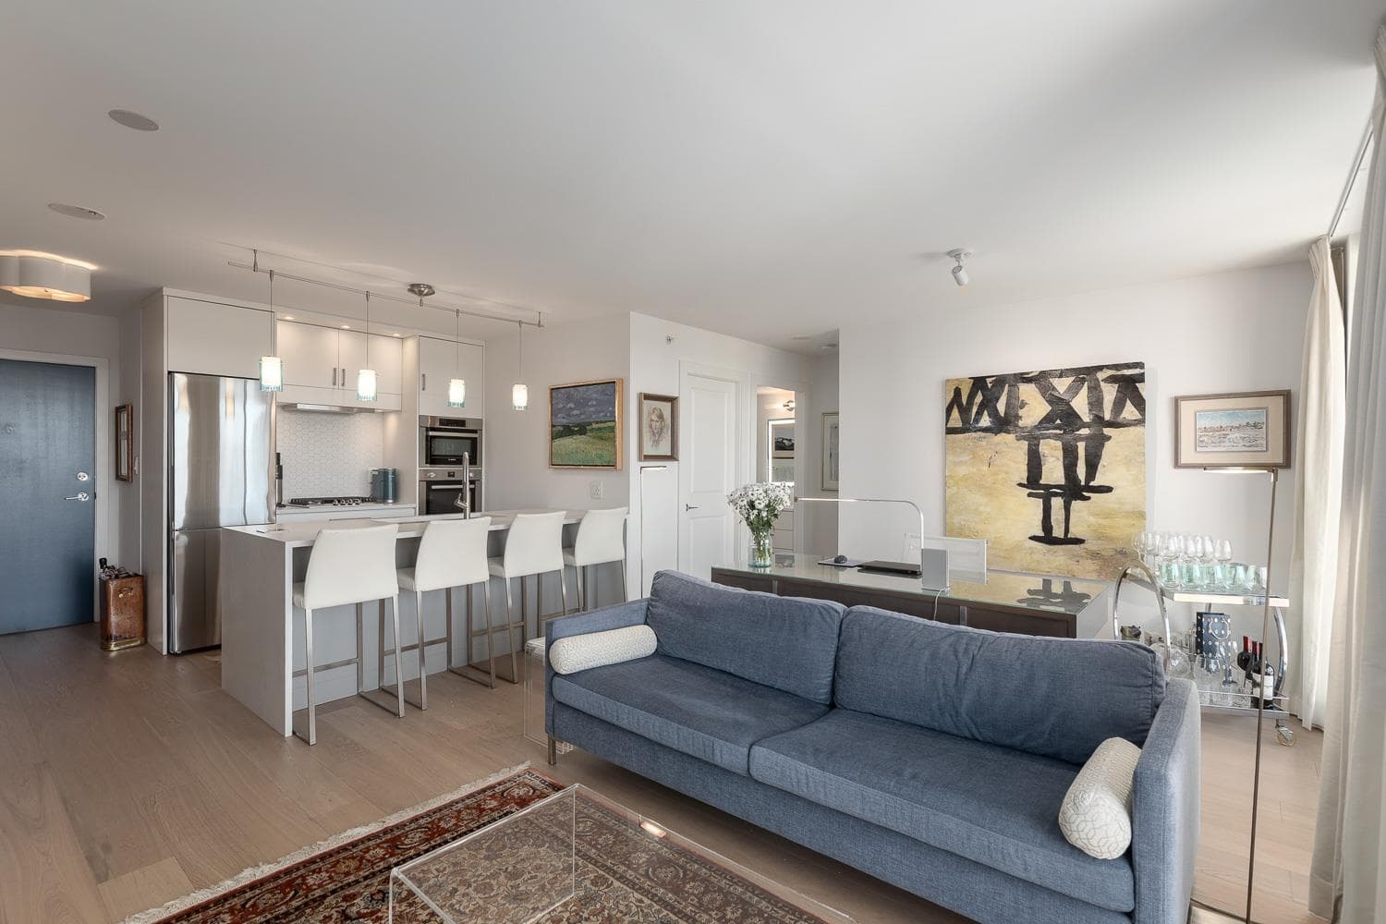
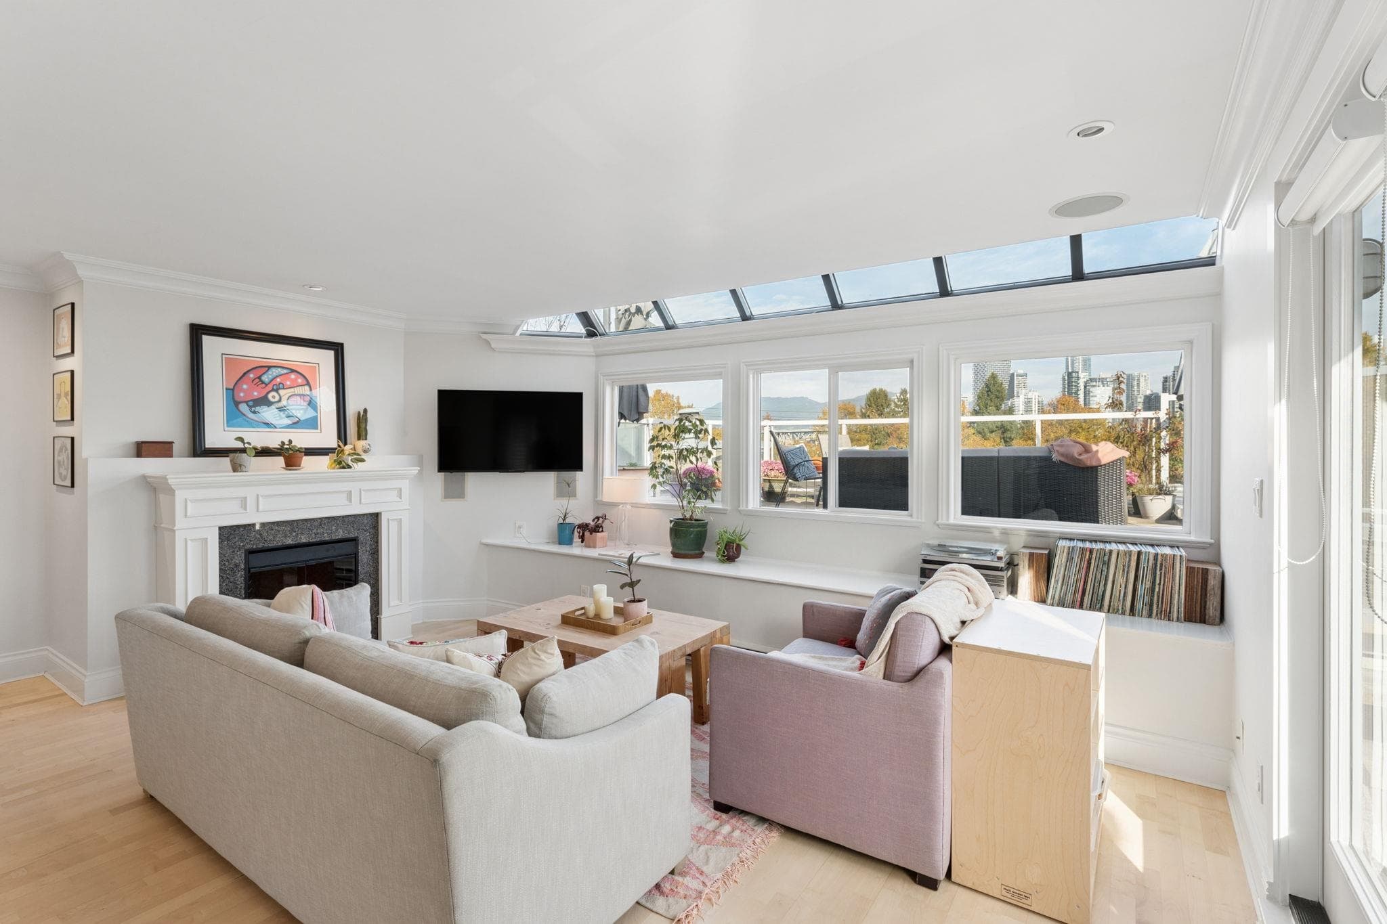
Every square foot works here. This 1 bedroom PLUS flex/den PLUS solarium/office, 1 bath in a concrete Fairview tower offers a bright, windowed corner, an open living, dining and kitchen layout, and a location directly on the long-anticipated, nearly completed Broadway subway extension. You won’t believe the efficiency & functionality of this space. The heated solarium is ready for a home office, studio or reading room. The oversized interior flex/den handles storage, 2nd office or a creative nook. Enjoy the downtown skyline sparkle, peekaboo water views and mountain glimpses too! Investors, take note: high function, transit-connected Fairview address. First-time buyers, picture it. Then picture more. This move-in ready space delivers just that – more!
MLS® #
R3178550
Status
Active
Type
Residential
Sub-type
Apartment/Condo
Ownership
Freehold Strata
Bedrooms
1
Full Baths
1
Half Baths
0
Living Area
555 sqft
Main Floor
555 sqft
Stories
13
Year Built
2009
Age
17 years
Structure
Multi Family, Residential Attached
Parking Stalls
1
Parking Type
Underground, Lane Access, Garage Door Opener
Strata Fee
$426.76/mo
Taxes
$1,769.45/yr
MLS® Area
Fairview VW
City
Vancouver
Postal Code
V6H 0A7
Subdivision
The Zone
Heating
Baseboard · Electric
Appliances
Washer/Dryer · Dishwasher · Refrigerator · Stove · Microwave
Laundry
In Unit
Windows
Window Coverings
Interior Features
Elevator · Storage
Exterior Features
Garden · Playground · No Outdoor Area
Pets
Cats OK, Dogs OK, Yes With Restrictions
View
City & Mountains
Lot Features
Central Location, Recreation Nearby
Community
Shopping Nearby
Building Amenities
Bike Room · Exercise Centre · Caretaker · Trash · Maintenance Grounds · Hot Water · Management · Recreation Facilities · Sewer · Snow Removal · Water
Coordinates: 49.263296, -123.127991 · Map data © Google
Watch this home
Get an email when the price changes, it sells, or a new unit lists in this building. Sign in or create a free account.
Transit-Oriented Area — Tier 2
~250 m from Oak — VGH SkyTrain station (under construction)
Provincial law requires the city to allow at least 4.0 FAR and 12 storeys for residential here — well above typical single-family zoning. Potential land-assembly interest from developers.
~250 m straight-line to Oak — VGH SkyTrain (under construction)
Screening estimate from provincial regulations (TOA station points, B.C. Reg. 263/2023 & 265/2023; small-scale multi-unit housing rules). Distances are straight-line; actual TOA maps are set by municipal bylaw and some parcels (heritage, ALR, exempt areas) are excluded. Confirm with the municipality before relying on it.
Source: City of Vancouver Open Data
Field Review - Addition / Alteration - (#1603) To provide improvements by installing 2 a/c units on the roof of this existing multiple dwelling building, and four interior fan units. Acceptable for DB application per D Lee. Related to BP-2016-04269 (interior alterations) Schedule B (Structural) submitted by Jim Mandelli, P.Eng - 604.683.0595 Energy Upgrade: L2 - Lighting - Install energy efficient lighting fixtures (single occupied space area)
Multiple Dwelling
$25,000
Apr 3, 2017
DB-2017-01058
Field Review - Addition / Alteration - #1603 Interior alterations only to remove some non-bearing wall sections to provide minor layout alterations and renovate throughout (incl. kitchen bathrooms) of this existing dwelling unit (#1603) on the 16th floor of this existing mixed-use building on this site. OK for field review, N. Bahr, Dec 9, 2016 Energy upgrade: L2 - Lighting - Upgrade to incorporate Space Control systems (per 9.4.1.2 of ASHRAE 90.1 - 2010)
Multiple Dwelling
$150,000
Jan 24, 2017
BP-2016-04269