$1,888,000
Listed by: Oakwyn Realty Ltd. · MLS®
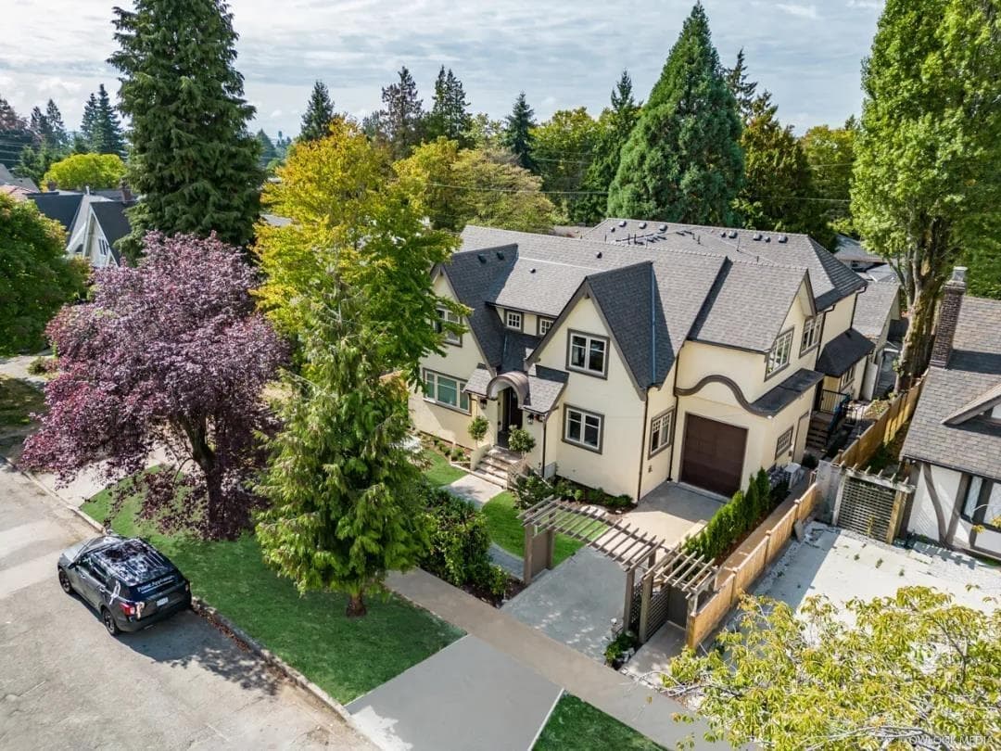
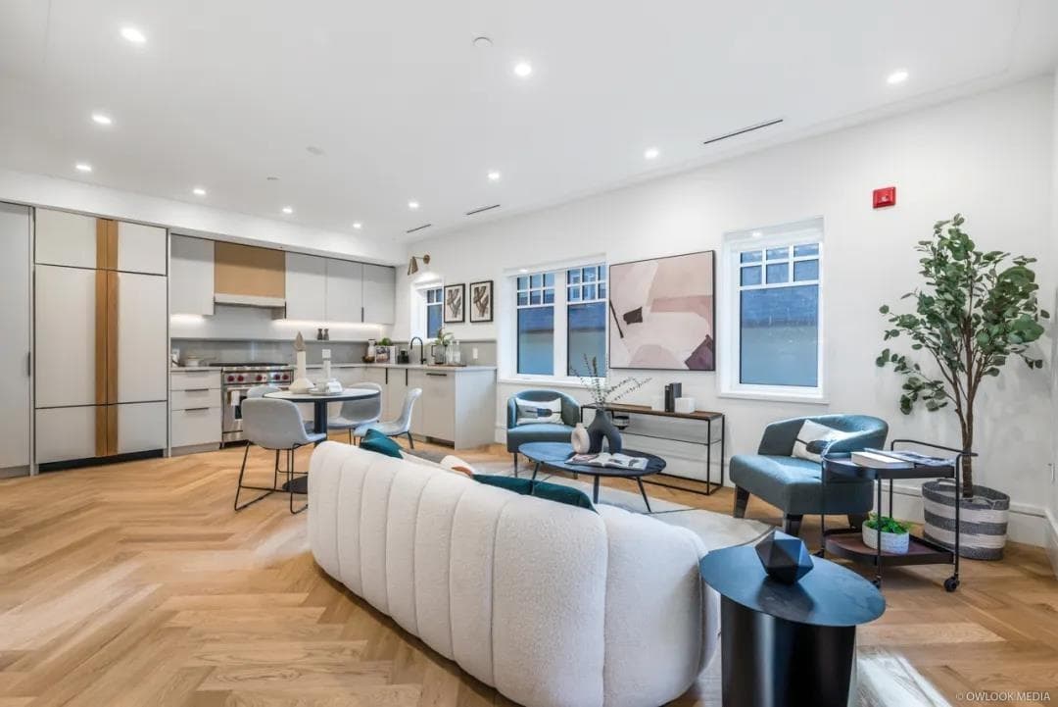
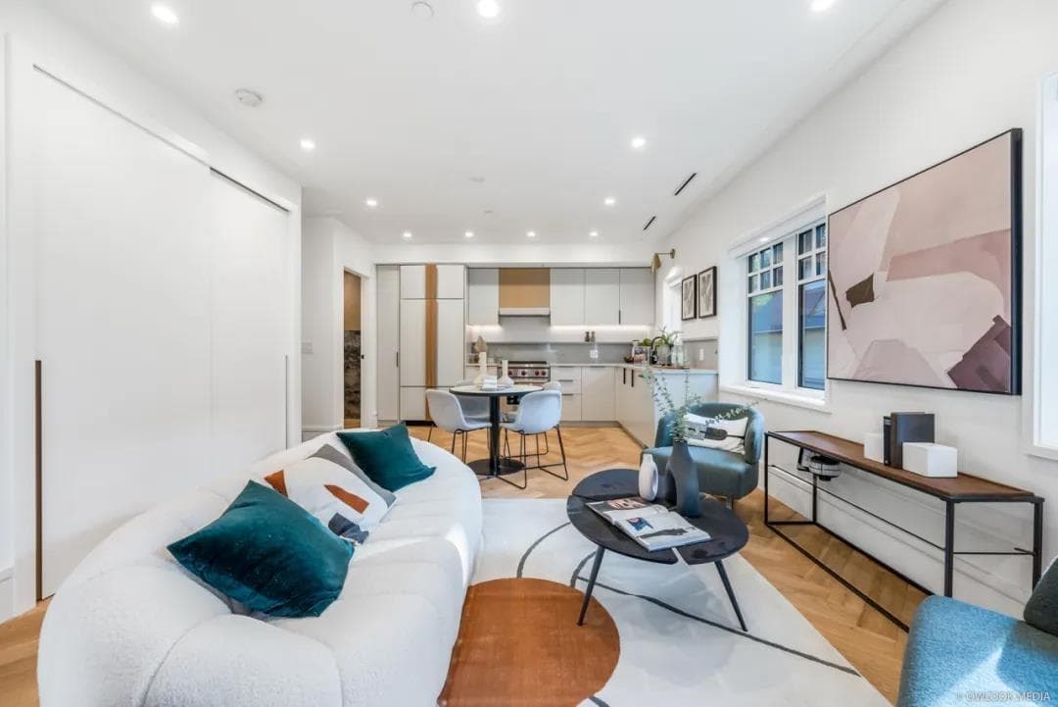
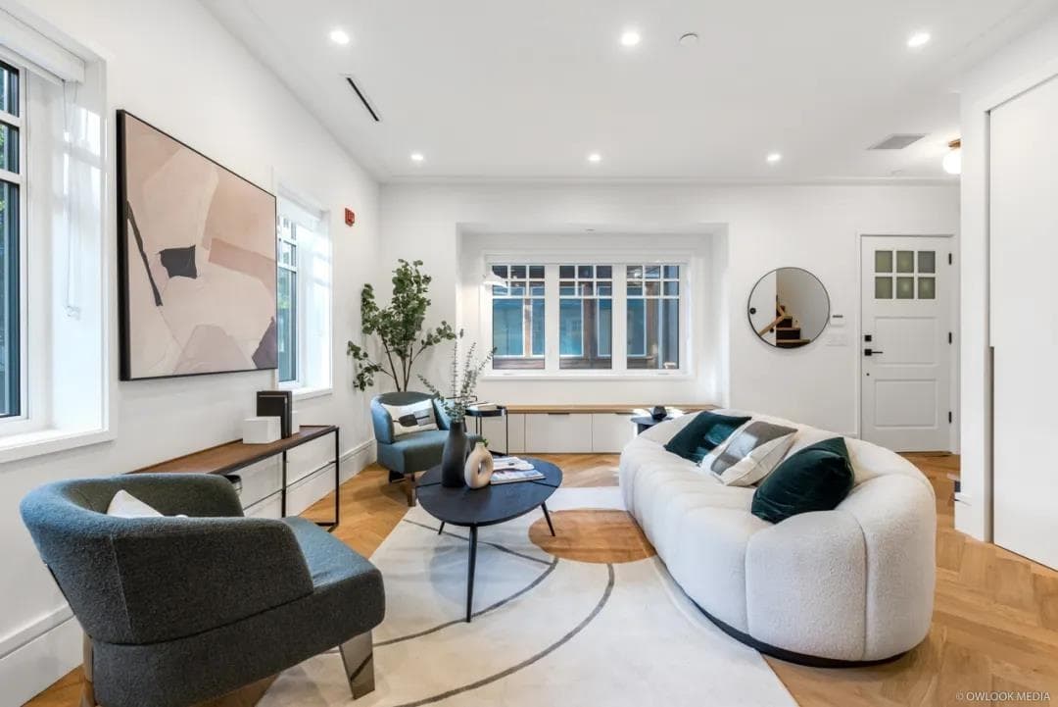
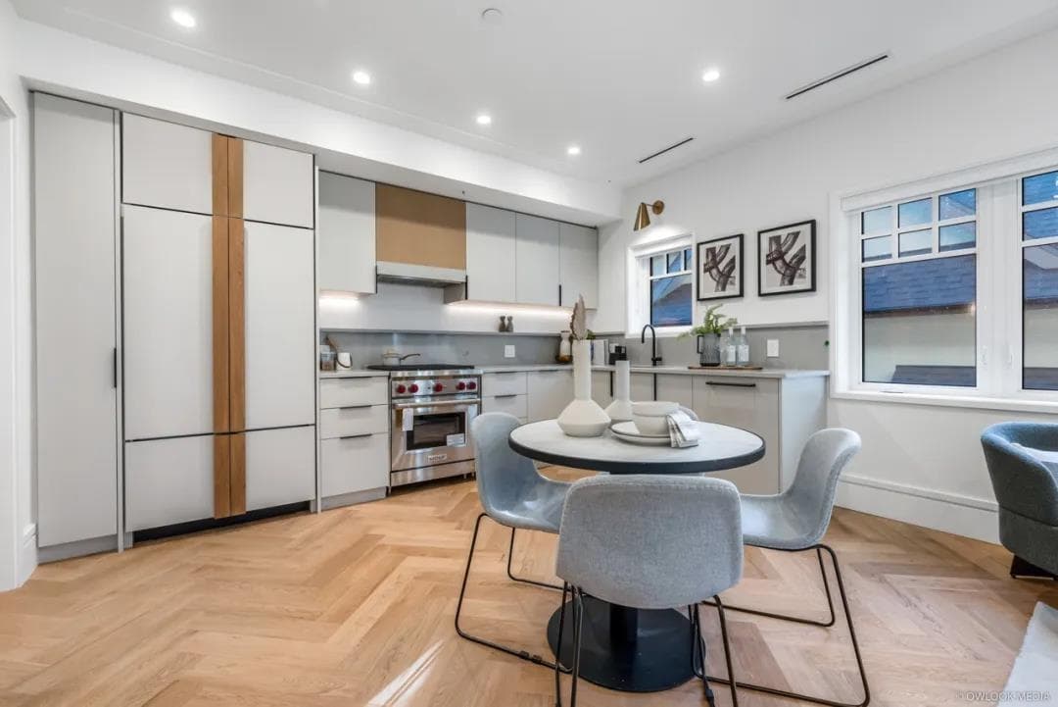
Embodies excellence in craftsmanship, unwavering attention to detail, and a profound respect for the past. 5 Heritage-inspired, 3-level townhomes at Ascot. Developed by Crescent Legacy Properties and designed by award-winning teams---Formwerks Architectural Inc. The masterpiece that you can find in Kerrisdale with Pure Design, Featured Sub-zero Wolf appliances, timeless bathroom fixtures, white oak herringbone floors, A/C, radiant heating throughout, and birch custom wall panels. Walking distance to schools, close to Kerrisdale & East Blvd amenities with easy access to UBC & public schools. School catchment: Maple Grove Elementary & Magee Secondary. 2-5-10 warranty.
MLS® #
R3064641
Status
Active
Type
Residential
Sub-type
Townhouse
Ownership
Freehold Strata
Bedrooms
4
Full Baths
3
Half Baths
1
Fireplaces
0
Living Area
1,419 sqft
Main Floor
480 sqft
Basement
Yes
Stories
3
Year Built
2023
Age
3 years
Structure
Residential Attached
Parking Stalls
1
Parking Type
Open, Rear Access
Strata Fee
$501.37/mo
Taxes
$5,669.01/yr
MLS® Area
Kerrisdale
City
Vancouver
Postal Code
V6P 5M2
Subdivision
Ascot
Heating
Radiant
Cooling / A/C
Air Conditioning
Appliances
Washer/Dryer · Dishwasher · Refrigerator · Stove
Security
Fire Sprinkler System
Building Amenities
Trash · Management
Coordinates: 49.221368, -123.149783 · Map data © Google
Source: City of Vancouver Open Data
No permits found for this address in the open data registry.