+27 more
$2,168,000
Listed by: RE/MAX Select Properties · MLS®
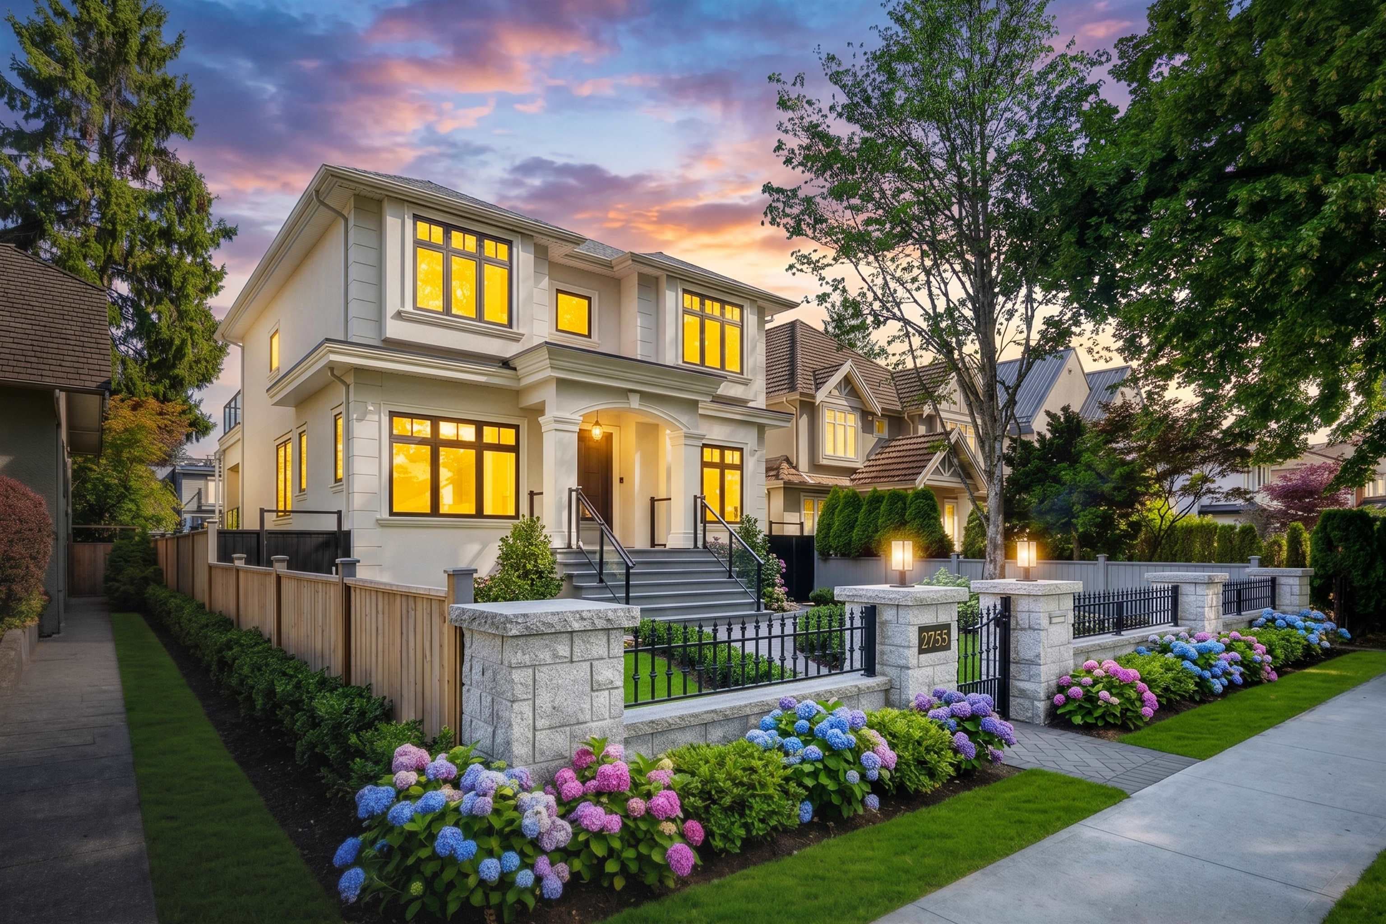
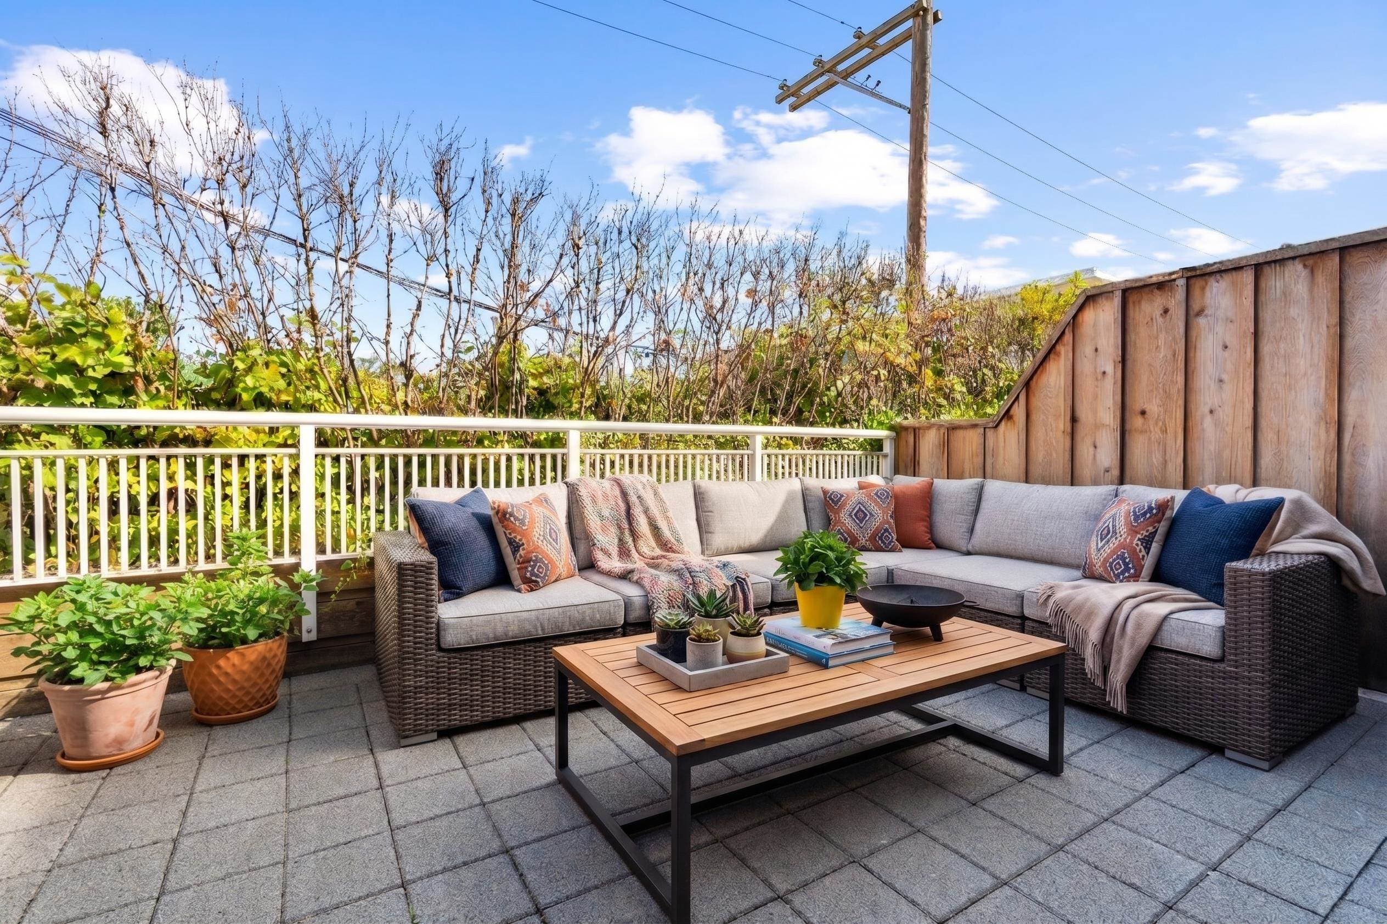
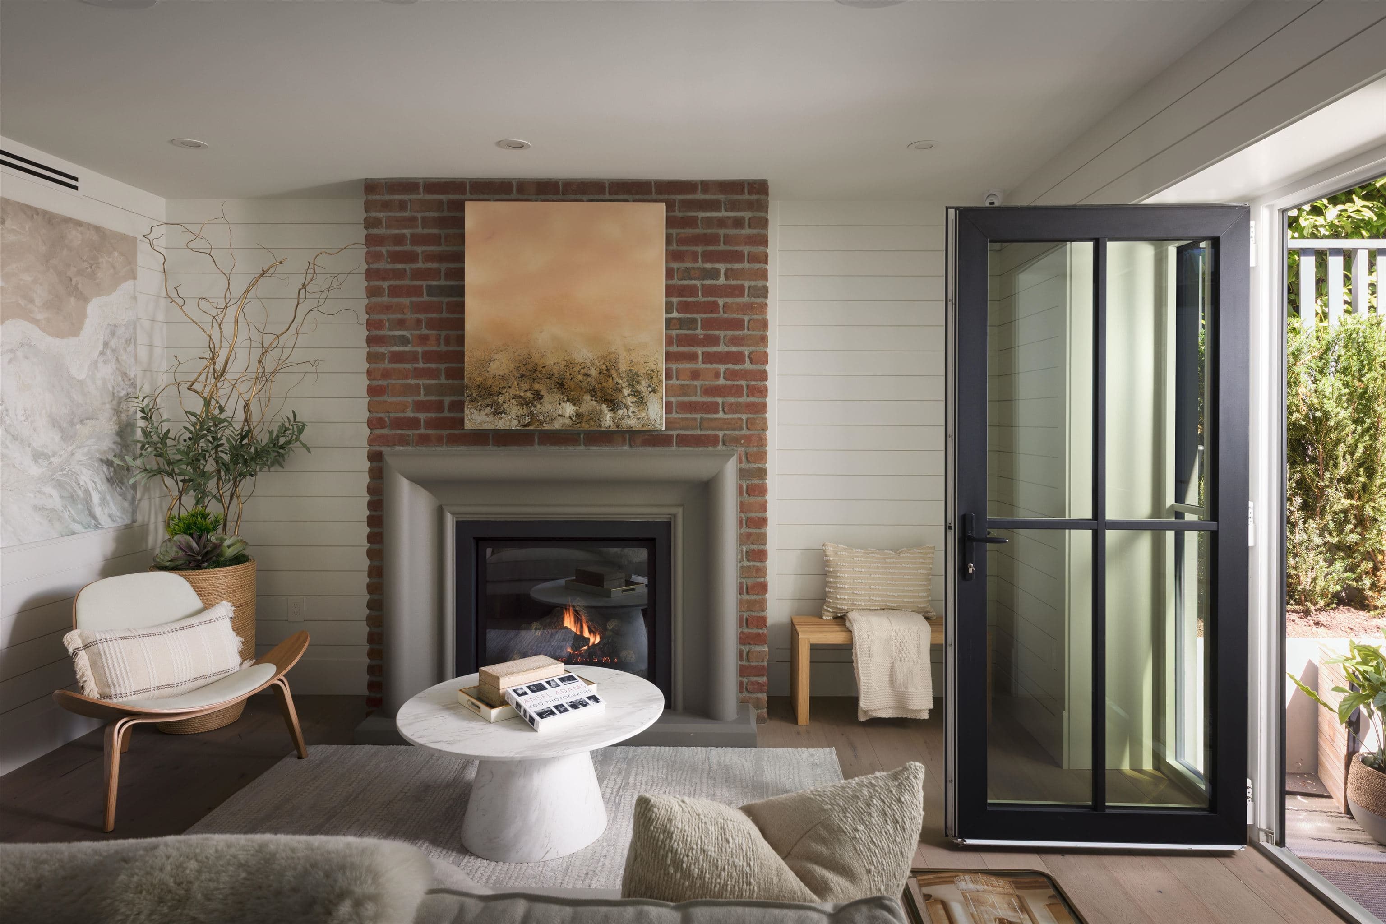
48MAPLE | KERRISDALE – WALK TO SCHOOL. COME HOME TO MORE ROOM. Sun-filled 4-bed, 3.5-bath duplex, 1,570 SF over 3 levels, directly across from Magee Secondary! Maple Grove Elementary 8 min walk; Vancouver College & Crofton House 5–6 min drive. 10' main & 9' upper ceilings, Nürburgring hardwood floors, expansive windows, custom cabinetry, Miele appliances, heat pump w/ A/C. 3 bedrooms on one floor + top-floor bedroom w/private balcony. BONUS: 559 SF crawl space w/ staircase & interior/exterior access for bikes, strollers & gear. Fenced yard, garage, shared drop-off driveway. Built by premium builder VANTAC w/2-5-10 Warranty. Steps to Kerrisdale Village, minutes to Oakridge, YVR & Downtown. OPEN HOUSE SUN NOV 1 @2–4PM. Private showings welcome. MEET THE BUILDER + SEE THE FULL GALLERY: w48.ca
MLS® #
R3179807
Status
Active
Type
Residential
Sub-type
Half Duplex
Style
3 Storey
Ownership
Freehold Strata
Bedrooms
4
Full Baths
3
Half Baths
1
Living Area
1,570 sqft
Main Floor
622 sqft
Basement
Yes
Lot Size
3,935.25 sqft
Lot Dimensions
33 x 119.25
Frontage
33
Year Built
2026
Structure
Duplex, Residential Attached
Parking Stalls
1
Garage Spaces
1
Parking Type
Garage Single, Rear Access
MLS® Area
Kerrisdale
City
Vancouver
Postal Code
V6M 2P4
Heating
Electric · Heat Pump
Exterior Features
Balcony · Private Yard
Lot Features
Central Location, Recreation Nearby
Community
Shopping Nearby
Coordinates: 49.228292, -123.152619 · Map data © Google
Watch this home
Get an email when the price changes, it sells, or a new unit lists in this building. Sign in or create a free account.
Not in the Agricultural Land Reserve.
The listing’s flood plain disclosure is available to registered users. Create a free account or sign in.
ALR from the Agricultural Land Commission via DataBC (point check at the listing’s mapped location). Flood plain is the listing brokerage’s disclosure. Confirm both with the municipality and your lawyer.
Source: City of Vancouver Open Data
Low Density Housing - New Building - 2FD EAST LOT To construct a 2 storey two-family dwelling ($800,000) with a detached accessory building (garage) providing 2 parking spaces, having vehicular access from new proposed 20’ lane. Note: The entire building to be sprinklered to 2 x NFPA 13D Note: This is a 2 storey building pursuant to the Zoning and Development By-Law 1. Mechanical unit proposed (heat pump) – Exterior components in front yard, interior component in third half storey 2. Schedule B: Jianzhong Jin, P.Eng. (604-362-7021) Geotechnical 3. Schedule B: Jie Peng, P.Eng. (778-998-0616) Structural 4. HPO: Vantac Management Ltd. #45080 Address Information: FRONT UNIT 2009 W 48th Av – One Dwelling Unit (north side 1st-3rd floor) BACK UNIT 6389 Maple St – One Dwelling Unit (south side 1st-3rd floor)- Primary Address number assigned as per approved plans for Fire and Emergency response. The address number is to be posted to the building and to be visible from the street in accordance with the Building By-law prior to final inspection. ***This permit is issued under the 2025 Vancouver Building By-law #14343 effective September 15, 2025.***
Duplex
$800,000
Mar 3, 2026
DB-2025-04554