+19 more
$694,000
Listed by: Team 3000 Realty Ltd. · MLS®
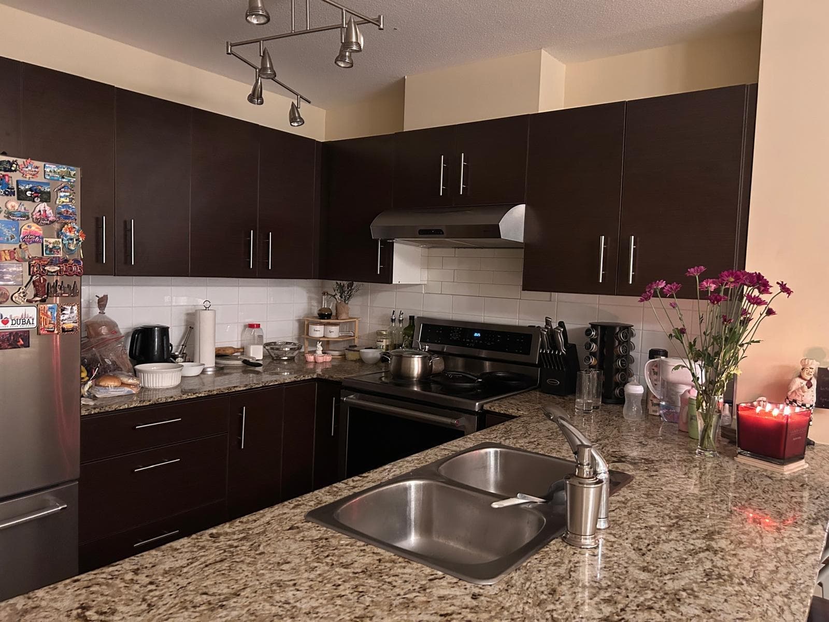
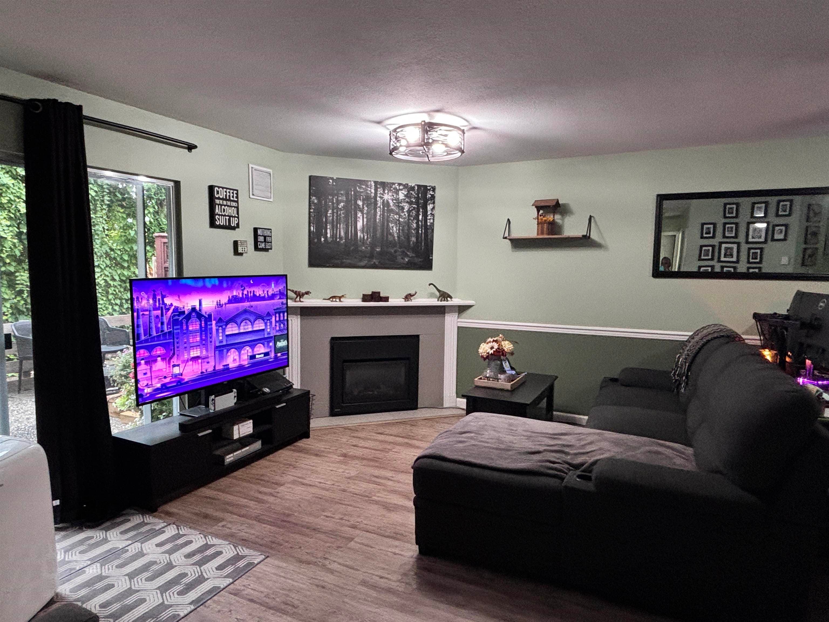
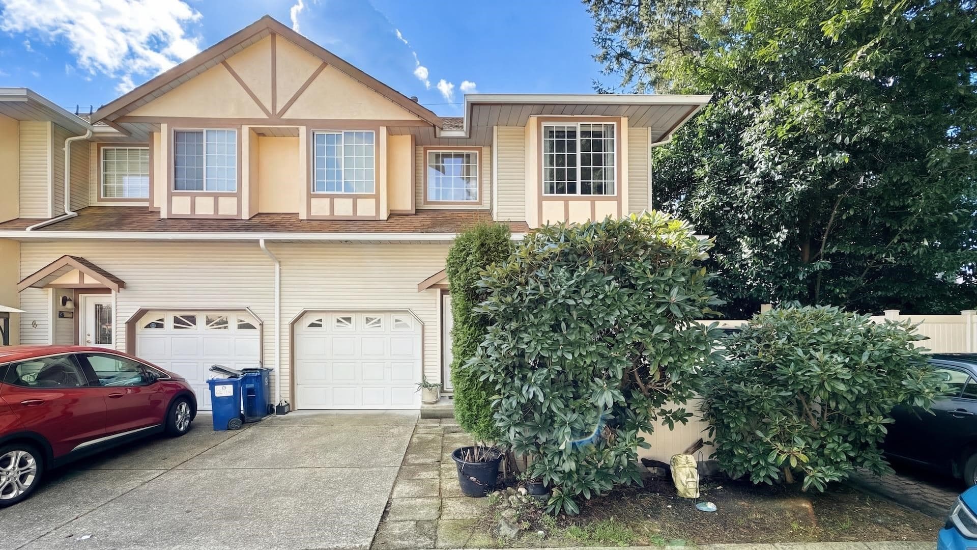
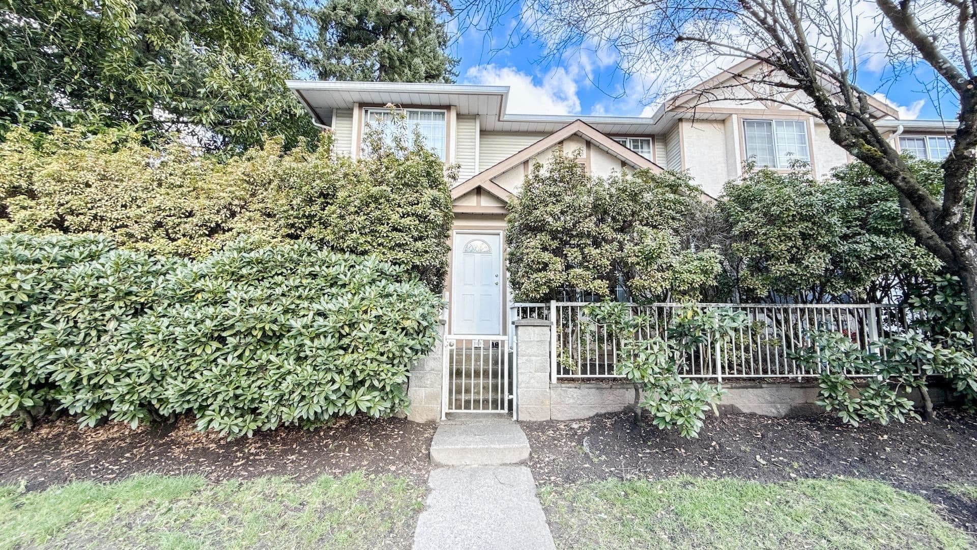
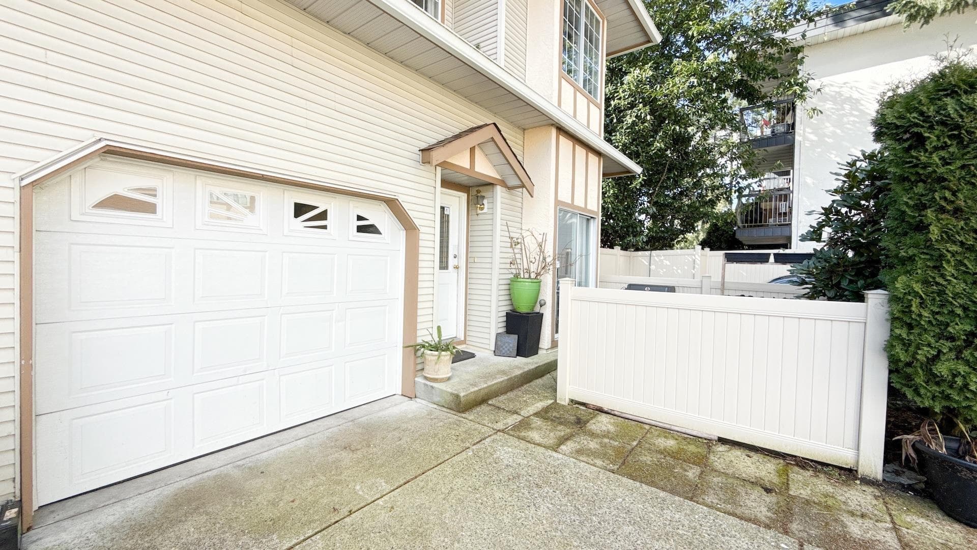
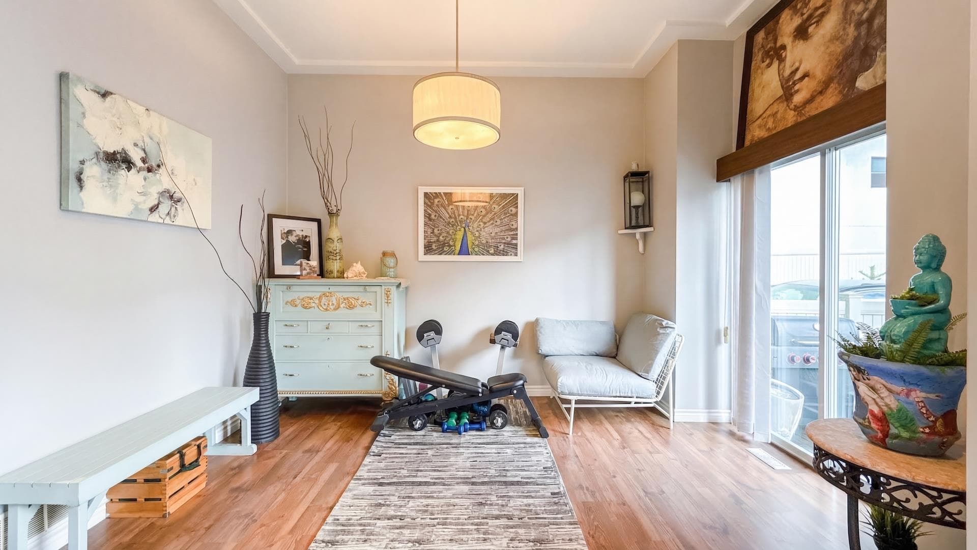
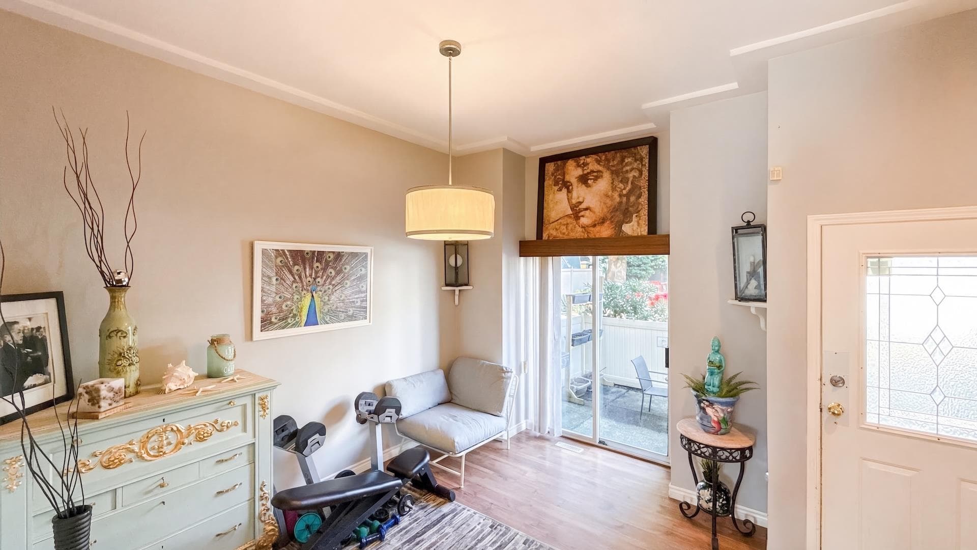
Spacious end unit townhouse with a popular 2-level layout, offering 3 bedrooms and 2.5 bathrooms. The main floor features a bright living area that flows into the dining space and kitchen, plus a powder room and versatile flex room—ideal for a home office/playroom. Step outside to your private patio, perfect for outdoor dining. Upstairs you'll find three generous bedrooms, including a 15' x 15' primary suite with a walk-in closet and 4-piece ensuite. Additional features include a 6-ft crawl space, single garage, and 2 parking spots in front and a backyard. Fantastic central location with Glenwood Elementary behind the complex and Westview Secondary nearby, close to hospital, shopping, West Coast Express, parks & trails. Don't miss this opportunity. Book your private showing today!
MLS® #
R3100027
Status
Active
Type
Residential
Sub-type
Townhouse
Ownership
Freehold Strata
Bedrooms
3
Full Baths
2
Half Baths
1
Fireplaces
1
Living Area
1,560 sqft
Main Floor
699 sqft
Basement
Yes
Stories
2
Year Built
1995
Age
31 years
Structure
Residential Attached
Parking Stalls
2
Garage Spaces
1
Parking Type
Garage Single, Front Access, Asphalt
Strata Fee
$431.01/mo
Taxes
$4,479.19/yr
MLS® Area
West Central
City
Maple Ridge
Postal Code
V2X 3G5
Subdivision
Noble Estates
Heating
Forced Air
Appliances
Washer/Dryer · Dishwasher · Refrigerator · Stove
Laundry
In Unit
Fireplace
Gas
Interior Features
Central Vacuum
Exterior Features
Balcony
Pets
Cats OK, Dogs OK, Number Limit (Two), Yes
Lot Features
Central Location, Recreation Nearby
Community
Shopping Nearby
Building Amenities
Trash · Maintenance Grounds · Management · Other · Snow Removal
Coordinates: 49.220784, -122.627362 · Map data © Google
Building permit history is currently available for City of Vancouver properties only.