+27 more
$578,000
Listed by: Real Broker BC Ltd · MLS®
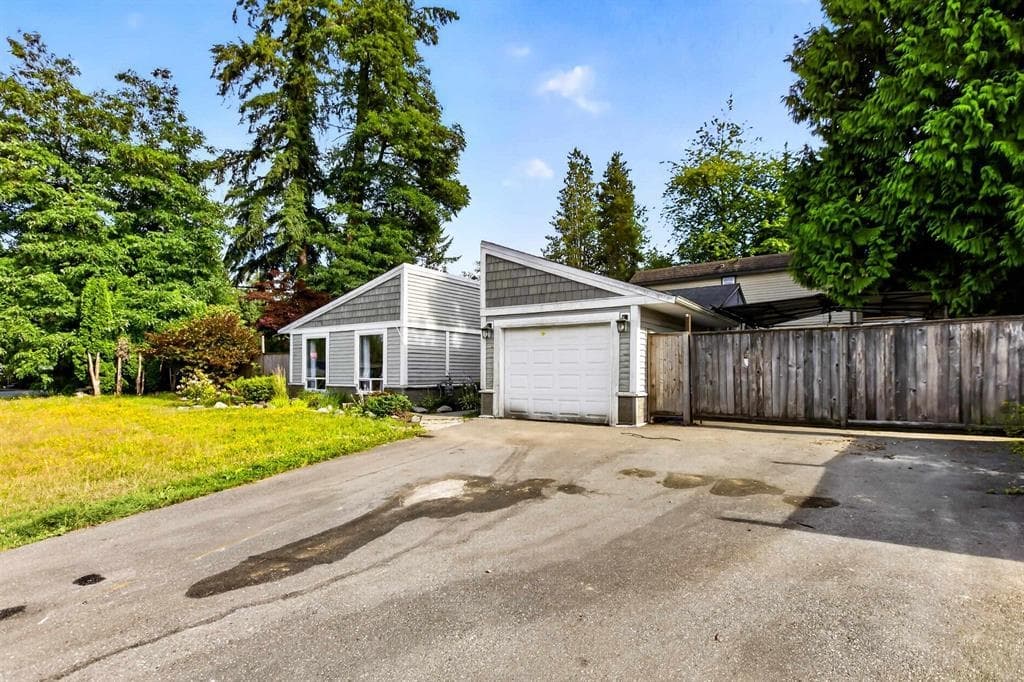
Discover effortless, ground-level living in this beautifully updated townhouse - no stairs required. Offering 2 bedrooms, 2 bathrooms, and 1,130 sq ft of thoughtfully designed space, this home features updated flooring, stainless steel appliances, a brand new fridge, and fresh paint throughout. The generous primary suite includes a spacious walk-in closet, a 3-piece ensuite, and private patio access. Unwind by the gas fireplace on cool evenings, or entertain in style in your private backyard through the summer months. Complete with a single car garage and low strata fees, this home is ideally located within walking distance to shopping, the leisure centre, and every amenity you desire.
MLS® #
R3158696
Status
Active
Type
Residential
Sub-type
Townhouse
Style
Rancher/Bungalow
Ownership
Freehold Strata
Bedrooms
2
Full Baths
2
Half Baths
0
Fireplaces
1
Living Area
1,130 sqft
Main Floor
1,130 sqft
Stories
2
Year Built
1989
Age
37 years
Structure
Residential Attached
Parking Stalls
2
Garage Spaces
1
Parking Type
Additional Parking, Garage Single, Guest, Front Access, Asphalt, Garage Door Opener
Strata Fee
$470.42/mo
Taxes
$3,884.28/yr
MLS® Area
West Central
City
Maple Ridge
Postal Code
V2X 3H6
Subdivision
Dewdney Place
Heating
Baseboard · Electric
Appliances
Washer/Dryer · Dishwasher · Refrigerator · Stove
Laundry
In Unit
Fireplace
Gas
Windows
Window Coverings
Pets
Cats OK, Dogs OK, Number Limit (One), Yes With Restrictions
Lot Features
Central Location
Community
Independent living, Shopping Nearby
Building Amenities
Trash · Management · Snow Removal
Coordinates: 49.219310, -122.609459 · Map data © Google
Watch this home
Get an email when the price changes, it sells, or a new unit lists in this building. Sign in or create a free account.
Not in the Agricultural Land Reserve.
The listing’s flood plain disclosure is available to registered users. Create a free account or sign in.
ALR from the Agricultural Land Commission via DataBC (point check at the listing’s mapped location). Flood plain is the listing brokerage’s disclosure. Confirm both with the municipality and your lawyer.
Building permit history is currently available for City of Vancouver properties only.