$798,444
7 - 13918 58 Avenue, Surrey, V3X 3N8
Listed by: Grand Central Realty · MLS®
5 Bedrooms 4 Bathrooms 2,355 sqft Built 1999 ResidentialNew Listing
$798,444
Listed by: Grand Central Realty · MLS®
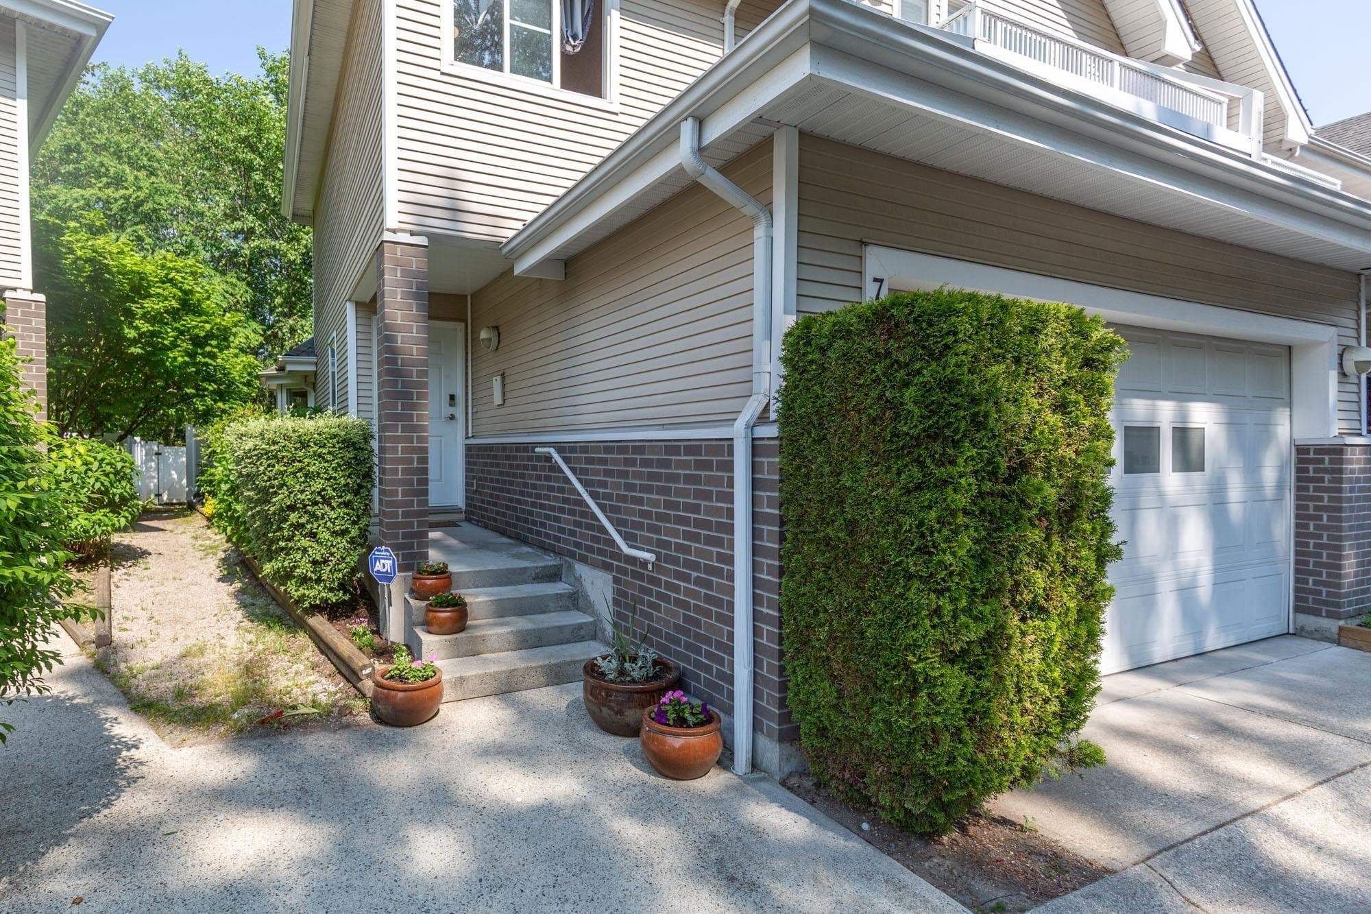
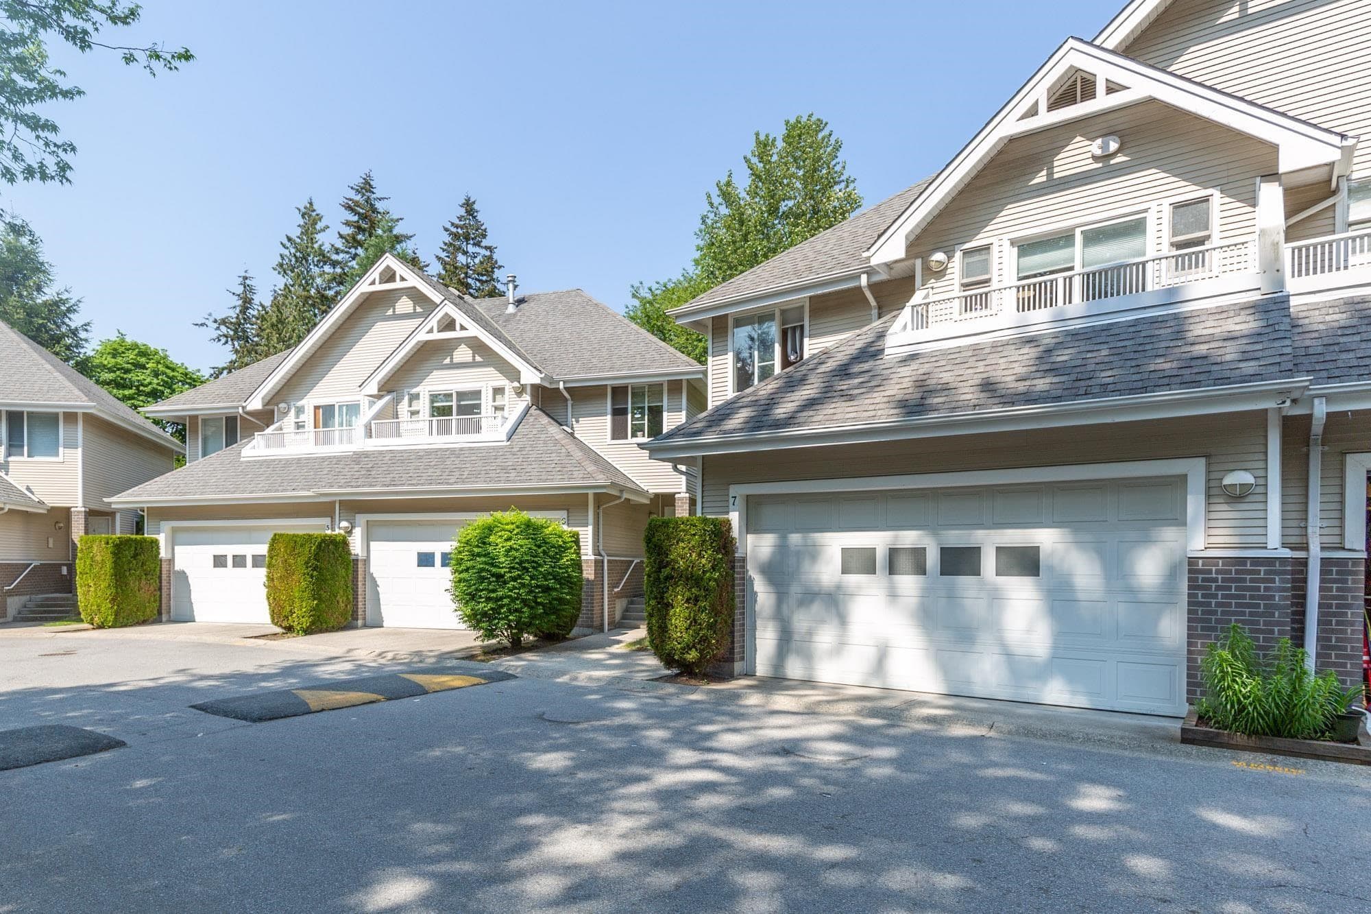
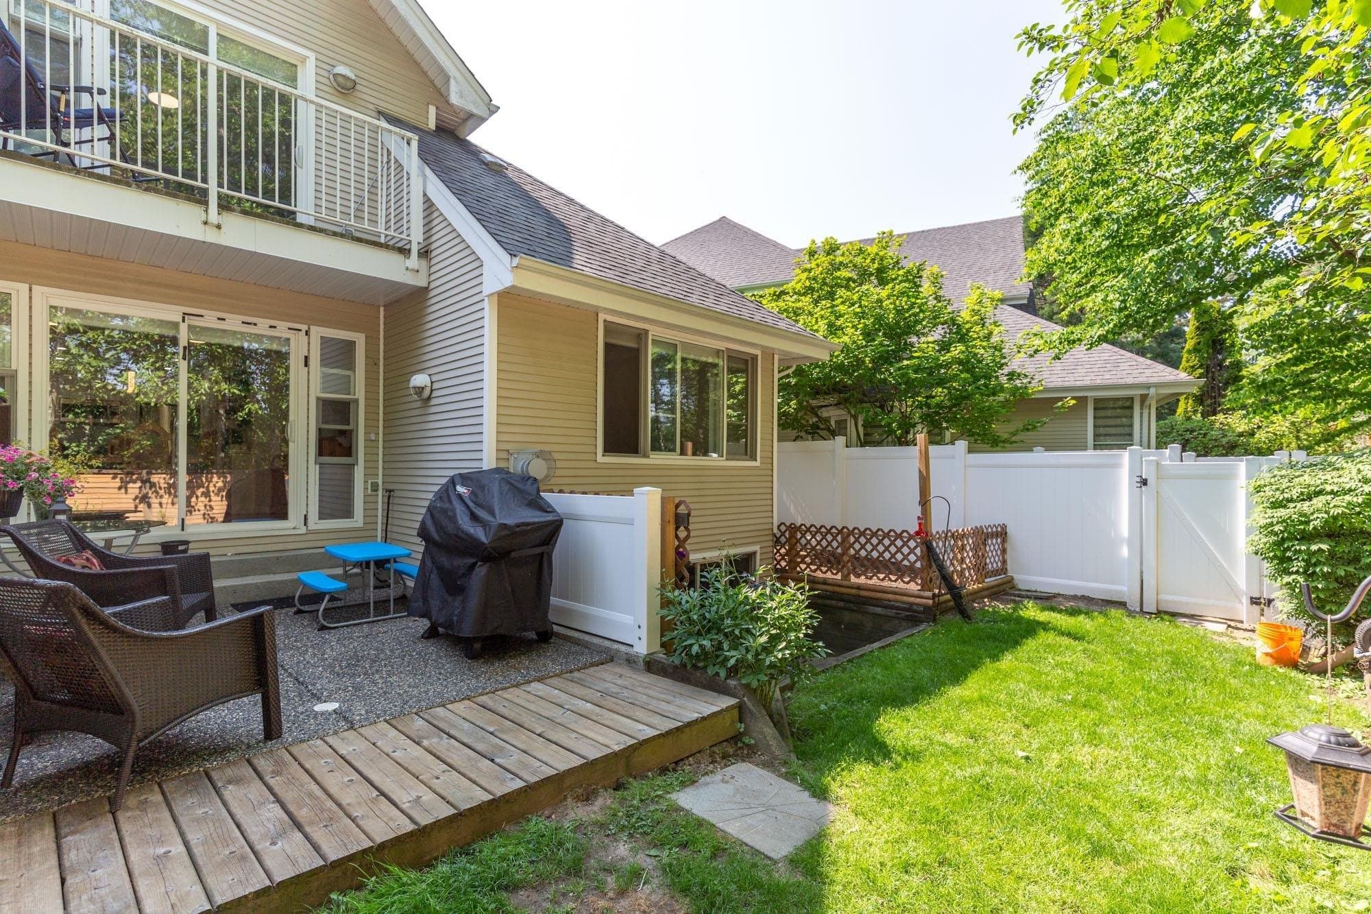
Rare bright end-unit townhome in sought-after Alder Park! Boasting over 2,300 sq ft, this unique layout offers 5 bedrooms and 4 bathrooms. Extra side windows fill the open-concept main floor with beautiful natural light, featuring a cozy gas fireplace and seamless access to a private backyard backing onto peaceful greenspace. Upstairs features generous bedrooms, including a primary suite with a walk-in closet, private balcony, and ensuite. The fully finished basement adds incredible versatility with an additional bedroom and bathroom. Gated community nestled in 4.5 acres of natural parkland with a double garage, clubhouse, and playground. Close to schools, transit, and shopping. Showings by appointment.
MLS® #
R3169119
Status
Active
Type
Residential
Sub-type
Townhouse
Ownership
Freehold Strata
Bedrooms
5
Full Baths
3
Half Baths
1
Fireplaces
1
Living Area
2,355 sqft
Main Floor
771 sqft
Basement
Yes
Stories
3
Year Built
1999
Age
27 years
Structure
Residential Attached
Parking Stalls
2
Garage Spaces
2
Parking Type
Garage Double, Other, Front Access
Strata Fee
$523.99/mo
Taxes
$3,897.12/yr
MLS® Area
Panorama Ridge
City
Surrey
Postal Code
V3X 3N8
Subdivision
Panorama Ridge
Heating
Baseboard · Electric · Natural Gas
Appliances
Washer/Dryer · Dishwasher · Refrigerator · Stove
Laundry
In Unit
Fireplace
Gas
Exterior Features
Balcony · Private Yard
Pets
Cats OK, Dogs OK, Number Limit (Two), Yes With Restrictions
Lot Features
Central Location, Near Golf Course, Recreation Nearby
Community
Gated, Shopping Nearby
Building Amenities
Trash · Maintenance Grounds · Management · Snow Removal
Coordinates: 49.107486, -122.836330 · Map data © Google
4 bd · 4 ba · 2,376 sqft
MLS® R3156846 · Oakwyn Realty Ltd.
$759,980
$1,749,900
Panorama Ridge
MLS® R3167891 · Listed by RE/MAX Performance Realty
Building permit history is currently available for City of Vancouver properties only.