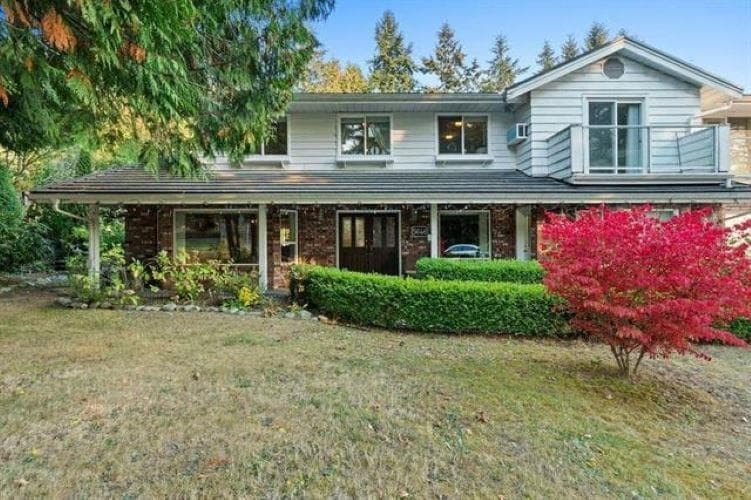
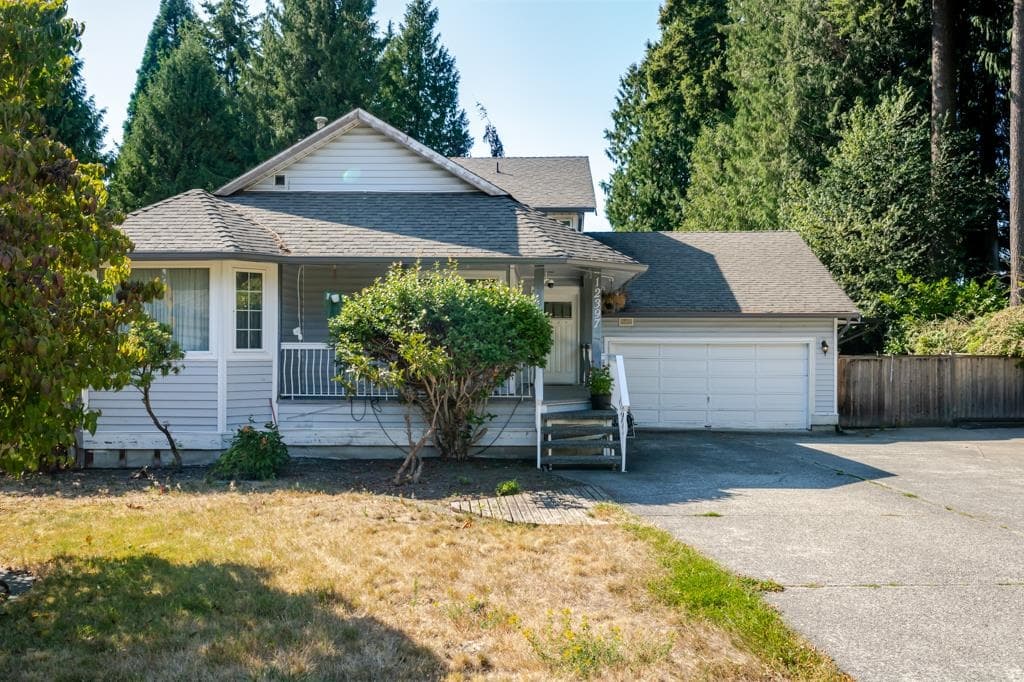
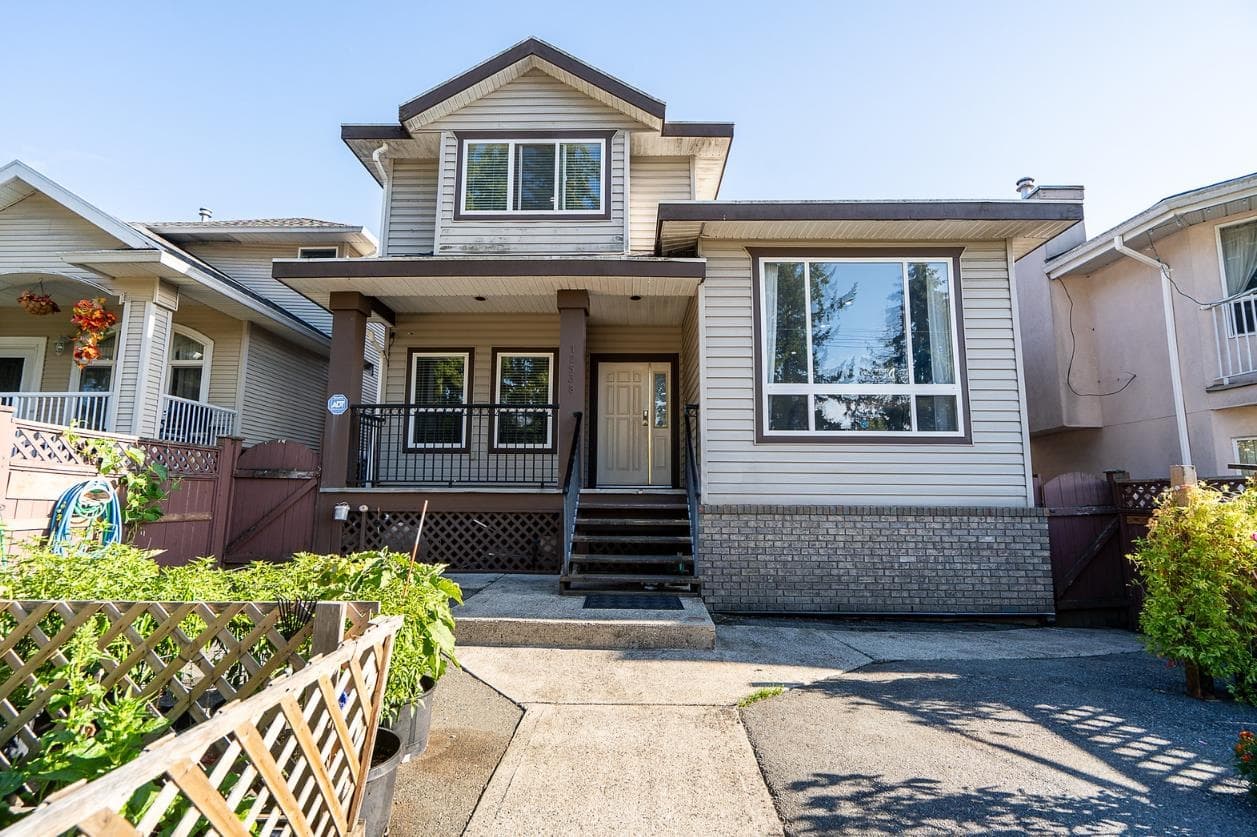
No photos available
$825,000
5 - 13918 58 Avenue, Surrey, V3X 3N8
Listed by: eXp Realty · MLS®
3 Bedrooms 3 Bathrooms 2,355 sqft Built 2001 ResidentialListed Today
About This Property
Welcome to Alder Park, a gated community in desirable Panorama Ridge. This spacious 4-bedroom, 4-bathroom corner-unit townhome offers approx. 2,355 sq. ft. across 3 levels. The renovated kitchen features ceiling-height custom cabinetry, quartz countertops, and an oversized peninsula. Upstairs has 3 bedrooms, including a generous primary with private balcony, plus an updated primary ensuite with custom closets. The finished basement offers a large storage space with custom shelving, large 4th bedroom, full bath, and rec room—ideal for family, guests, or a home office. Enjoy one of the largest fenced wraparound backyards, plus a double garage. Near schools, shopping, and transit, making it an incredible combination of space, functionality and convenience, perfect for a growing family!
Property Details
MLS® #
R3156221
Status
Active
Type
Residential
Sub-type
Townhouse
Ownership
Freehold Strata
Bedrooms
3
Full Baths
2
Half Baths
1
Living Area
2,355 sqft
Main Floor
800 sqft
Basement
Yes
Year Built
2001
Age
25 years
Structure
Residential Attached
Parking Stalls
2
Garage Spaces
2
Features & Finishes
Heating
Electric · Natural Gas
Exterior Features
Balcony
Building & Community
Pets
Yes With Restrictions
Building Amenities
Clubhouse · Trash · Maintenance Grounds · Management · Other · Recreation Facilities · Snow Removal · Water
Location
Open in Google MapsCoordinates: 49.107369, -122.836164 · Map data © Google
Draft CPS Offer