+16 more
$999,000
Listed by: eXp Realty · MLS®
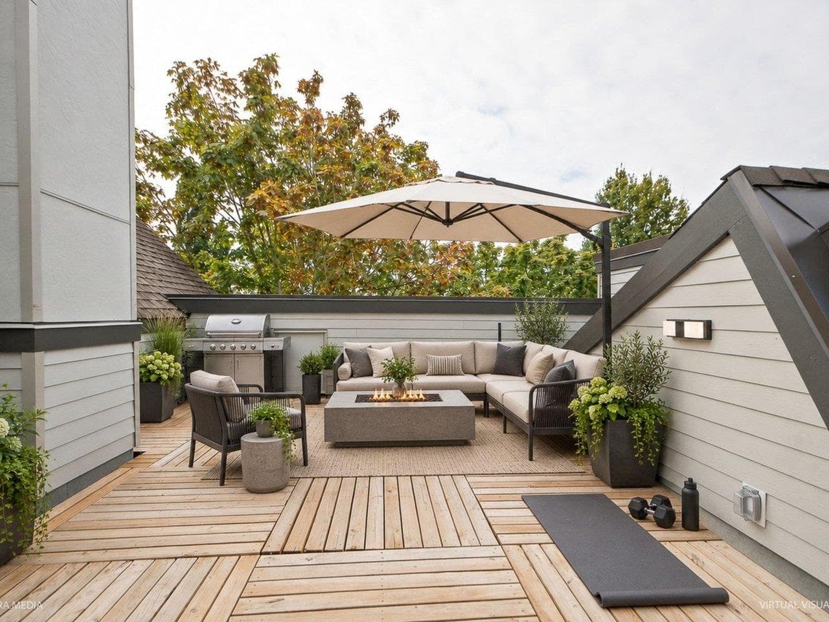
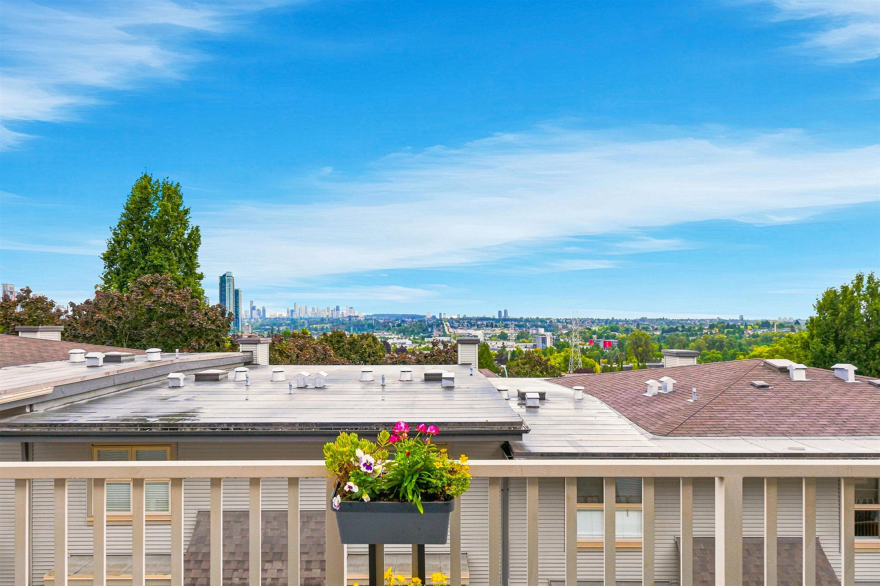
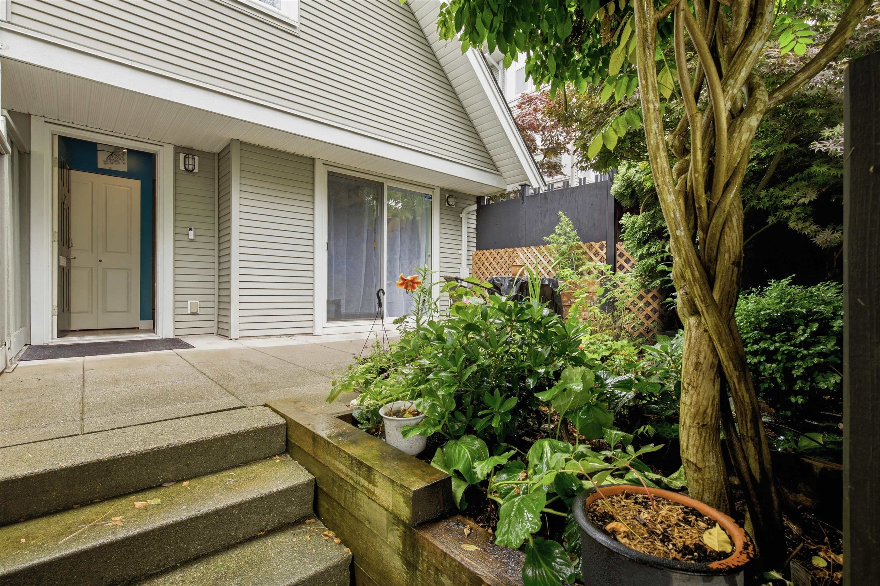
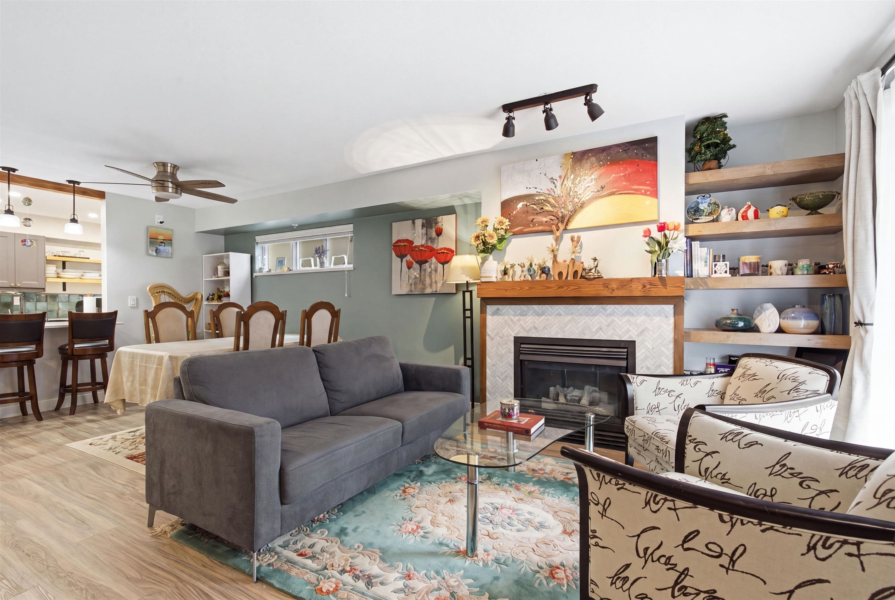
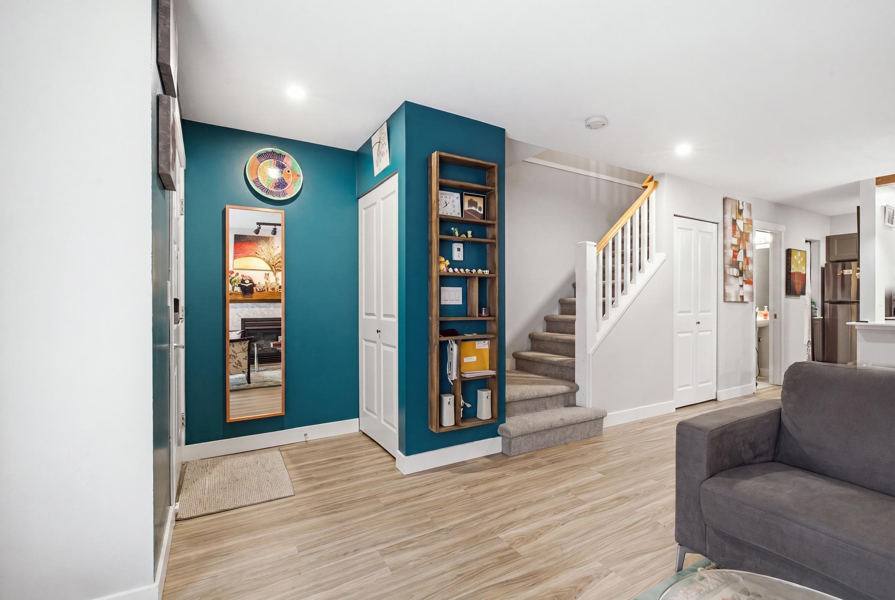
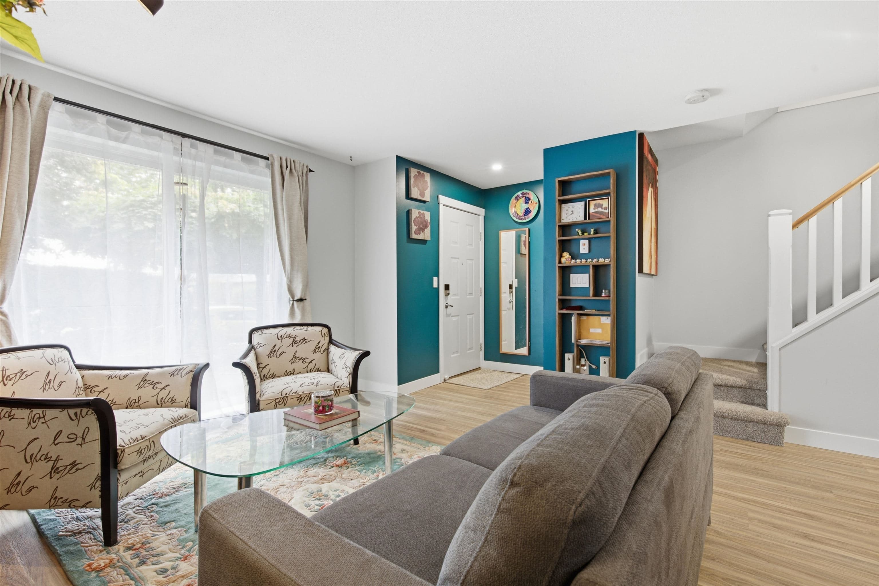
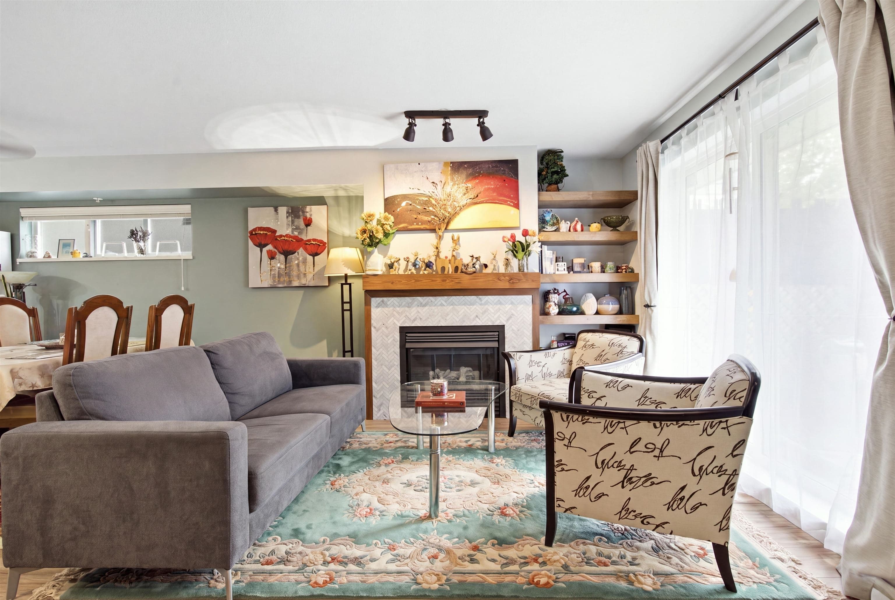
Located on a quiet, garden-lined street, this corner townhome has 1210 sf of functional living space. The open layout features a cozy gas fireplace and seamlessly connects to a renovated, sleek kitchen with quartz countertops, stainless steel appliances, private pantry, & under-cabinet lighting. Your living room sliding glass door leads you outside to a private, south-facing fenced patio with gated entry—perfect for outdoor entertaining and your morning coffees. Upstairs, find 3 bedrooms (two with bench seats), including a serene primary suite with a walk-in closet and ensuite. 2 parking stalls, and storage in a well-run strata. Just steps away from The Amazing Brentwood, SkyTrain, parks, schools, and top restaurants/cafes. Perfect blend of comfort and location. Call today to view!
MLS® #
R3151004
Status
Active
Type
Residential
Sub-type
Townhouse
Ownership
Freehold Strata
Bedrooms
3
Full Baths
2
Half Baths
1
Fireplaces
1
Living Area
1,210 sqft
Main Floor
606 sqft
Stories
2
Year Built
2000
Age
26 years
Structure
Residential Attached
Parking Stalls
2
Parking Type
Garage Under Building, Lane Access
Strata Fee
$642.09/mo
Taxes
$3,046.24/yr
MLS® Area
Willingdon Heights
City
Burnaby
Postal Code
V5C 6R9
Subdivision
Madison Gardens
Heating
Baseboard · Electric
Appliances
Washer/Dryer · Dishwasher · Refrigerator · Stove
Laundry
In Unit
Fireplace
Gas
Security
Security System
Interior Features
Storage
Exterior Features
Garden
Pets
Cats OK, Dogs OK, Number Limit (Two), Yes With Restrictions
Lot Features
Central Location, Near Golf Course, Lane Access, Private, Recreation Nearby
Community
Shopping Nearby
Building Amenities
Trash · Maintenance Grounds · Gas · Hot Water · Management
Coordinates: 49.273592, -123.009281 · Map data © Google
Building permit history is currently available for City of Vancouver properties only.