+30 more
$1,099,000
Listed by: Royal LePage Sussex Pigott Properties · MLS®
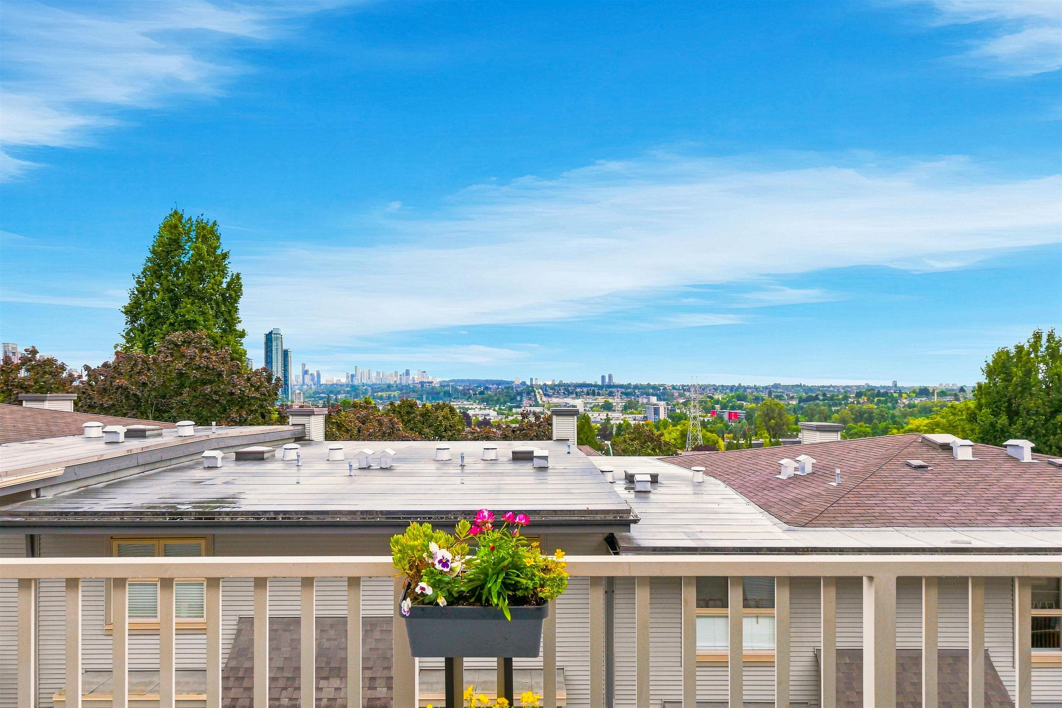
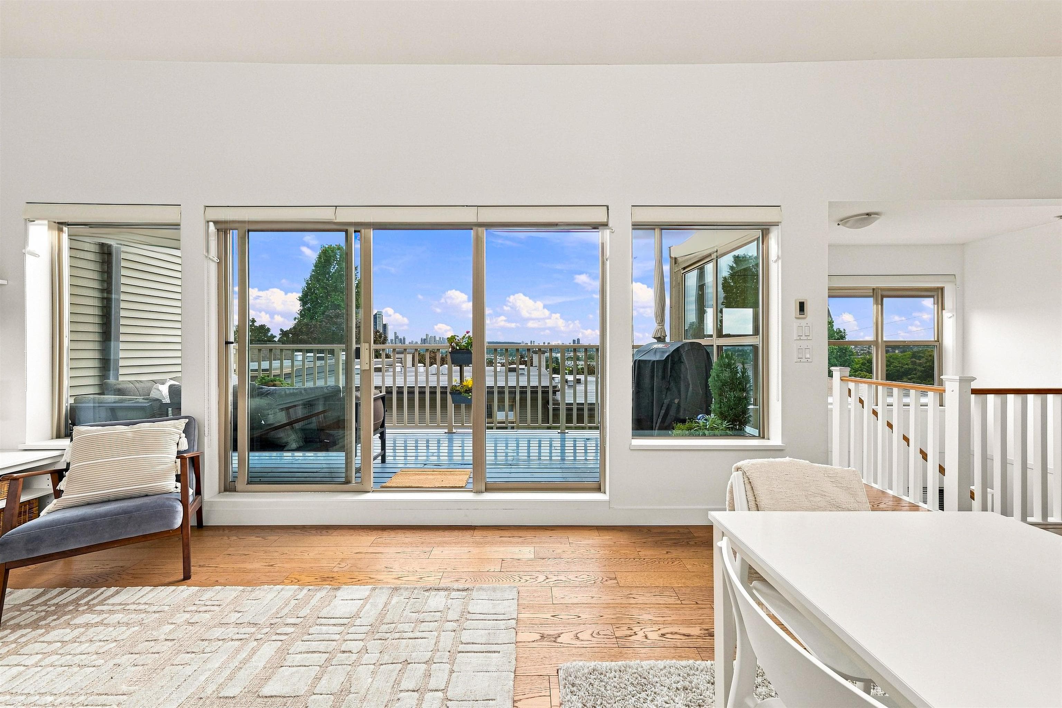
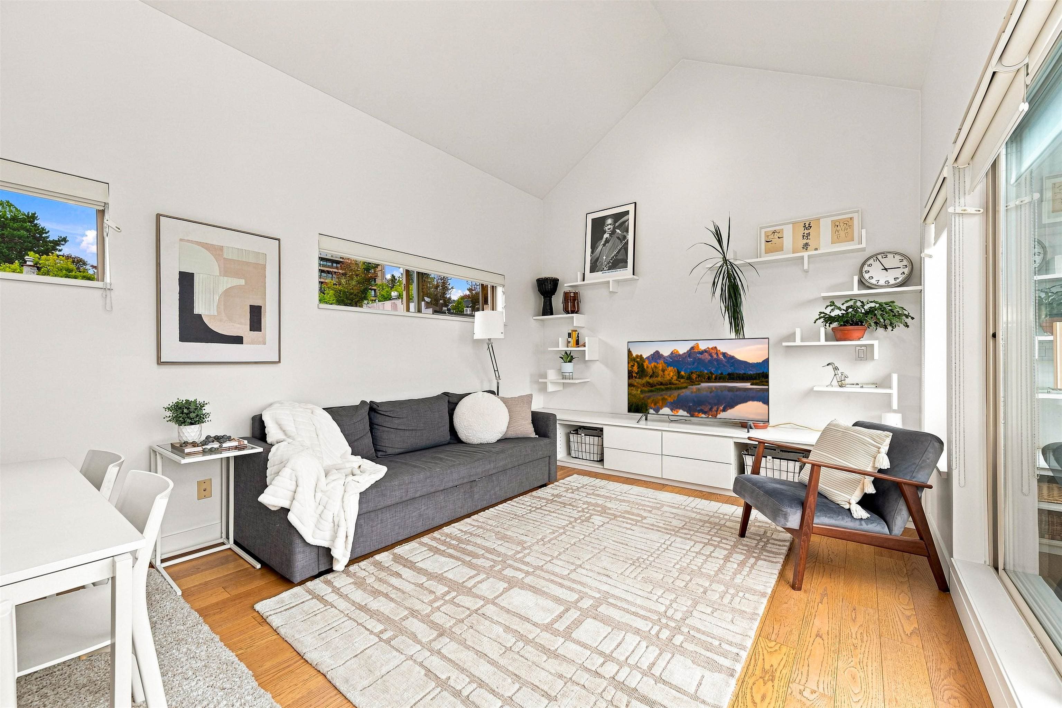
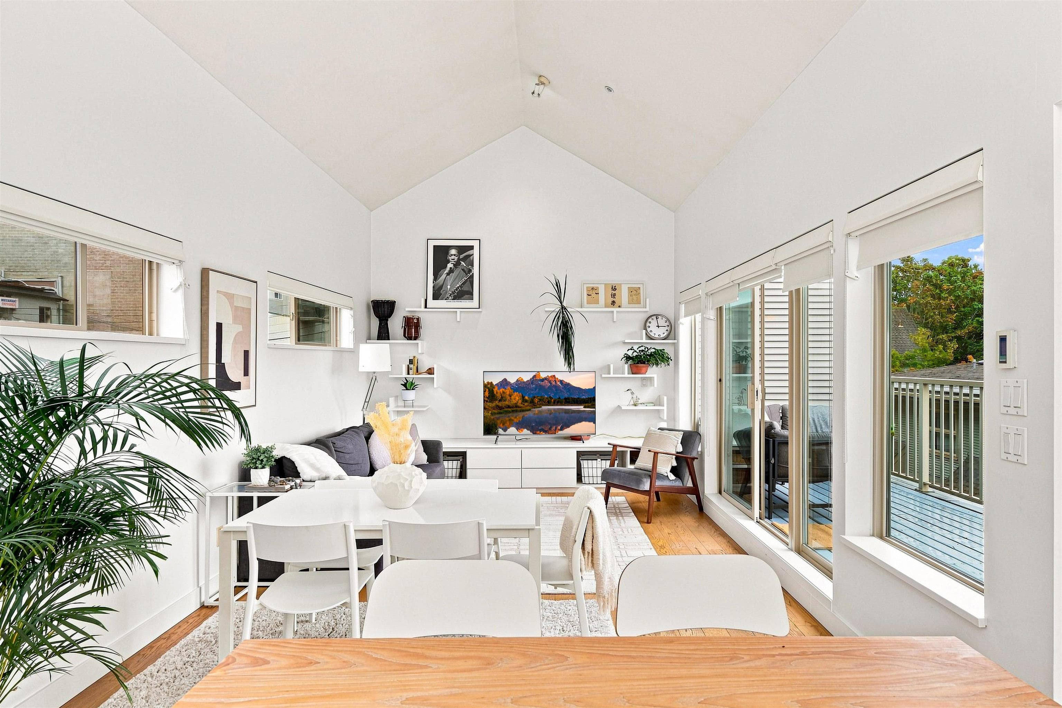
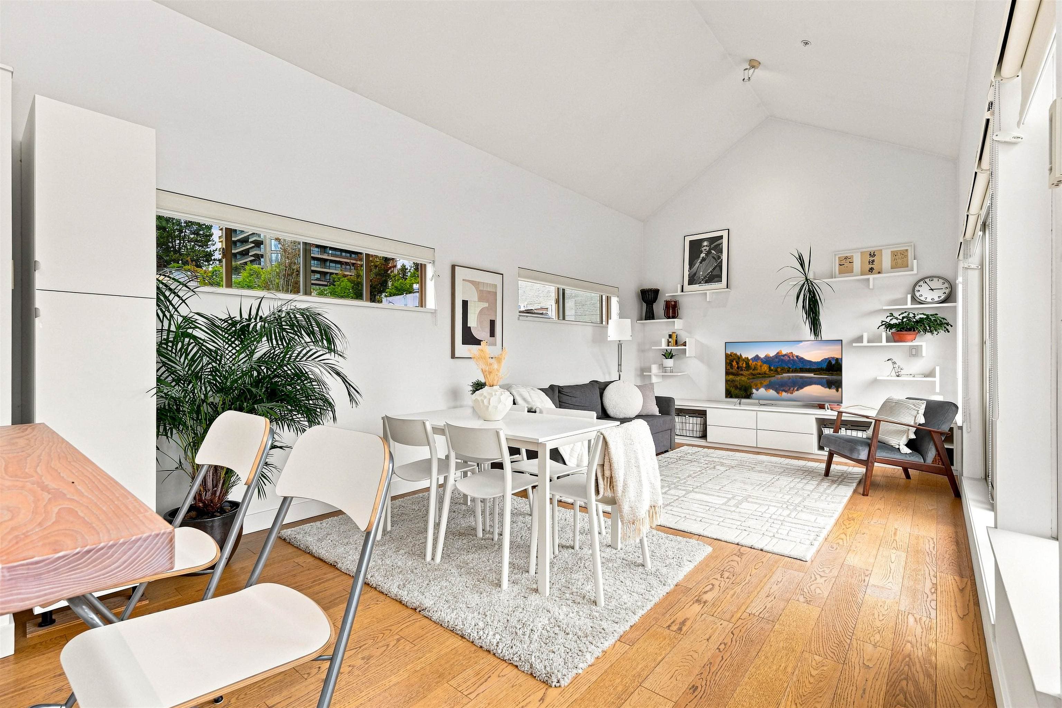
Modern townhouse living with the space, style and flexibility you’ve been looking for! This bright, freshly painted 3-bedroom Burnaby Heights home features a unique reverse floorplan designed to maximize natural light, outlooks and entertaining. Vaulted ceilings create an airy feel through the upper living areas, complemented by heated engineered hardwood floors and a sleek kitchen with stainless steel appliances. Step outside to the generous top-floor deck and take in impressive south, east and west views. The third bedroom sits on its own level with access to a private fenced patio—ideal for guests, in-laws or a work-from-home setup. Quietly positioned facing the courtyard, not Pender. A rare side-by-side double garage plus exterior parking provides incredible flexibility and storage.
MLS® #
R3163360
Status
Active
Type
Residential
Sub-type
Townhouse
Style
3 Storey
Ownership
Freehold Strata
Bedrooms
3
Full Baths
2
Half Baths
0
Fireplaces
0
Living Area
1,221 sqft
Main Floor
571 sqft
Stories
3
Year Built
2002
Age
24 years
Structure
Residential Attached
Parking Stalls
2
Garage Spaces
2
Parking Type
Garage Double, Lane Access
Strata Fee
$580.92/mo
Taxes
$3,091.87/yr
MLS® Area
Willingdon Heights
City
Burnaby
Postal Code
V5C 2L2
Subdivision
The Twenty
Heating
Electric · Radiant
Appliances
Washer/Dryer · Dishwasher · Refrigerator · Stove
Laundry
In Unit
Security
Smoke Detector(s)
Windows
Window Coverings
Exterior Features
Private Yard
Pets
Cats OK, Dogs OK, Number Limit (Two), Yes With Restrictions
View
180 degree city view to south
Lot Features
Central Location, Lane Access, Recreation Nearby
Community
Shopping Nearby
Building Amenities
Trash · Maintenance Grounds · Management
Coordinates: 49.280425, -123.022323 · Map data © Google
$2,900,000
Willingdon Heights
MLS® R3163528 · Listed by RE/MAX Crest Realty
Building permit history is currently available for City of Vancouver properties only.