+17 more
$1,699,000
Listed by: RE/MAX Crest Realty · MLS®
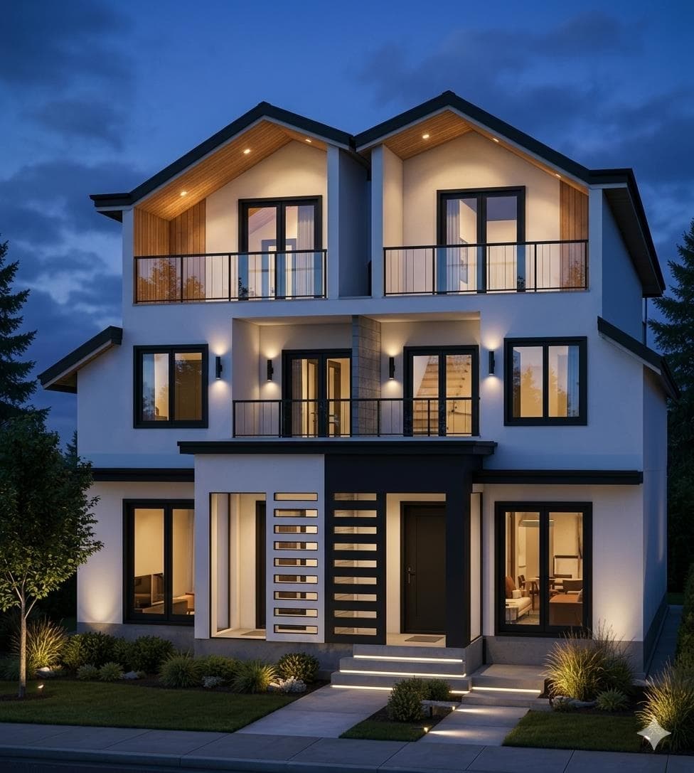
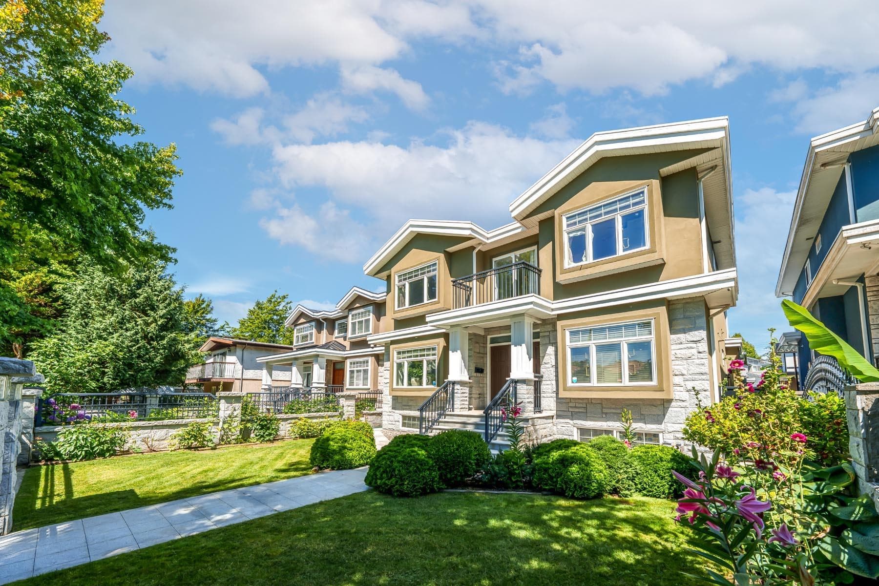
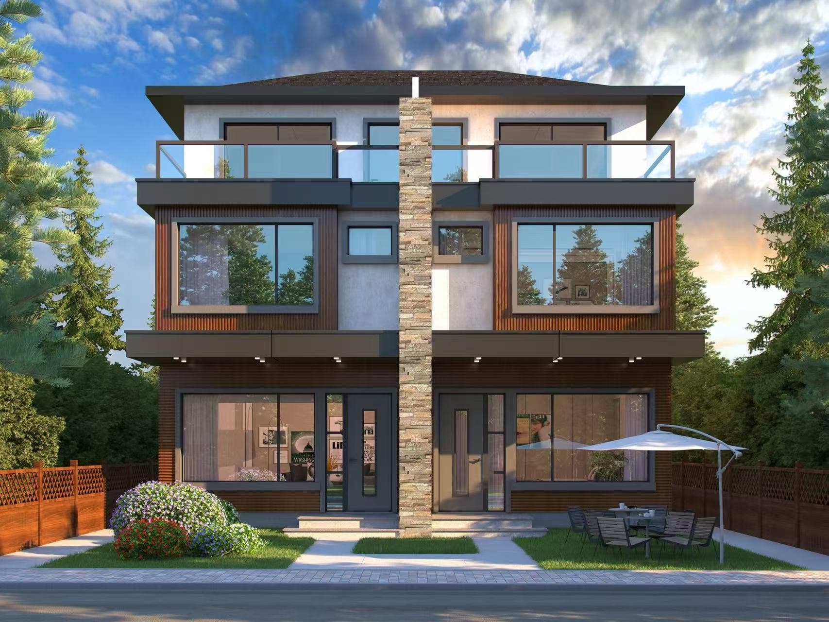
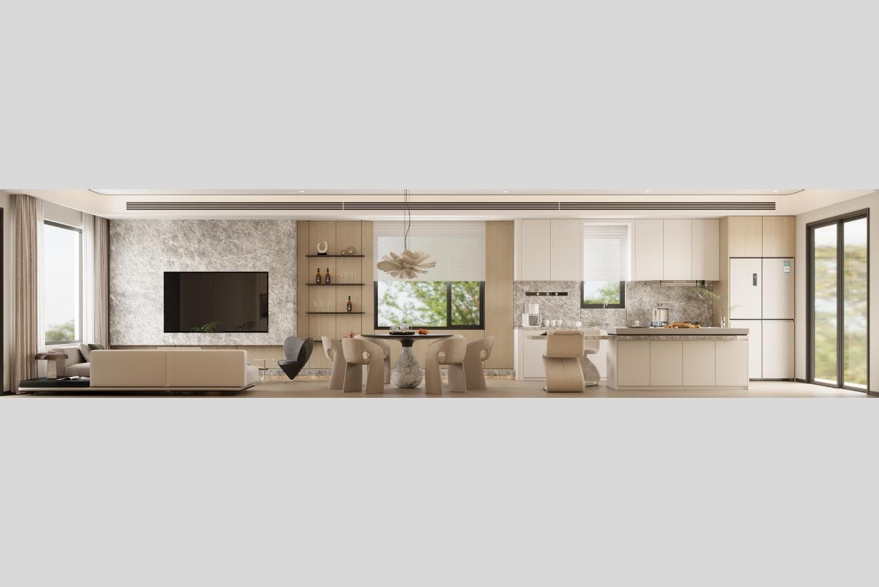
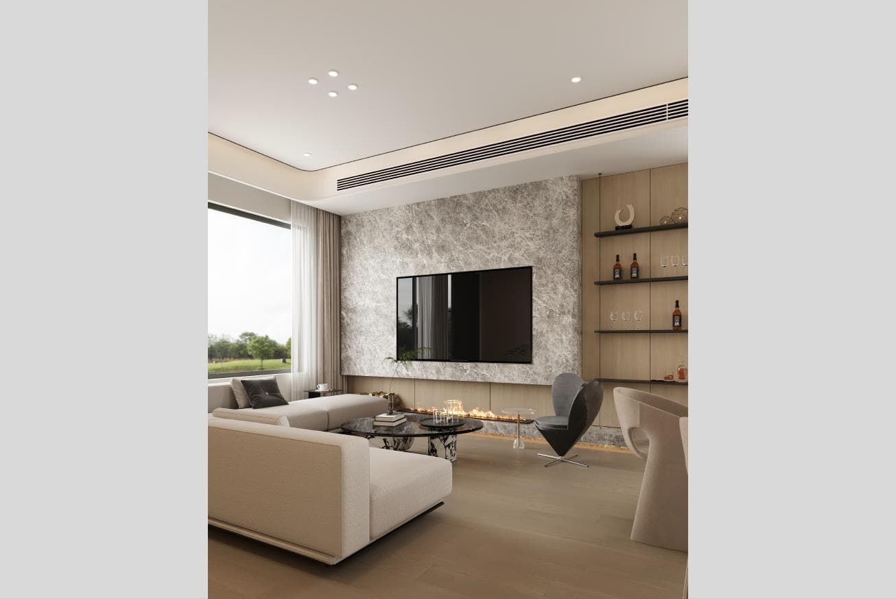
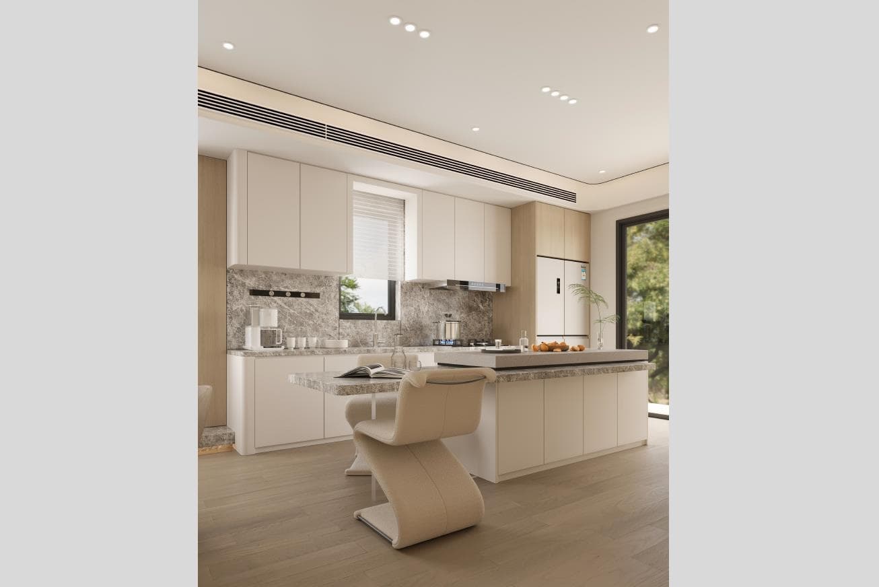
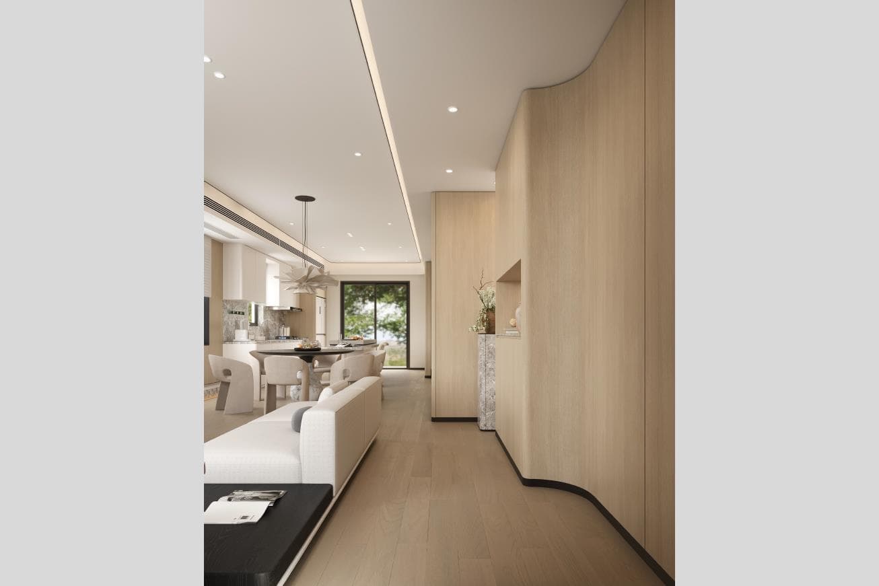
Your next level dream Duplex on a quite inner street in the thought after Killarney neighbourhood. This brand new 1/4 1661' duplex comes with 4 beds and 4 baths. Doesn't like the typical low ceiling master room on the attaic, this home have 3 full levels of living space with 10' ceiling on 1st level and 9' on 2nd and 3rd level. floor to ceiling 9' window brings great natrual light exposure. Radiant heating throughout, A/C, HRV, electrical blinds, top of the line Fisher Paykel appliances package, the most detail orientated construction craftsmanship you will ever see. 10 min walking distance to Killarney community centre, Fraswerview golf course, top ranking Killarney shcool catchment, very motivated seller, try your offer!
MLS® #
R3043458
Status
Active
Type
Residential
Sub-type
Half Duplex
Style
3 Storey
Ownership
Freehold NonStrata
Bedrooms
4
Full Baths
3
Half Baths
1
Living Area
1,662 sqft
Main Floor
661 sqft
Year Built
2026
Structure
Duplex, Residential Attached
Parking Stalls
1
Parking Type
Open
Taxes
$4,000/yr
MLS® Area
Killarney VE
City
Vancouver
Postal Code
V5S 2T6
Heating
Radiant
Cooling / A/C
Central Air · Air Conditioning
Appliances
Washer/Dryer · Dishwasher · Refrigerator · Stove · Microwave · Oven
Laundry
In Unit
Security
Smoke Detector(s) · Fire Sprinkler System
Windows
Window Coverings
Lot Features
Central Location, Recreation Nearby
Community
Shopping Nearby
Coordinates: 49.222410, -123.050144 · Map data © Google
Source: City of Vancouver Open Data
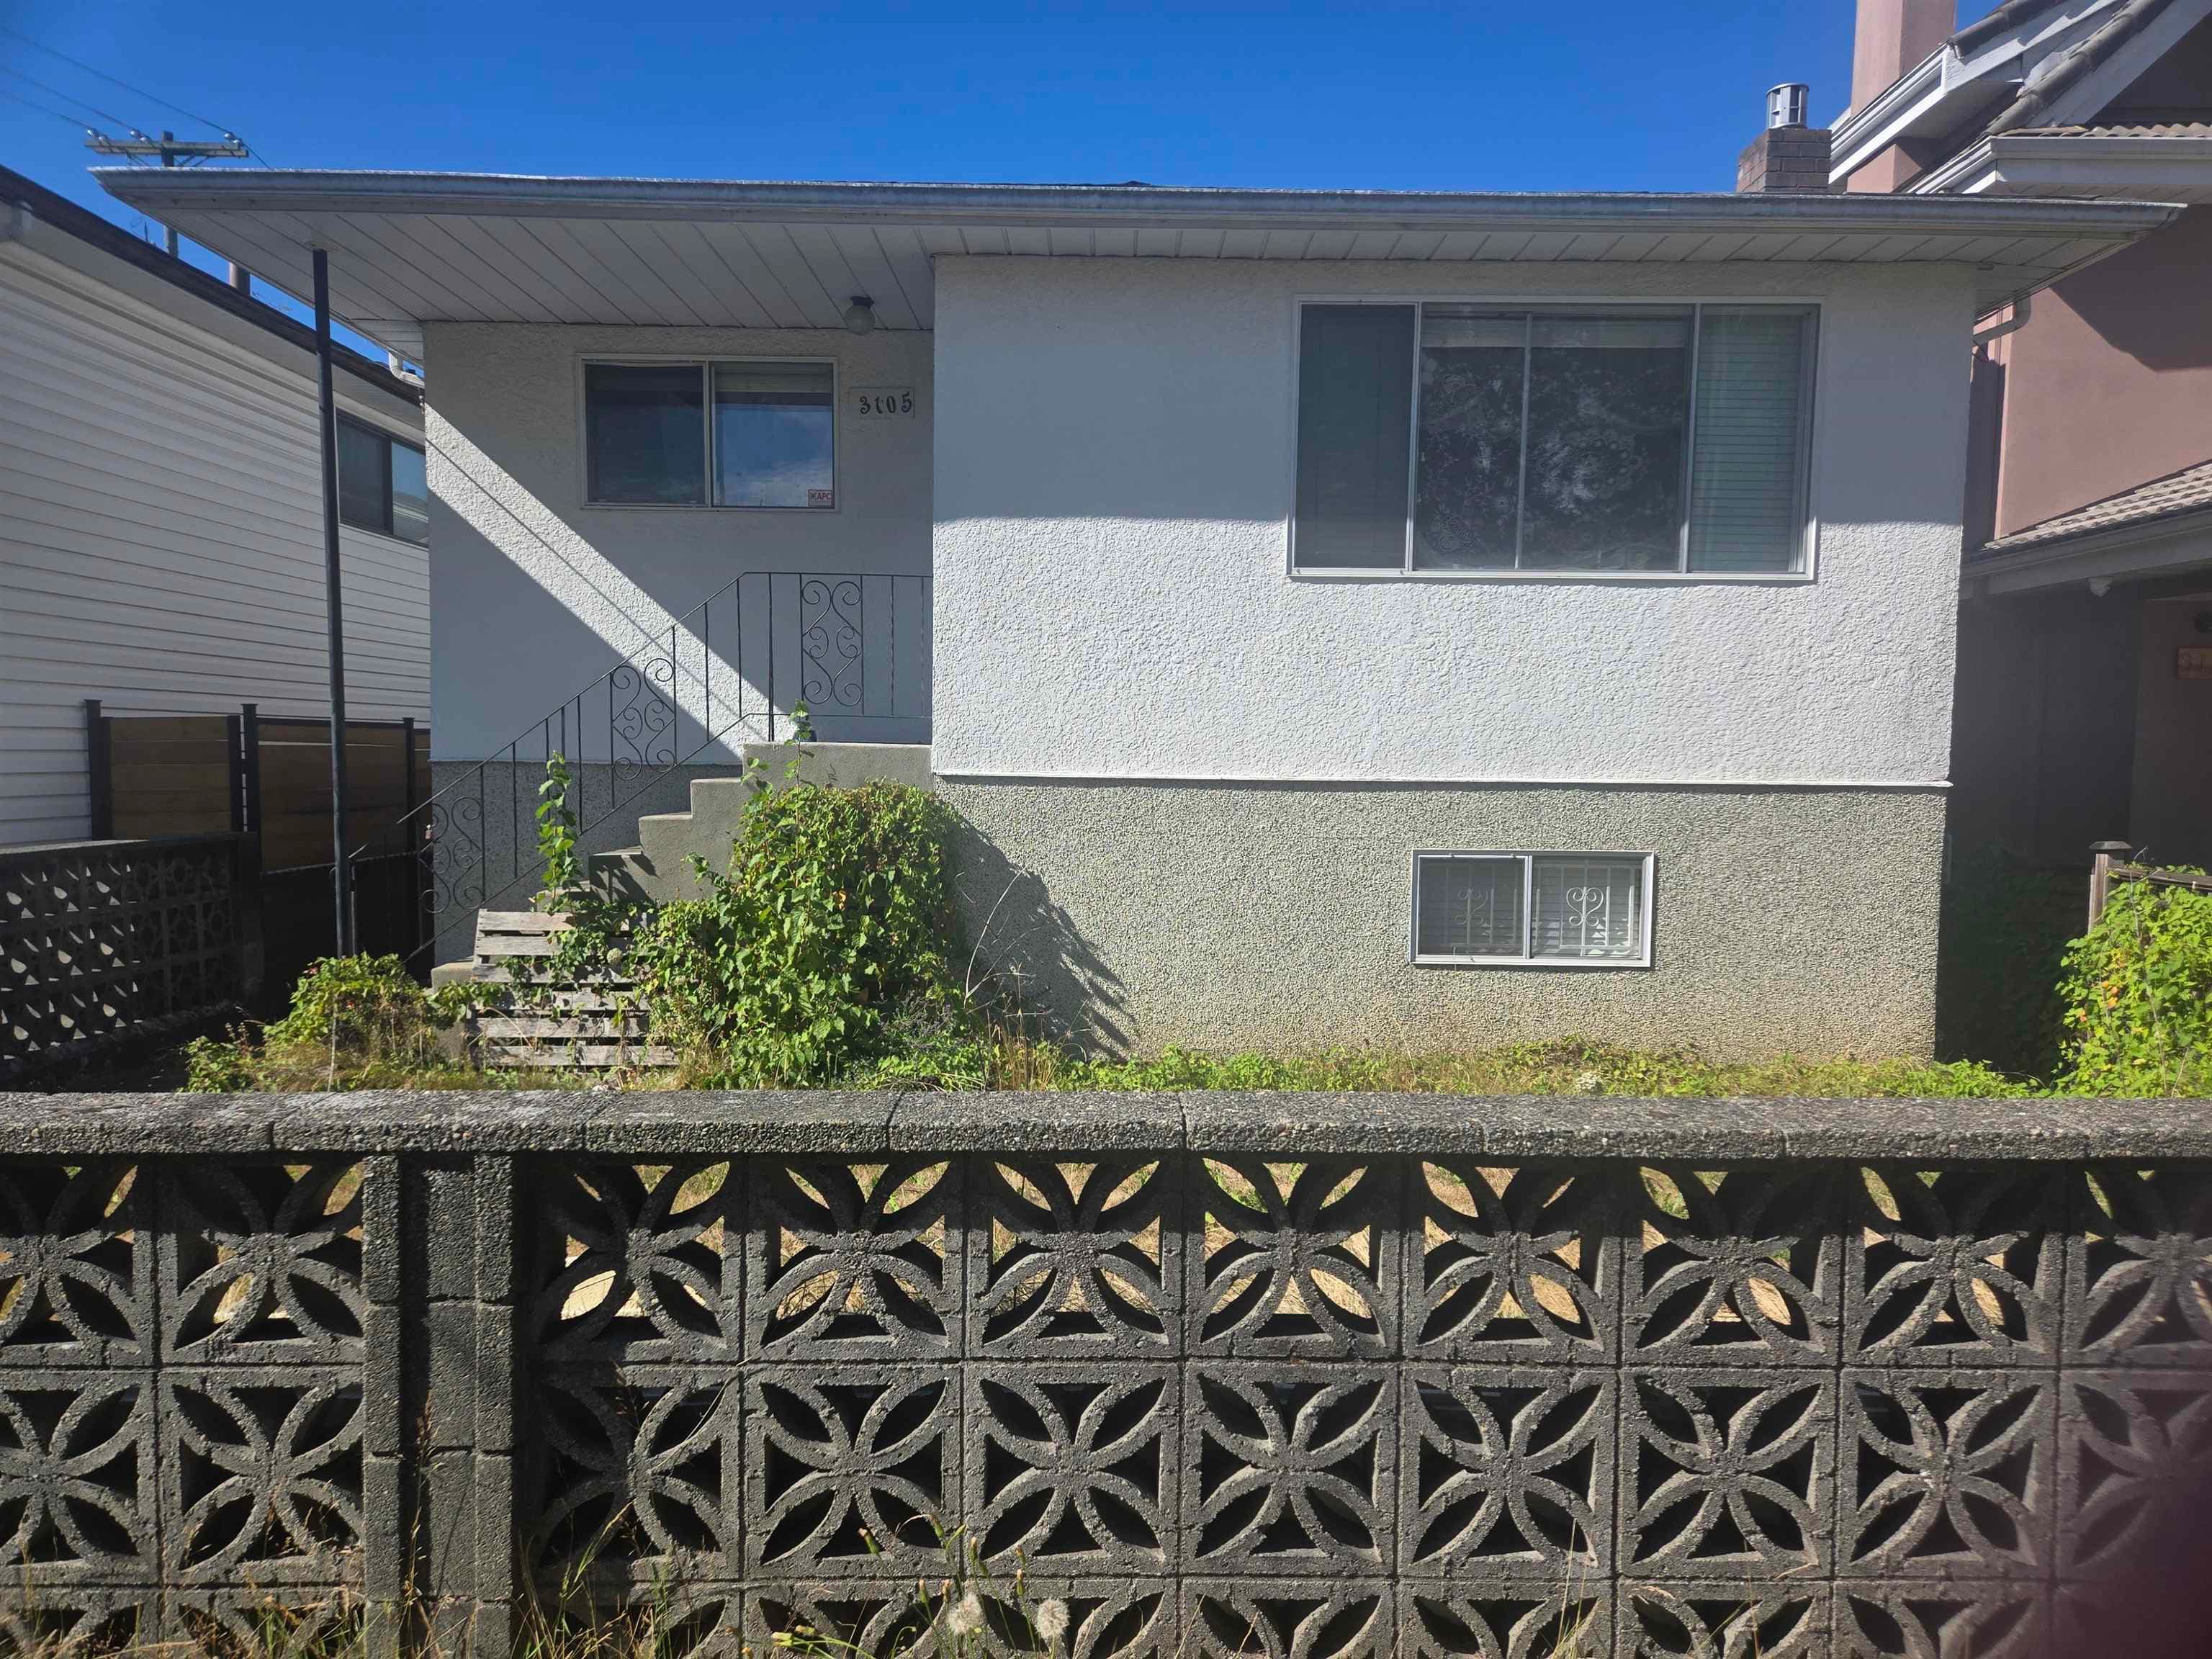
Low Density Housing - Demolition / Deconstruction - Demolition – Conventional (Standard) To demolish the existing single detached house building ($40,000) on this site. Note: Demo Declaration – Apollo Excavating & Civil Works Ltd (Di Wu) (604)-370-0577
Single Detached House
$40,000
May 26, 2025
DB-2025-01597
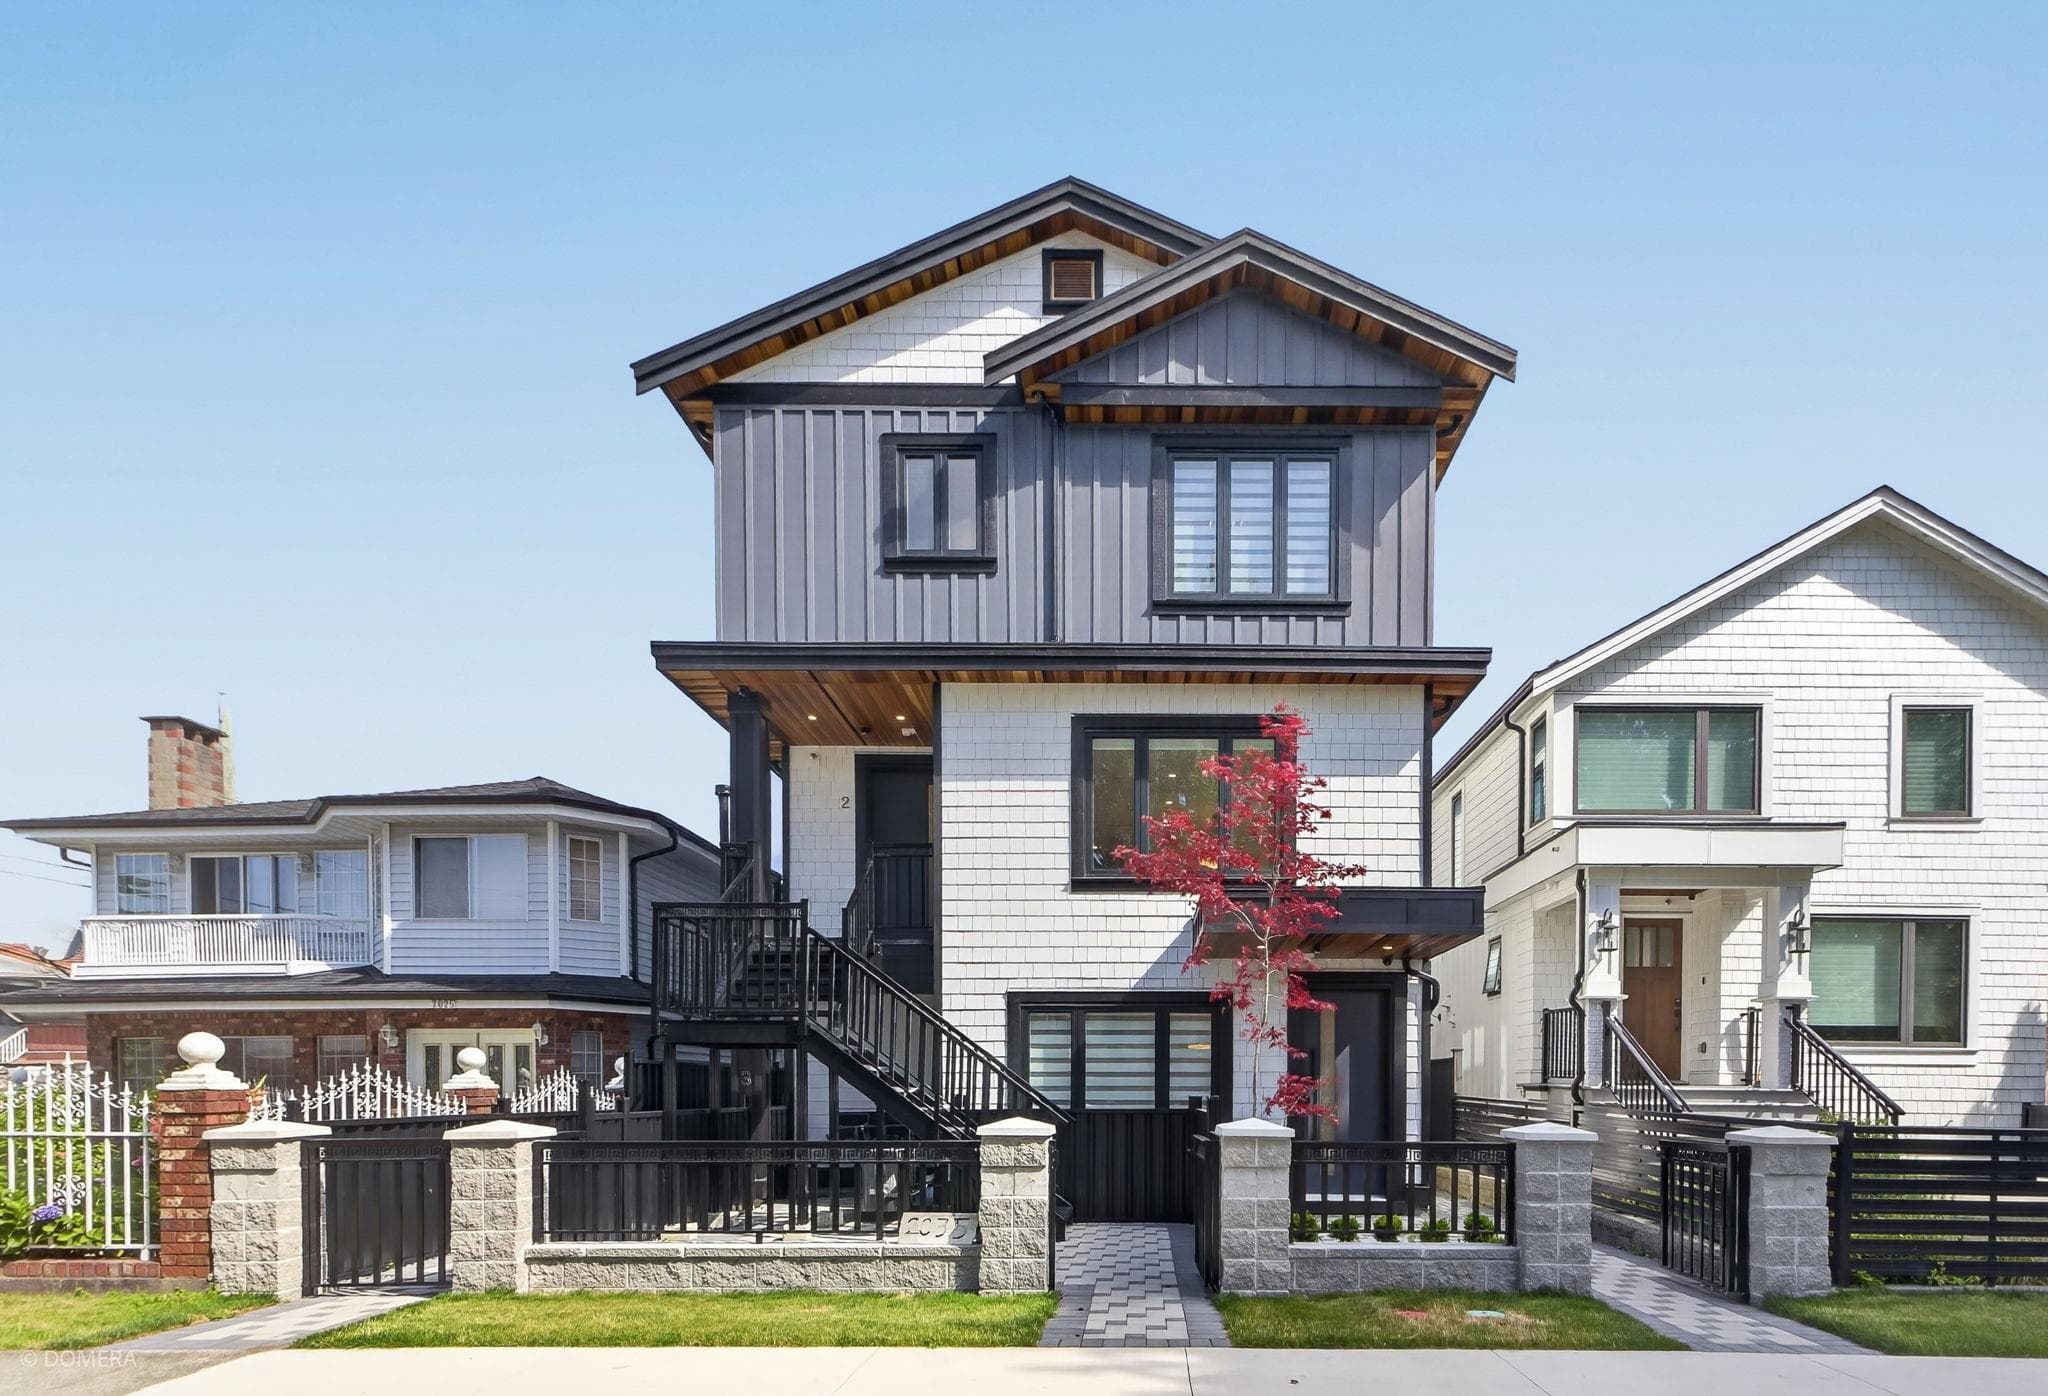
Low Density Housing - New Building - To construct a Multiple Dwelling "Multiplex" with a three-storey two-unit front building with four surface parking spaces having vehicular access from the lane. 1. Mechanical unit proposed – Exterior component located in rear yard. 2. Schedule B: (Shaozhe Guo) P.Eng (778.926.0525) Structural & Geotechnical 3. HPO: Residential Builder - Joiann Construction & Development Inc. Note: This is a 2 storey building pursuant to the Zoning and Development By-Law Note: The entire building, INCLUDING THE ATTACHED GARAGE (if applicable), to be sprinklered to NFPA 13D Address Information: Principle Dwelling #1: #1 - 6722 Vivian St Principle Dwelling #2: #2 - 6722 Vivian St Addresses have been assigned per the approved plans, access to the rear unit is from the North and South sides. This access must be provided & maintained at all times and the building addresses posted to be visible from the street in accordance with the Building By-law. ***This permit is issued under the VBBL 2019, with updated energy requirements as per bylaw # 12997 effective Jan 01, 2022.***
Multiple Dwelling
$1,100,000
May 26, 2025
BP-2025-01564
Low Density Housing - Salvage and Abatement - Salvage and abatement permit only for BP-2025-01564 and to be completed under the supervision of a qualified professional work. This permit does not authorize demolition, deconstruction or construction work. QP: Pacific Ark Environmental Consulting Ltd. (Xiaoqiang Yang)
Single Detached House
$0
Apr 7, 2025
BP-2025-01598