+1 more
$1,199,000
1 - 3423 E 47th Avenue, Vancouver, V5S 1C8
Listed by: Parallel 49 Realty · MLS®
Bedrooms
$1,199,000
Listed by: Parallel 49 Realty · MLS®
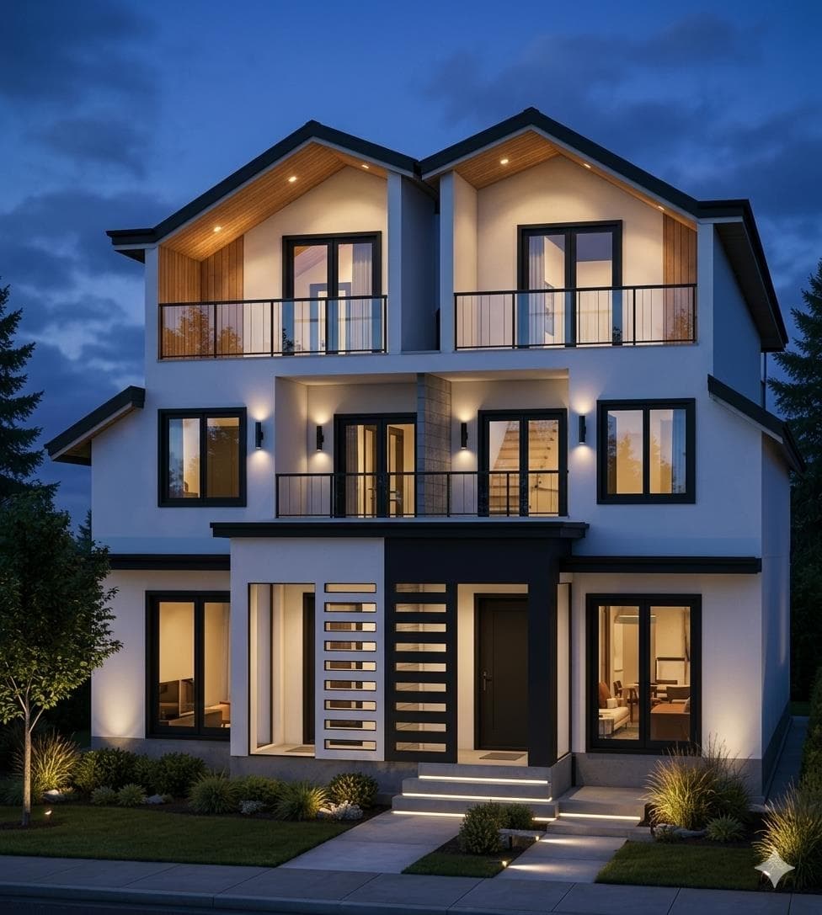
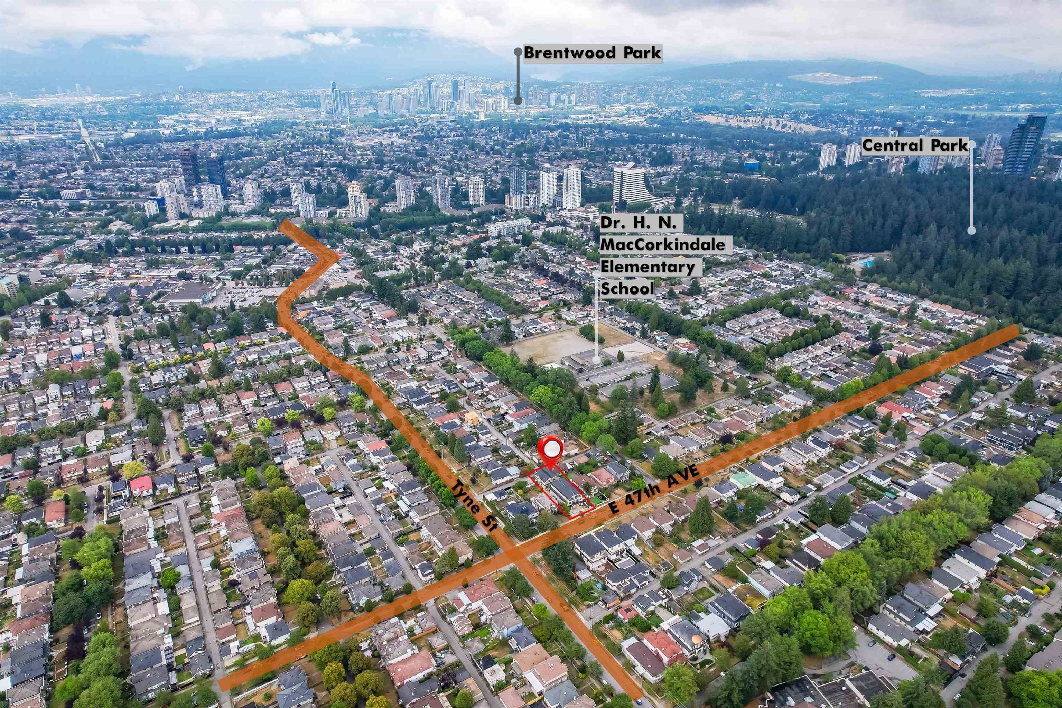
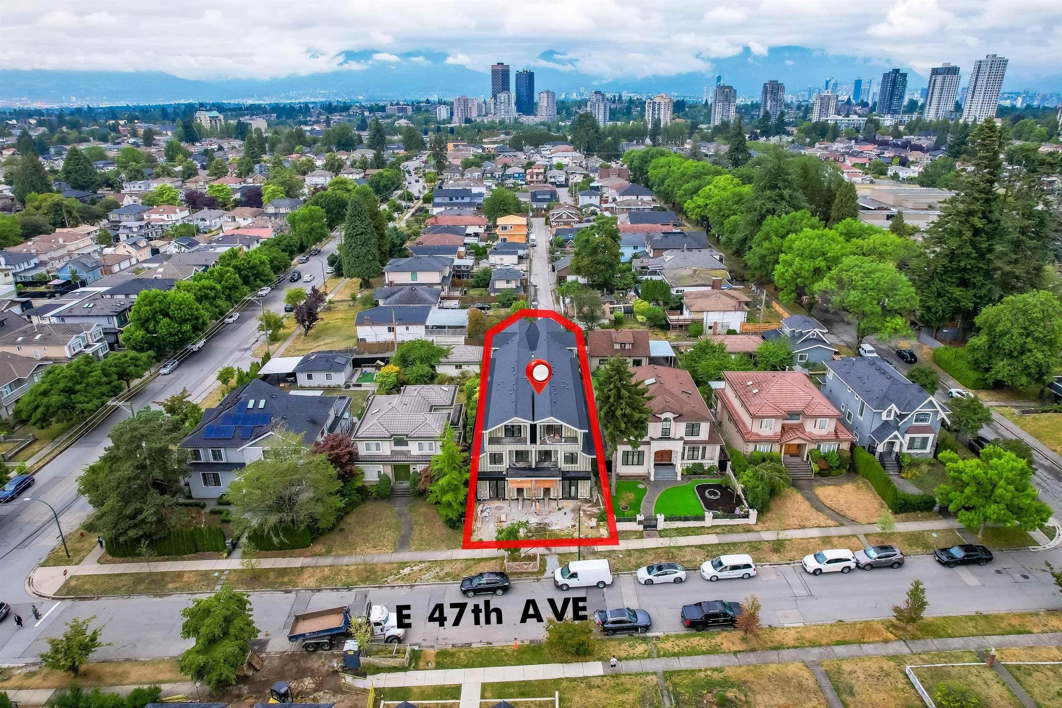
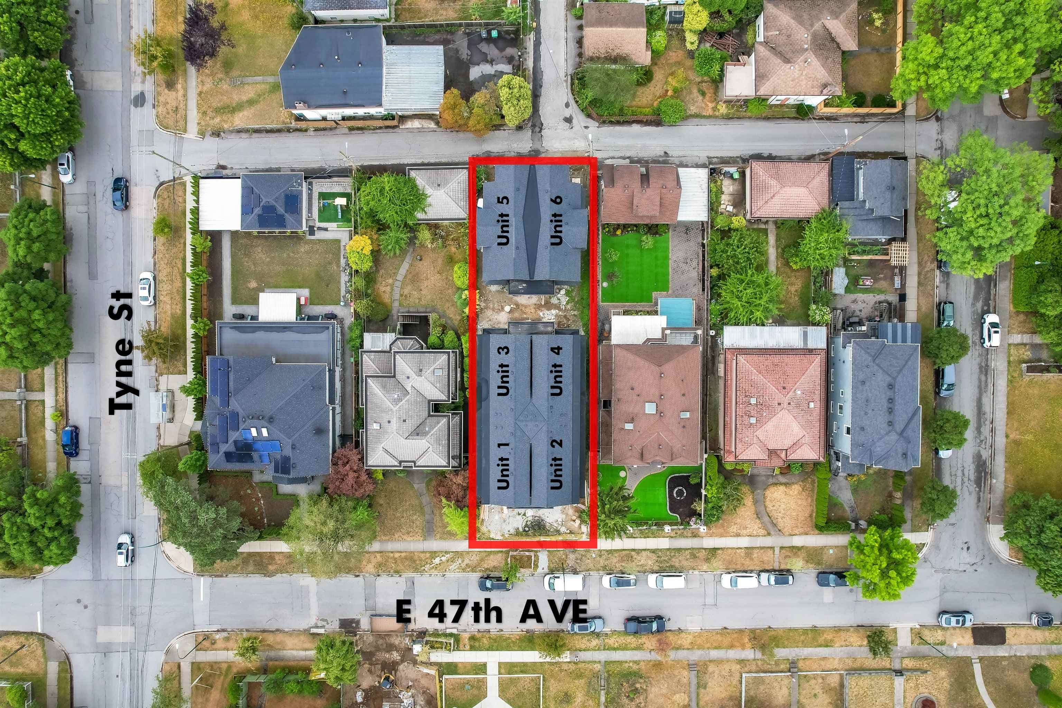
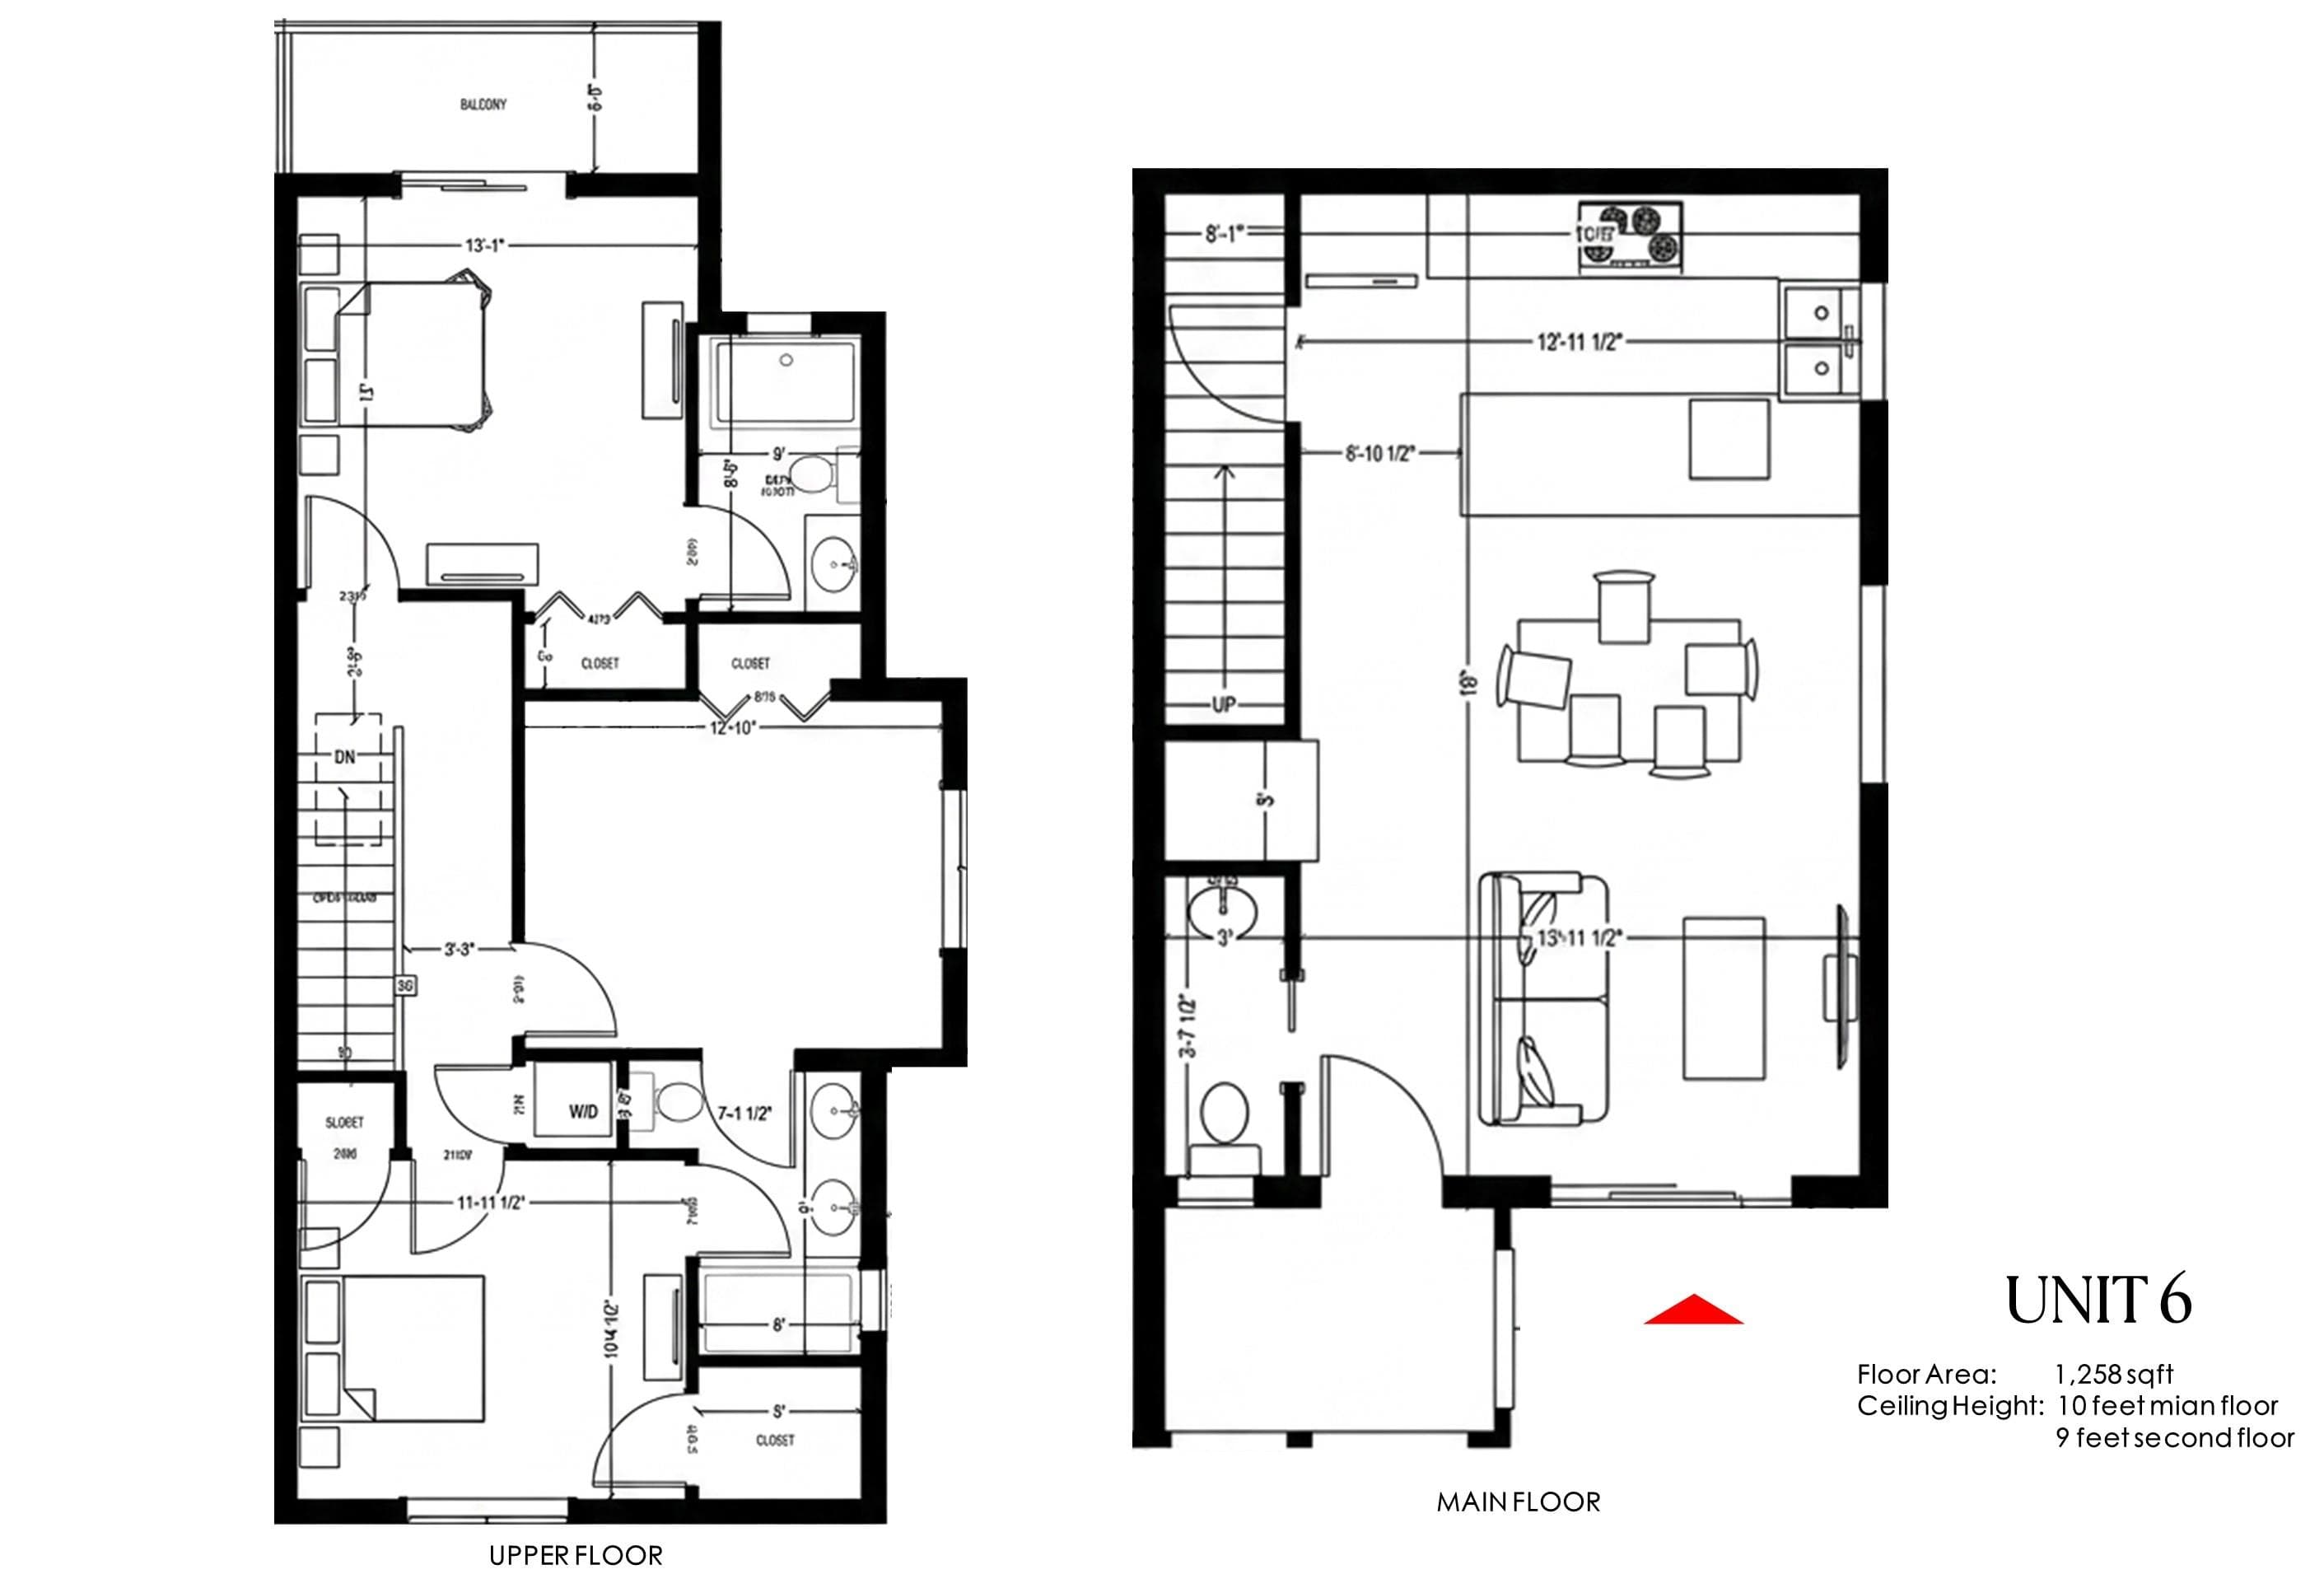
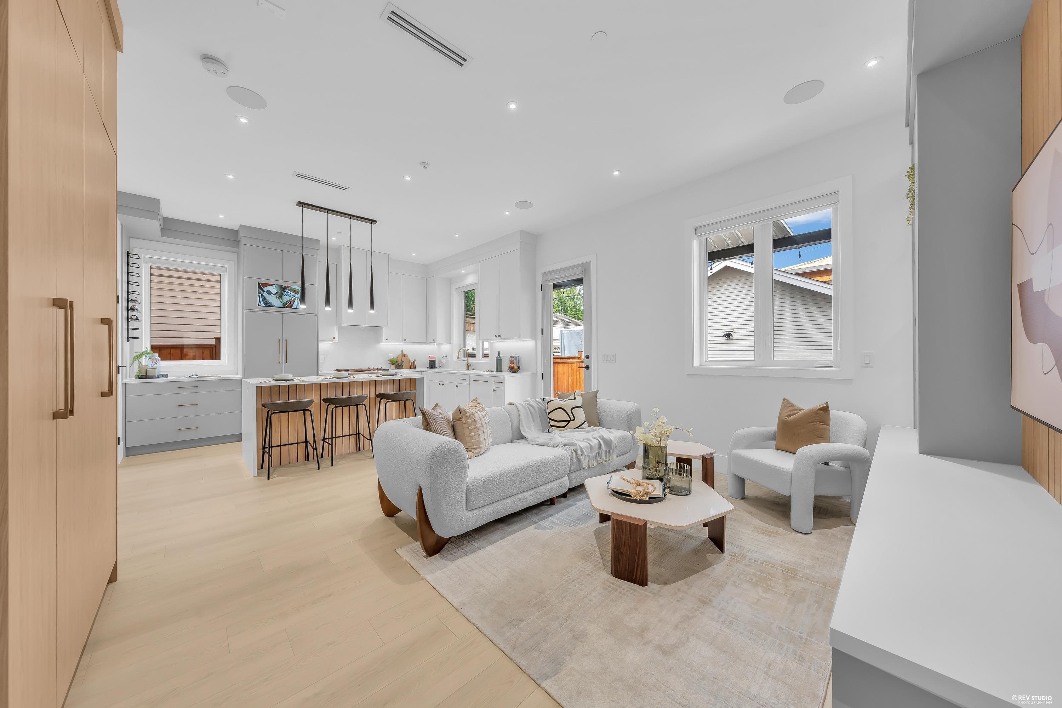
pre-construction back duplex unit in a luxury 6-plex community in the heart of Killarney. This rare, wide-profile 2-level home features a highly functional fl oor plan with 3 generous bedrooms and 2.5 bathrooms. Enjoy soaring 10ft ceilings on the main level and 9ft ceilings upstairs, highlighted by custom millwork and premium finishes throughout. The chef's kitchen boasts high-end appliances, quartz surfaces, with central AC and a built-in HRV system for year-round climate perfection. Walking distance to Killarney Park, Killarney Secondary, MacCorkindale Elementary, and Central Park. Minutes to transit, shopping, and dining. Don't miss this high-class lifestyle opportunity!
MLS® #
R3151411
Status
Active
Type
Residential
Sub-type
Townhouse
Ownership
Freehold Strata
Bedrooms
3
Full Baths
2
Half Baths
1
Living Area
1,258 sqft
Main Floor
481 sqft
Stories
2
Year Built
2026
Structure
Residential Attached
Parking Stalls
0
Parking Type
None
Taxes
$8,763.95/yr
MLS® Area
Killarney VE
City
Vancouver
Postal Code
V5S 1C8
Heating
Heat Pump
Cooling / A/C
Central Air · Air Conditioning
Appliances
Washer/Dryer · Dishwasher · Refrigerator · Microwave
Exterior Features
Garden
Pets
Yes
View
MOUNTAIN VIEW
Coordinates: 49.226661, -123.031357 · Map data © Google
$1,438,000
Killarney VE
MLS® R3164007 · Listed by Oakwyn Realty Ltd.
Source: City of Vancouver Open Data
Enquiry Centre - Demolition / Deconstruction - To demolish to grade this existing single detached house built in 1946 on this site. Demolition Contractor: Jas Dhami of Kingsman Excavating Ltd. Related to: DP-2024-00037: Issued BP-2024-02809: Issued BP-2024-02810: Issued Note: 1) This permit is subject to the Green Demolition Bylaw with a recycling requirement of 75 percent of non-hazardous construction materials. 2) Notice of Demolition must be provided to District Building Inspector 24 hours in advance of demolition by calling 3-1-1 or 604-873-7000 outside of Vancouver. 3) All work must be conducted in accordance with Safe Work Procedures approved by Qualified Professional and WorkSafeBC requirements. 4) Demo to grade only. No soil disturbance or excavation of soil other than that which is incidental to the demolition is permitted under this permit. 5) Recycling & Reuse Plan For Green Demolition & Wood Salvage to be provided prior to the issuance of this Green Demolition Permit.
$80,000
Dec 13, 2024
BP-2024-03723
High Density Housing / Commercial - New Building - Multiplex: To construct a two-storey building containing two dwelling units at the rear with 4 surface parking spaces having access from the lane BRB notes: 1. Reviewed under VBBL 2019 2. Building to be sprinklered to NFPA 13R Building 1: BP-2024-02809 - 4-plex Front Building 2: BP-2024-02810 - Duplex Rear Revision #1 (P Volpi, Nov 19/25): (The following revisions are to the rear duplex building) 1. Main floor post matching structural location. 2. Upper floor north side balcony railing setback 10 inches. 3. Upper floor balcony roofing eave cutback 34 inches.
$390,000
Dec 12, 2024
BP-2024-02810
Enquiry Centre - Salvage and Abatement - Interior alterations to allow salvage of non-structural building components prior to or during abatement work and removal of non-structural hazardous materials in this existing Single Detached House; to be completed under the supervision of a Qualified Professional. Related to demolition permit BP-2024-03723. Issued separately QP: Xiaoqiang (David) Yang AScT, Ph.D. of Pacific Ark Environmental Consulting Ltd.
$0
Dec 12, 2024
BP-2024-03729
Low Density Housing - Salvage and Abatement - Salvage and abatement permit only for DB-2022-04978 and to be completed under the supervision of a qualified professional. This permit does not authorize demolition, deconstruction or construction work. QP: David Yang Pacific Ark Environmental Consulting AScT Demolition/ Deconstruction Permit: BP-2022-05023 Building Permit: DB-2022-04978
$0
Nov 15, 2022
BP-2022-05024


