$2,200,000
Listed by: Macdonald Commercial Real Estate Services Ltd. · MLS®
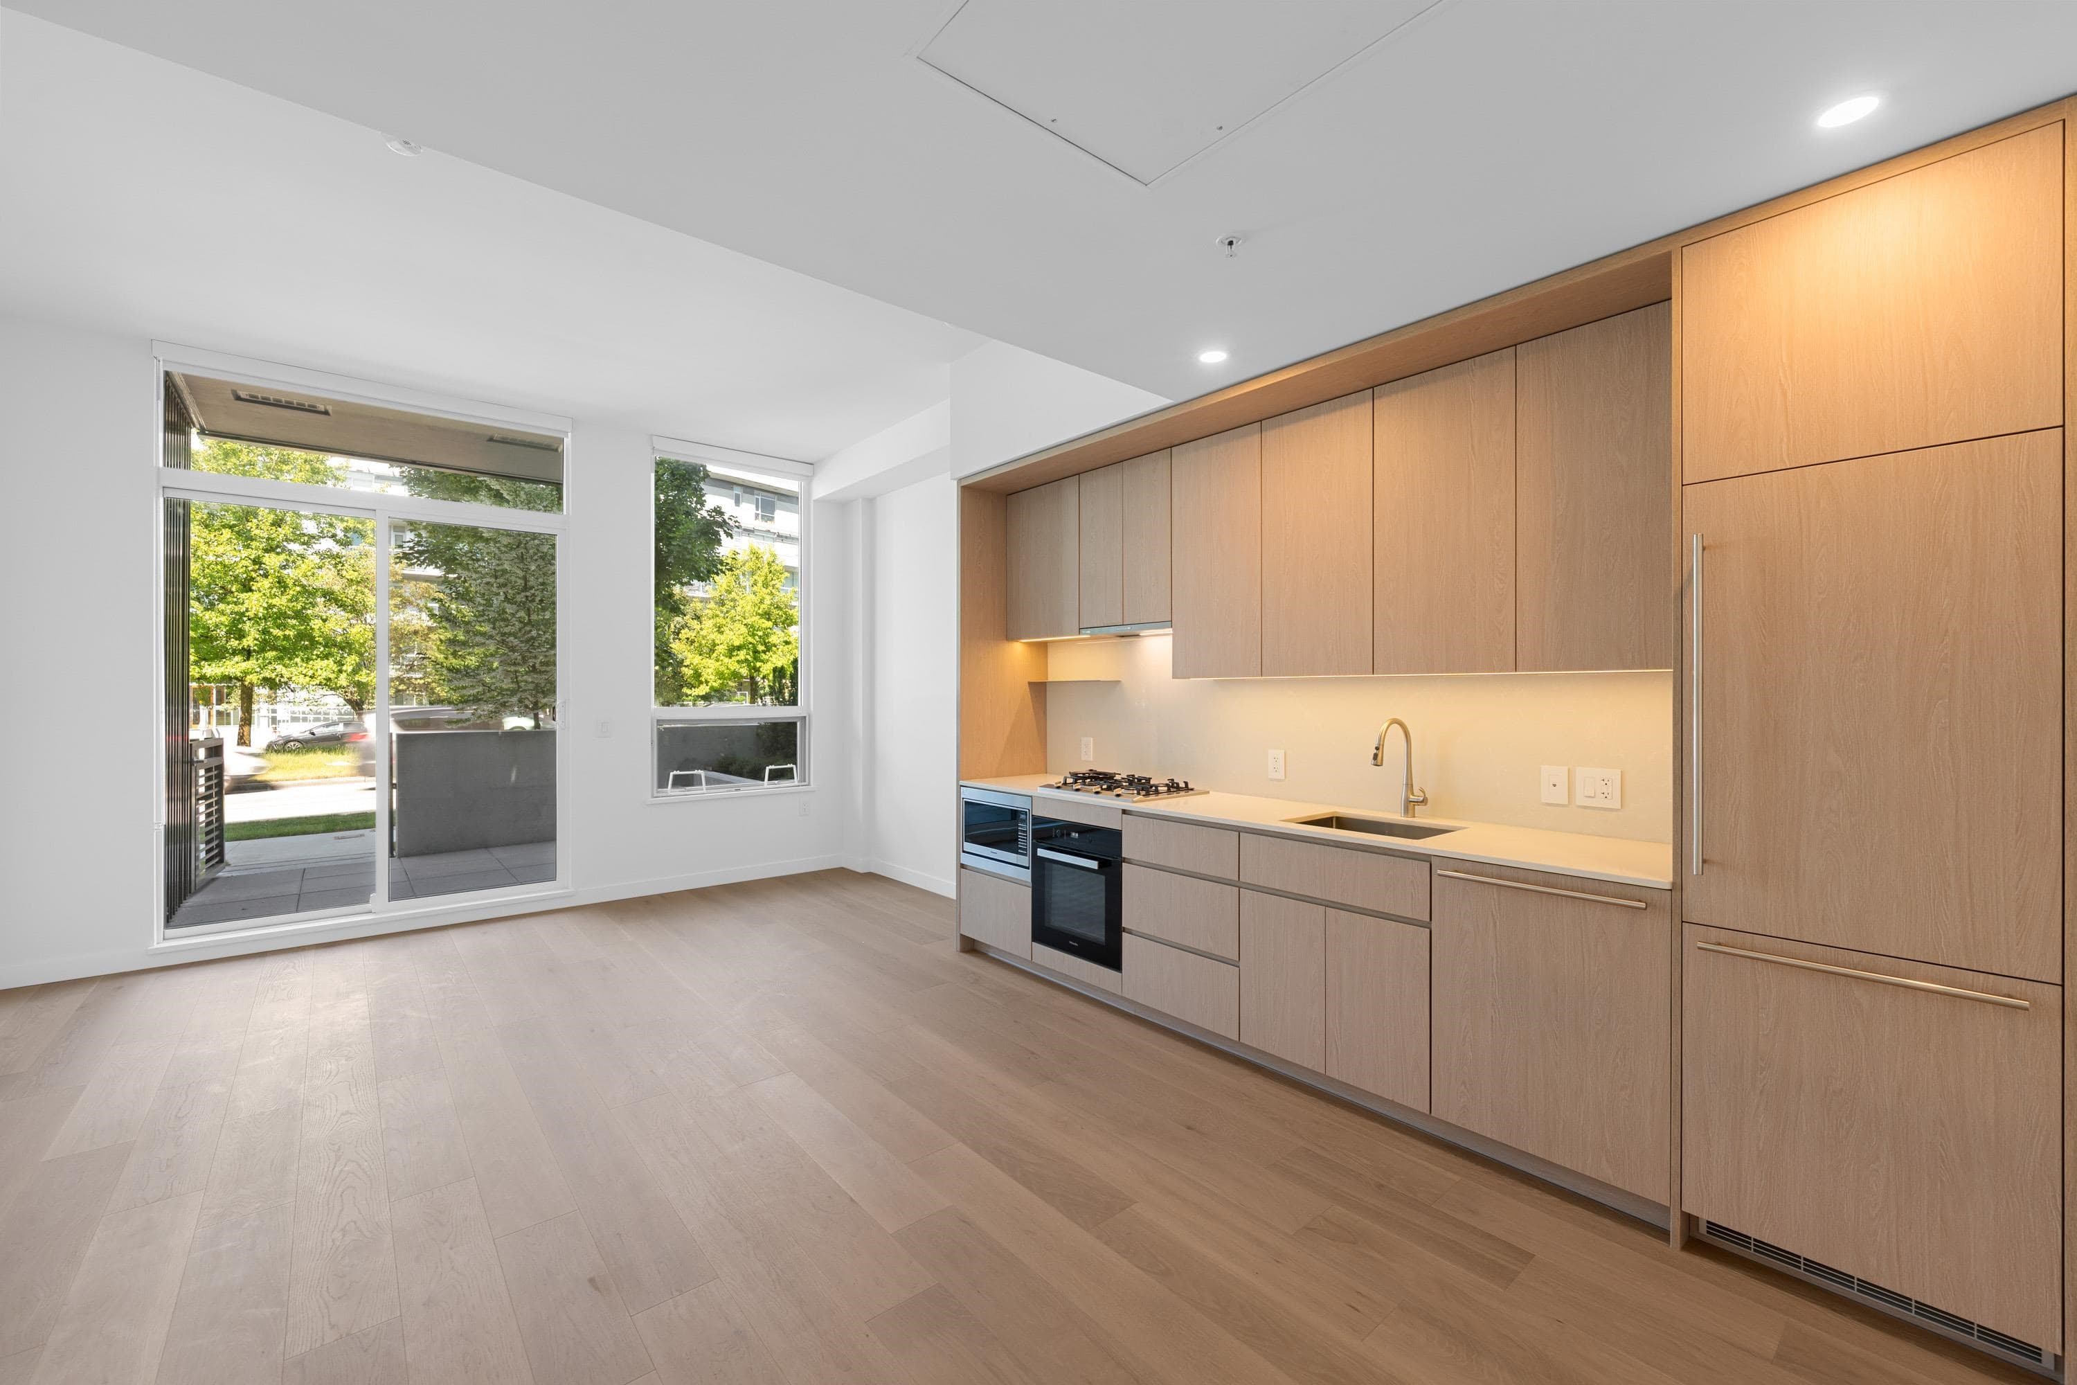
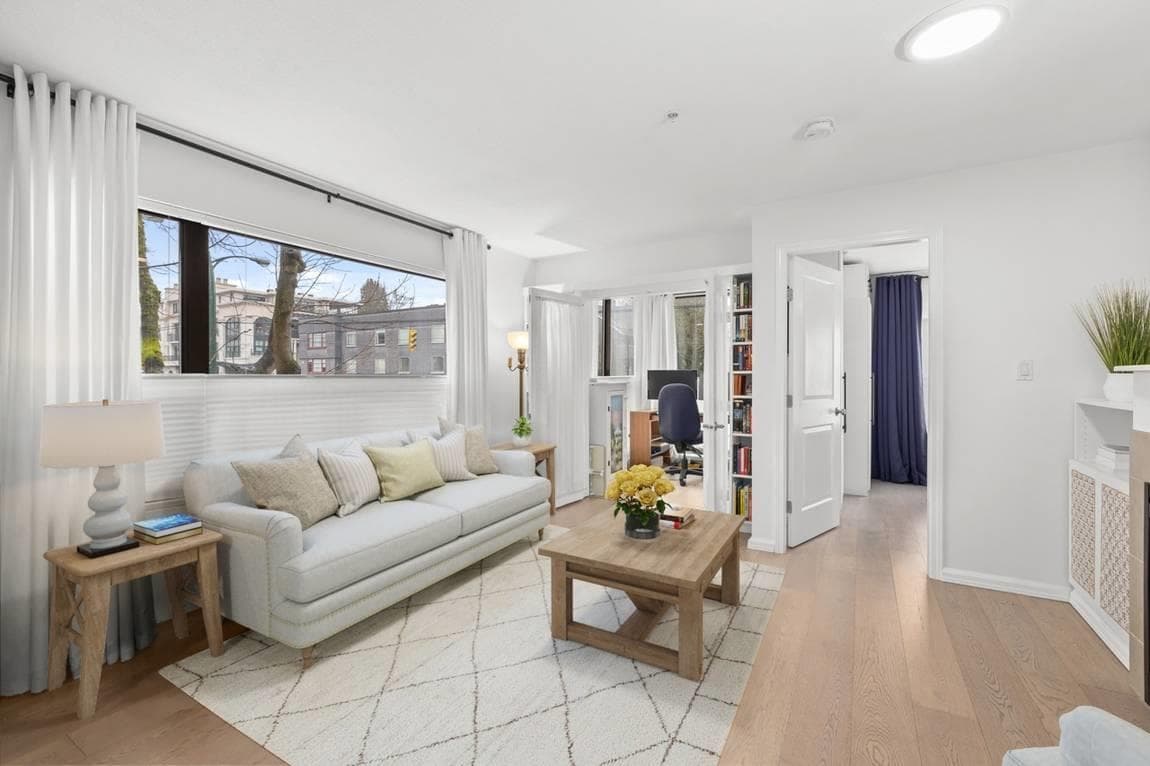
Rare SE corner penthouse at The Opal by Element - Vancouver's premier 55+ resort-style residence. This exclusive top-floor home (1 of only 3, served by 2 elevators) offers -1,546 sf, wrap-around balcony, soaring ceilings & a Bosch-equipped kitchen with custom owner upgrades. Enjoy unmatched amenities: on-site nurse & doctor, wellness spa & sauna, specialized gym, rooftop garden, deluxe dining lounge, library, and music/art/games studios - true independent living with care built in. Steps to QE Park, SkyTrain & Cambie Village shops. A rare, move-in-ready opportunity for discerning 55+ buyers. Must be seen!
MLS® #
R3169708
Status
Active
Type
Residential
Sub-type
Apartment/Condo
Style
Penthouse
Ownership
Freehold Strata
Bedrooms
2
Full Baths
2
Half Baths
0
Fireplaces
0
Living Area
1,546 sqft
Main Floor
1,546 sqft
Year Built
2019
Age
7 years
Structure
Multi Family, Residential Attached
Parking Stalls
1
Heating
Heat Pump
Cooling / A/C
Central Air · Air Conditioning
Appliances
Washer/Dryer · Dishwasher · Refrigerator · Stove
Laundry
In Unit
Interior Features
Elevator
Exterior Features
Balcony
Pets
Number Limit (One), Yes With Restrictions
View
CITY AND MOUNTAIN
Lot Features
Central Location, Recreation Nearby
Community
Assisted Living, Independent living, Restaurant, Retirement Community, Shopping Nearby
Building Amenities
Clubhouse · Exercise Centre · Sauna/Steam Room · Concierge · Cable/Satellite · Caretaker · Trash · Management · Snow Removal · Water
Coordinates: 49.248673, -123.113374 · Map data © Google
Parking Type
Underground, Guest
Strata Fee
$1,018.67/mo
Taxes
$7,222.38/yr
MLS® Area
Cambie
City
Vancouver
Postal Code
V5Y 0M5
2 bd · 2 ba · 1,164 sqft
MLS® R3087004 · Oakwyn Realty Ltd.
$1,499,000

$3,000
Cambie
MLS® R3169771 · Listed by Multiple Realty Ltd.
Source: City of Vancouver Open Data
Certified Professional Program - New Building - To construct a new seniors 6 storey housing building with 3 wings (A, B and C) consisting of 56 rental units, 44 strata condo, 30 licensed care units, and associated amenity areas all over one level of underground parking, having vehicle access from the west lane, on this site. Revision#1 24-Sep-2018 tn As of September 30 th, 2018 Mr. Gl. Burwell AIBC, will no longer be the RP of Record for Architectural discipline and the CRP for this project. As of September 30th, 2018 Mr. S. Ho, Architect AIBC shall assume responsibility as the RP of Record for Architectural discipline and CRP. Revision#2 - 22- Aug -2019 tn As of September 1st , 2019 Mr. S. Ho AIBC, will no longer be the RP of Record for Architectural discipline & CRP for this project. As of September 1st , 2018 Mr. B. Mckenzie , Architect AIBC shall assume responsibility as RP of Record for Architectural discipline & CRP . Revision#3 - 29-Nov-2019 tn Updated Project Description To construct a new Seniors Supportive assisted Housing / Community Care Facility (Block A, Block B & Block C) all connected on the first floor containing 100 dwelling units (56 rental units, 44 strata condo units) and 30 licensed care units. Block A - 6 levels Level 1 - 7 strata units and kitchen/ back of house/ staff rooms Level 2 - 19 care units Level 3 - 4 strata and 6 rental units Level 4 - 12 rental units Levels 5 & 6 - 11 strata units Block B - 4 levels Level 1- Amenity Space interconnected with amenity space in the basement (Bistro &Lounge, Dining, Kitchen Activities, Therapeutic Spa, Nursing Station) Level 2- 11 Care units Level 3 - 14 Rental units Level 4 - 6 strata units Block C - 4 levels Level 1- 10 strata units Level 2 - 12 rental units Level 3 - 12 rental units Level 4 - 6 strata units all over underground parking and 2 level amenity space (basement and Level 1).
Multiple Dwelling · Not Applicable · Parking Garage
$30,000,000
Feb 2, 2017
BP-2016-00237