+23 more
$685,900
Listed by: eXp Realty of Canada Inc. · MLS®
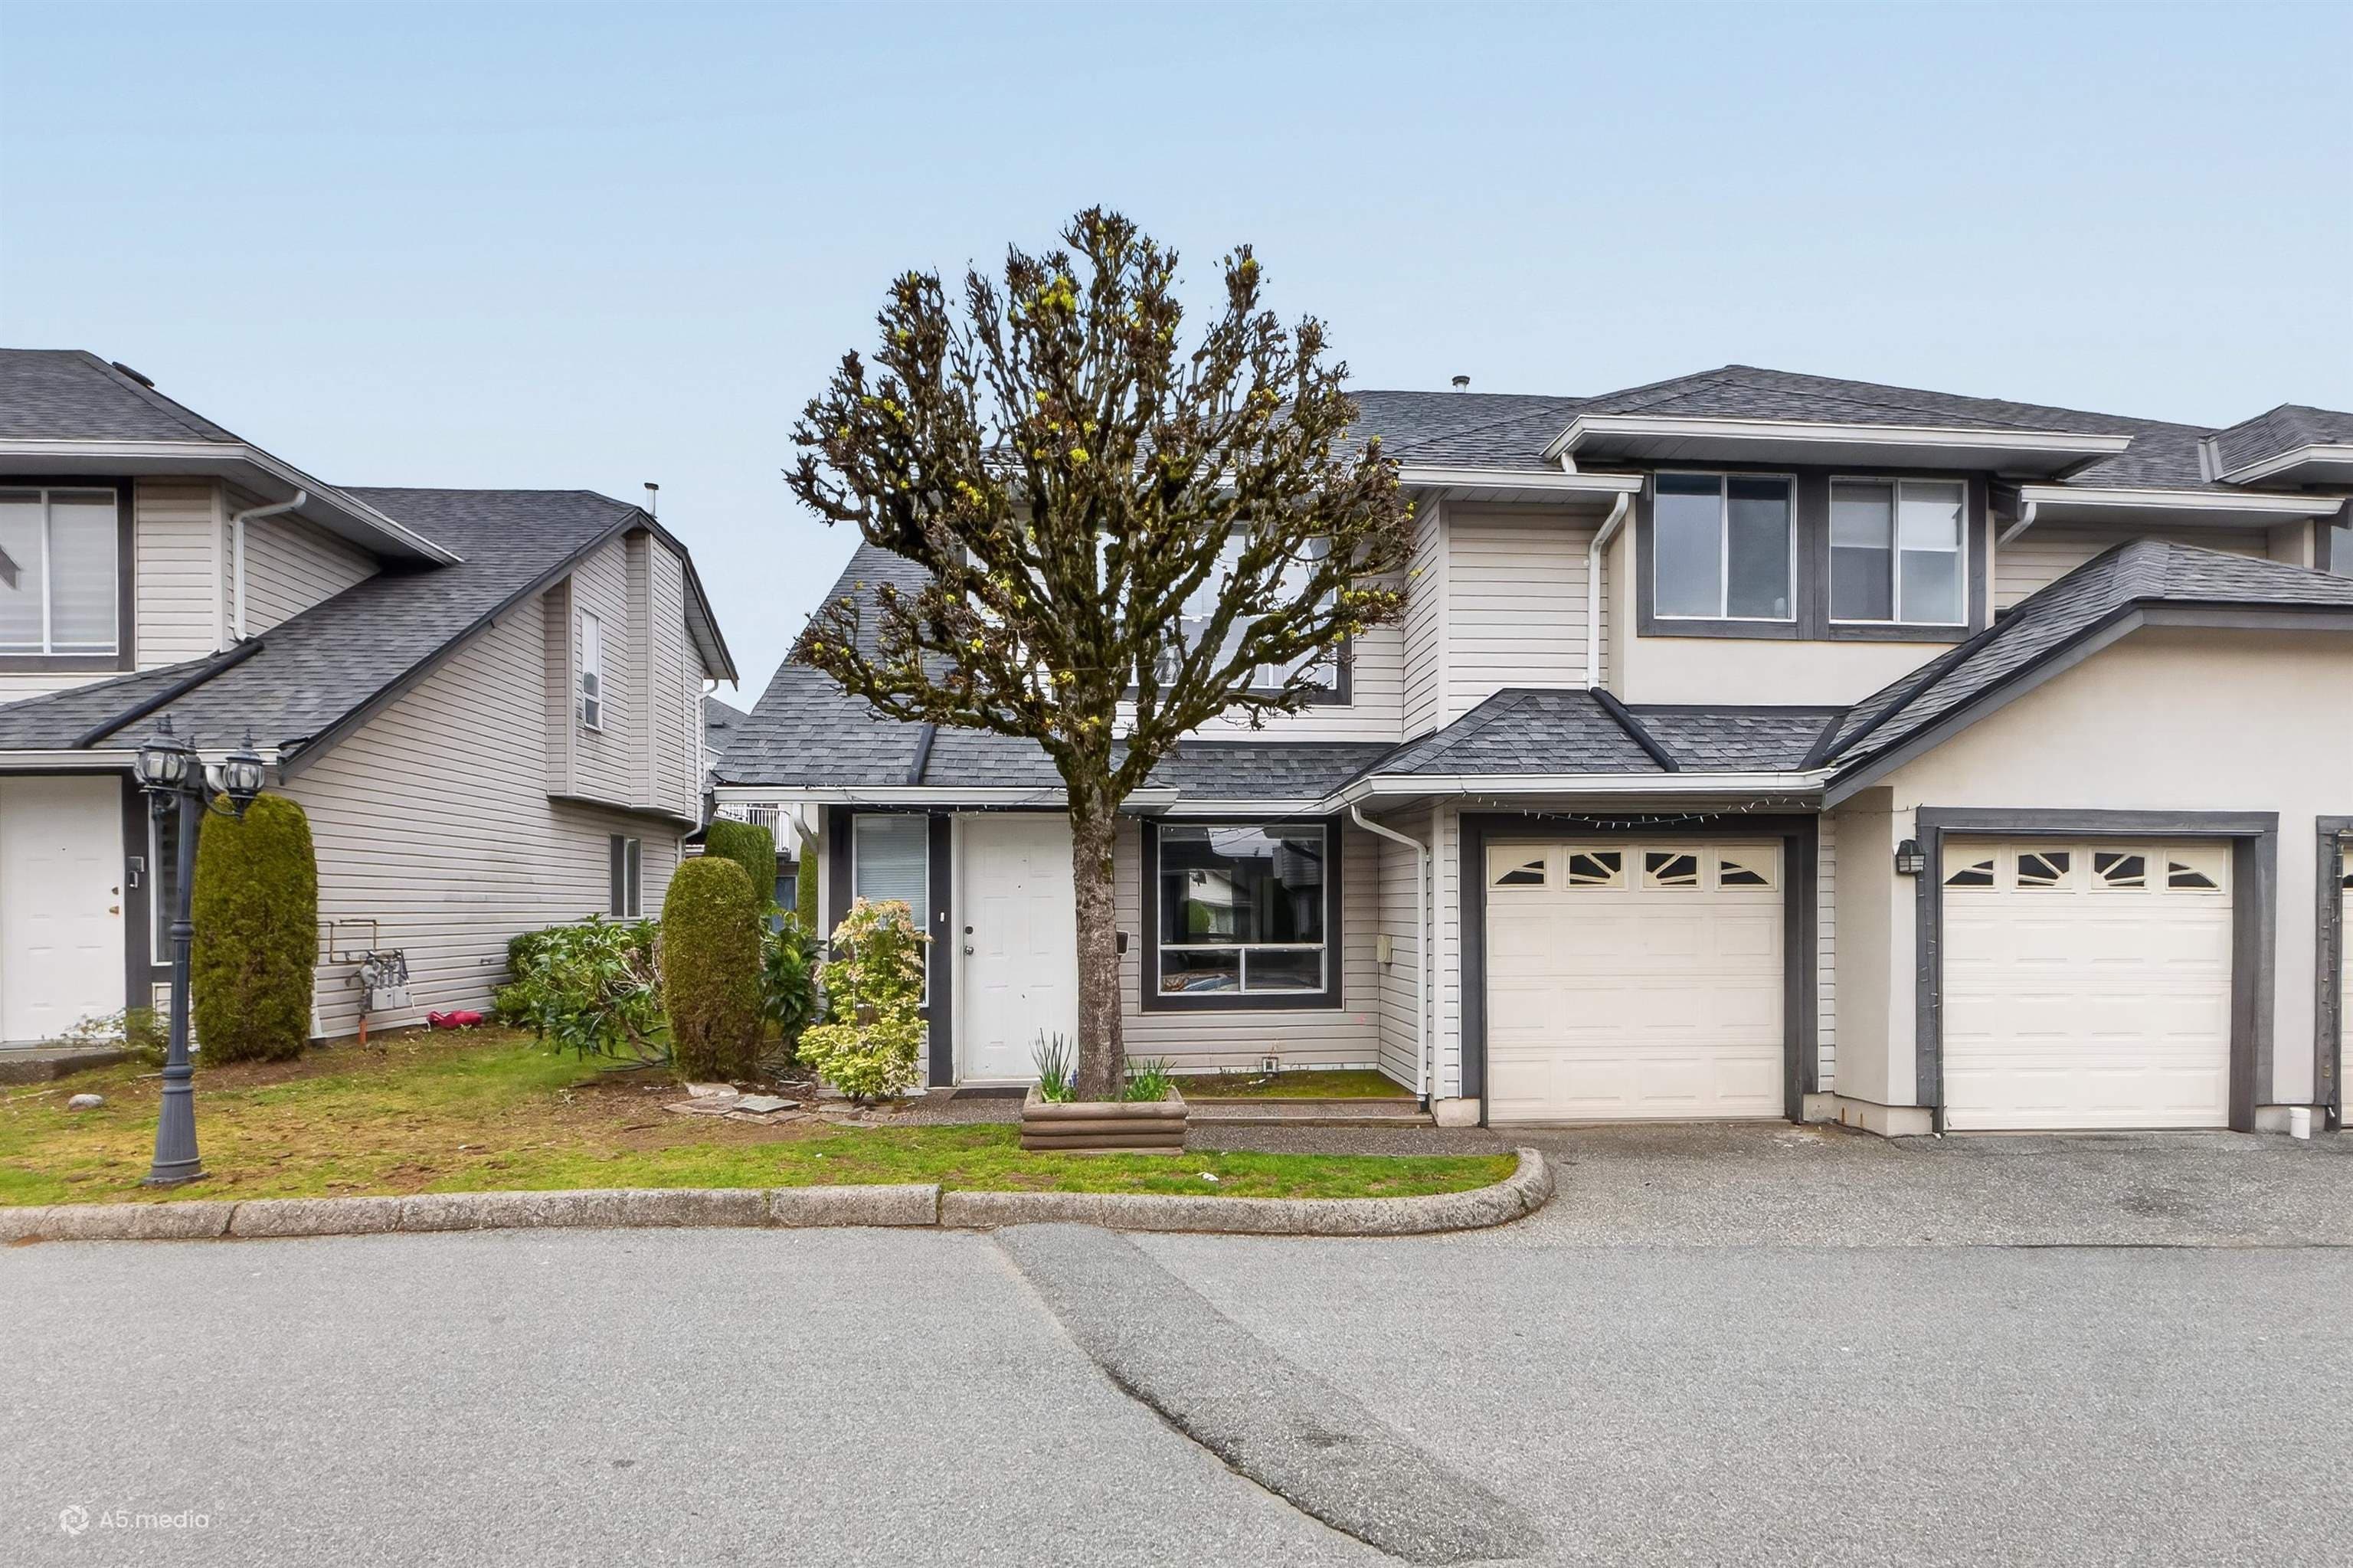
Brighton at Westerleigh Presents: Bright, spacious 2 bedroom, 2 bathroom, end unit townhome. Main floor features tall ceilings, spacious kitchen, quartz countertops, and large island. Upgrade fridge and Dishwasher. Private fenced back yard w/patio Gazbo and lawn furniture off kitchen for summer enjoyment or BBQing dinner. Dining area fits large or small table. Living room bright with lots of windows. All new blinds Upstairs: two large bedrooms, two large bathrooms, ample closets, and laundry. Garage is extra deep with space for all your needs. Resort amenities of Club West: Outdoor Pool, Movie theatre, Fireside Lounge, Fitness Center, Hockey, and a guest suite. Walking distance to trails and all levels of schools!
MLS® #
R3124032
Status
Active
Type
Residential
Sub-type
Townhouse
Style
3 Storey
Ownership
Freehold Strata
Bedrooms
2
Full Baths
2
Half Baths
0
Living Area
1,224 sqft
Main Floor
574 sqft
Stories
3
Year Built
2016
Age
10 years
Structure
Residential Attached
Parking Stalls
2
Garage Spaces
2
Parking Type
Additional Parking, Tandem
Strata Fee
$329/mo
Taxes
$2,702.82/yr
MLS® Area
Abbotsford West
City
Abbotsford
Postal Code
V2T 0E7
Subdivision
Westridge
Heating
Electric
Appliances
Washer/Dryer · Dishwasher · Refrigerator · Stove
Fireplace
Propane
Exterior Features
Private Yard
Pets
Cats OK, Dogs OK, Number Limit (Two), Yes With Restrictions
Lot Features
Central Location, Recreation Nearby
Pool
Indoor
Community
Shopping Nearby
Building Amenities
Clubhouse · Exercise Centre · Trash · Maintenance Grounds · Management · Other · Recreation Facilities · Sewer · Snow Removal · Water
Coordinates: 49.068891, -122.366518 · Map data © Google
Watch this home
Get an email when the price changes, it sells, or a new unit lists in this building. Sign in or create a free account.
Strata fee / sqft (median)
$0.26/mo
34% below area median
Year built
2016
Listings on record
2
2 active now
Rules
Pets: Cats OK, Dogs OK, Number Limit (Two), Yes With Restrictions
Sale prices, sale-to-list ratio and time to sell for this building are available to registered users. Create a free account or sign in.
Based on MLS® listings at this address and active strata listings in the area. Keyword flags come from public listing remarks and aren’t a substitute for strata minutes, the depreciation report or a Form B.
Not in the Agricultural Land Reserve.
The listing’s flood plain disclosure is available to registered users. Create a free account or sign in.
ALR from the Agricultural Land Commission via DataBC (point check at the listing’s mapped location). Flood plain is the listing brokerage’s disclosure. Confirm both with the municipality and your lawyer.
MLS® R3176548 · Listed by Royal LePage Little Oak Realty
Building permit history is currently available for City of Vancouver properties only.