$1,899,000
Listed by: Stonehaus Realty Corp. · MLS®
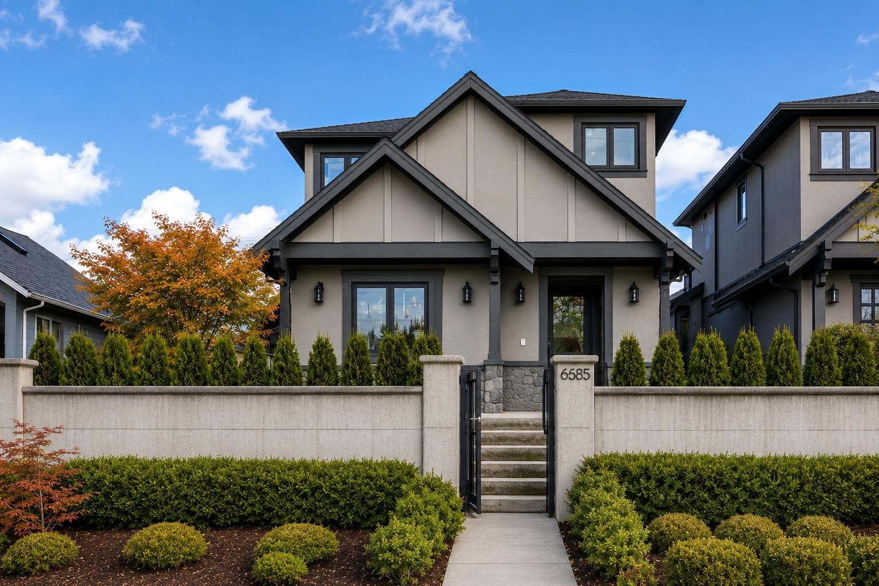
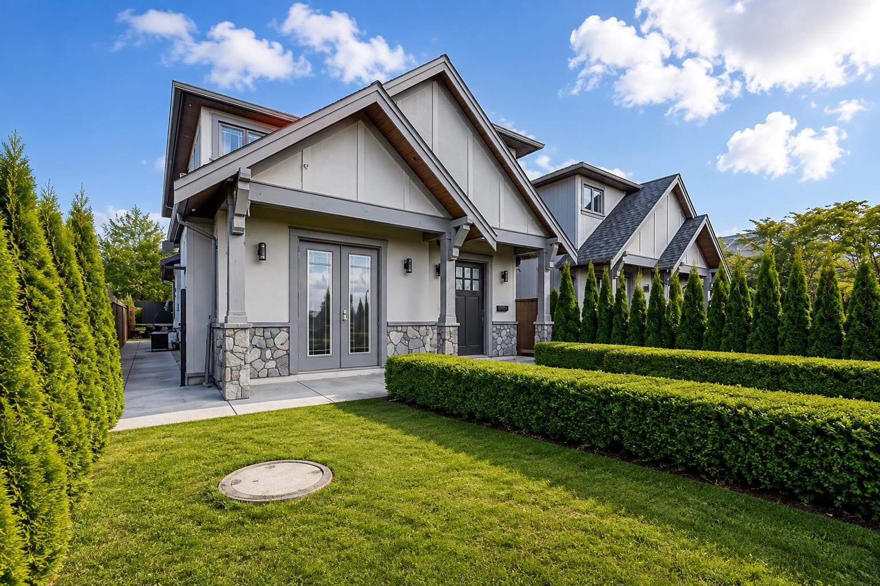
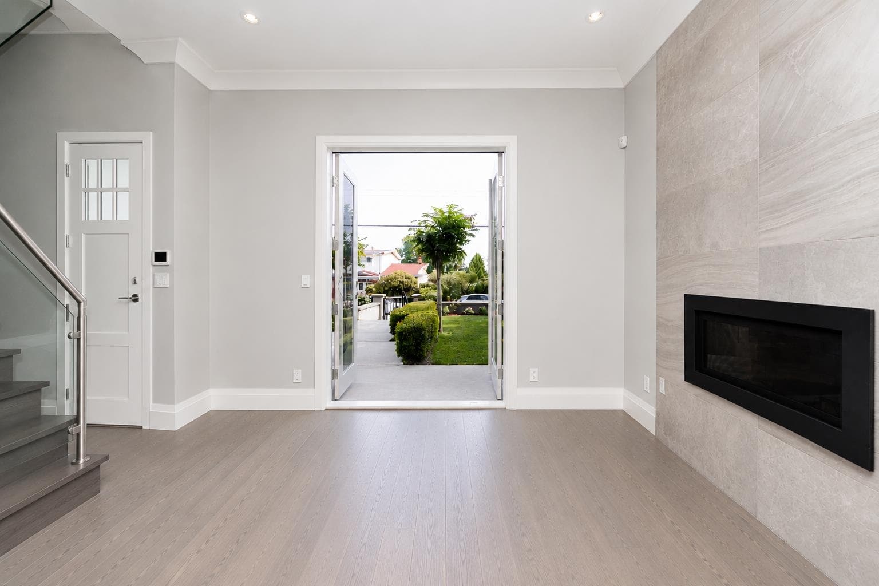
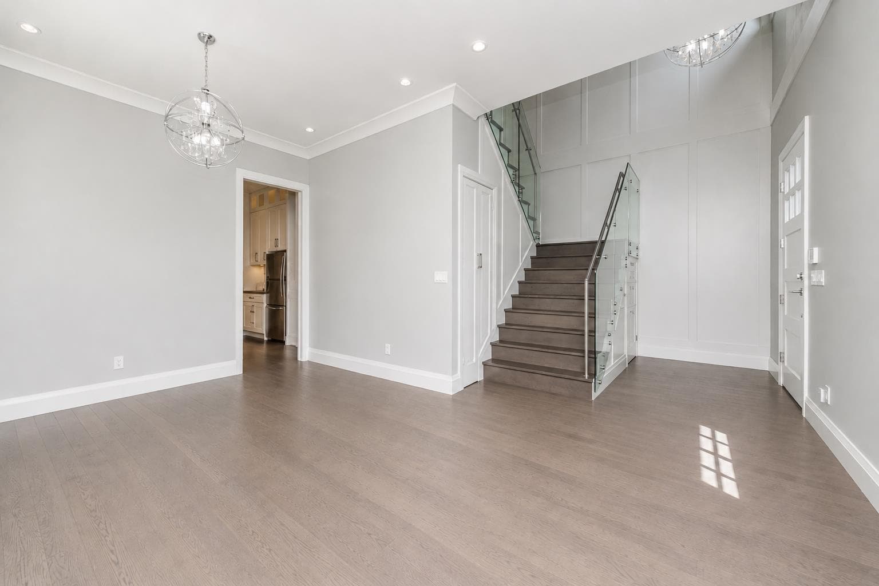
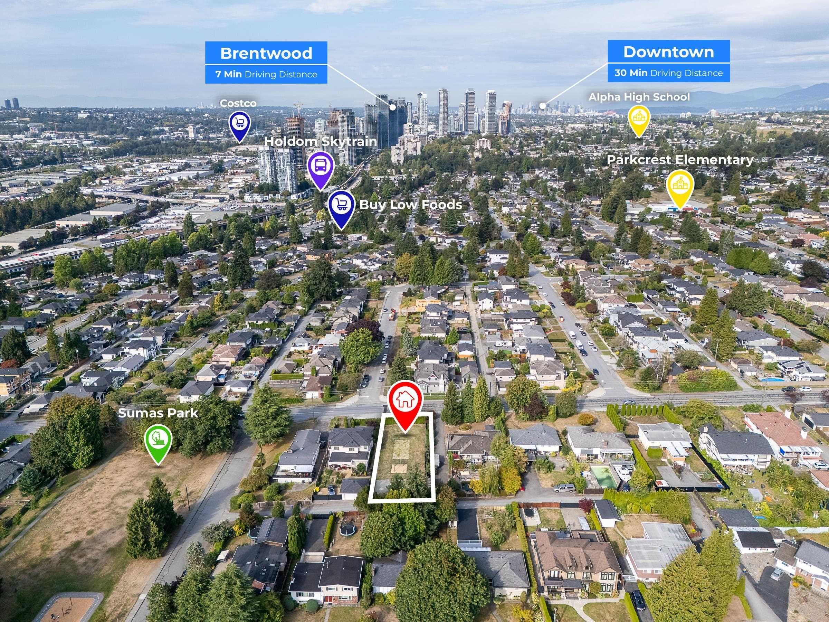
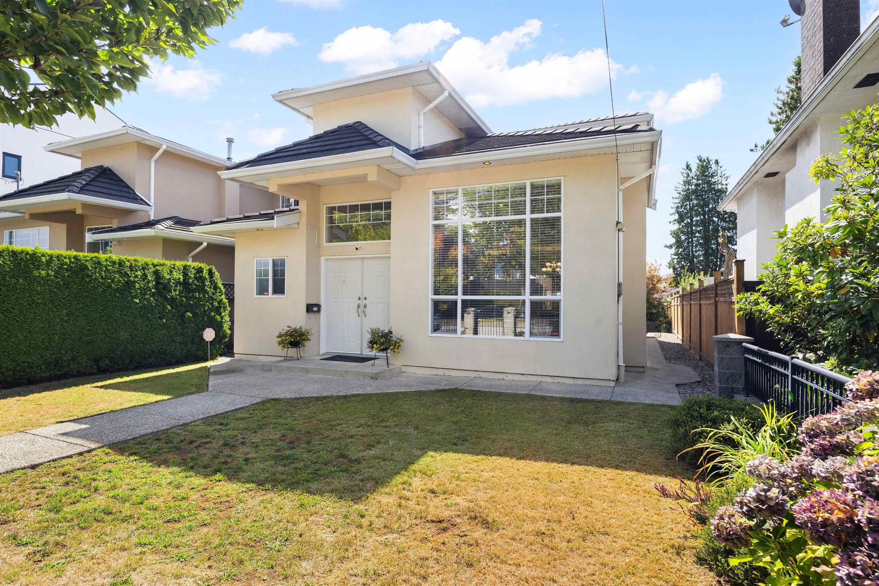
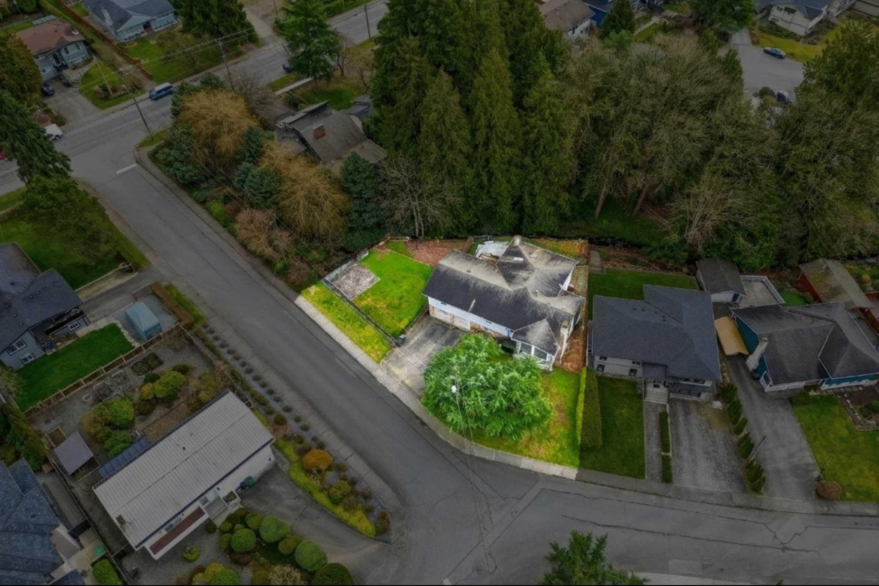
Luxury home in desirable N. Burnaby! This exceptional residence offers a bright open-concept layout w/elegant finishes throughout. The inviting living room features a gas fireplace & French doors opening to the front yard. The chef-inspired kitchen boasts a large island w/bar seating, quartz countertops, stainless steel appliances, walk-in pantry, and a separate wok kitchen w/5-burner gas range. Overlooking the family room, French doors lead to a private patio, perfect for indoor-outdoor living. Main floor offers another kitchen,1 or 2 bed mortgage helper w/laundry & separate entrance. The spacious primary suite offers French doors to a wraparound balcony and a spa-inspired ensuite. Extra features, driveway gate for 2 more cars, canopy over patio, 4 camera surveillance and security system.
MLS® #
R3152460
Status
Active
Type
Residential
Sub-type
Half Duplex
Ownership
Freehold Strata
Bedrooms
5
Full Baths
4
Half Baths
0
Fireplaces
1
Living Area
2,068 sqft
Main Floor
1,318 sqft
Lot Size
4,392 sqft
Stories
2
Year Built
2016
Age
10 years
Structure
Duplex, Residential Attached
Parking Stalls
3
Garage Spaces
1
Parking Type
Garage Single, Open, Rear Access
Taxes
$5,985.05/yr
MLS® Area
Parkcrest
City
Burnaby
Postal Code
V5B 2P9
Heating
Natural Gas · Radiant
Cooling / A/C
Central Air · Air Conditioning
Appliances
Washer/Dryer · Dishwasher · Refrigerator · Stove
Laundry
In Unit
Fireplace
Gas
Security
Security System
Exterior Features
Balcony
Pets
Cats OK, Dogs OK, Yes
Lot Features
Central Location, Wooded
Coordinates: 49.268241, -122.968046 · Map data © Google
$1,599,900
Parkcrest
MLS® R3163069 · Listed by RE/MAX Crest Realty
Building permit history is currently available for City of Vancouver properties only.