$3,699,000
6191 Winch Street, Burnaby, V5B 2L4
Listed by: Stilhavn Real Estate Services · MLS®
6 Bedrooms 7 Bathrooms 4,648 sqft Built
$3,699,000
Listed by: Stilhavn Real Estate Services · MLS®
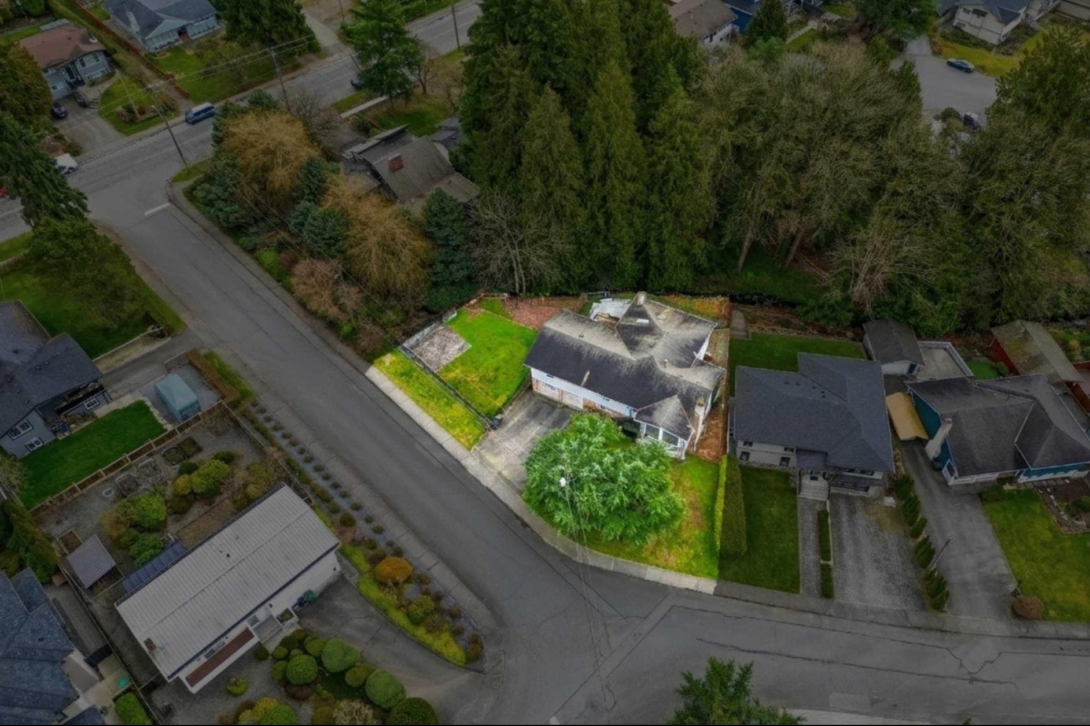
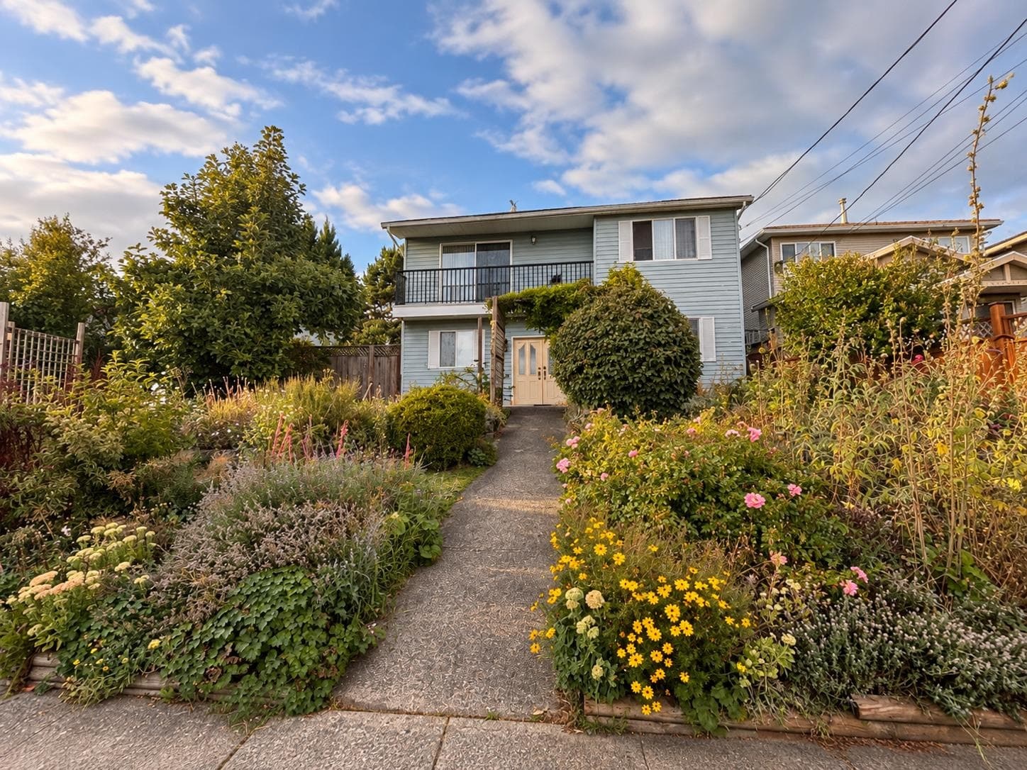
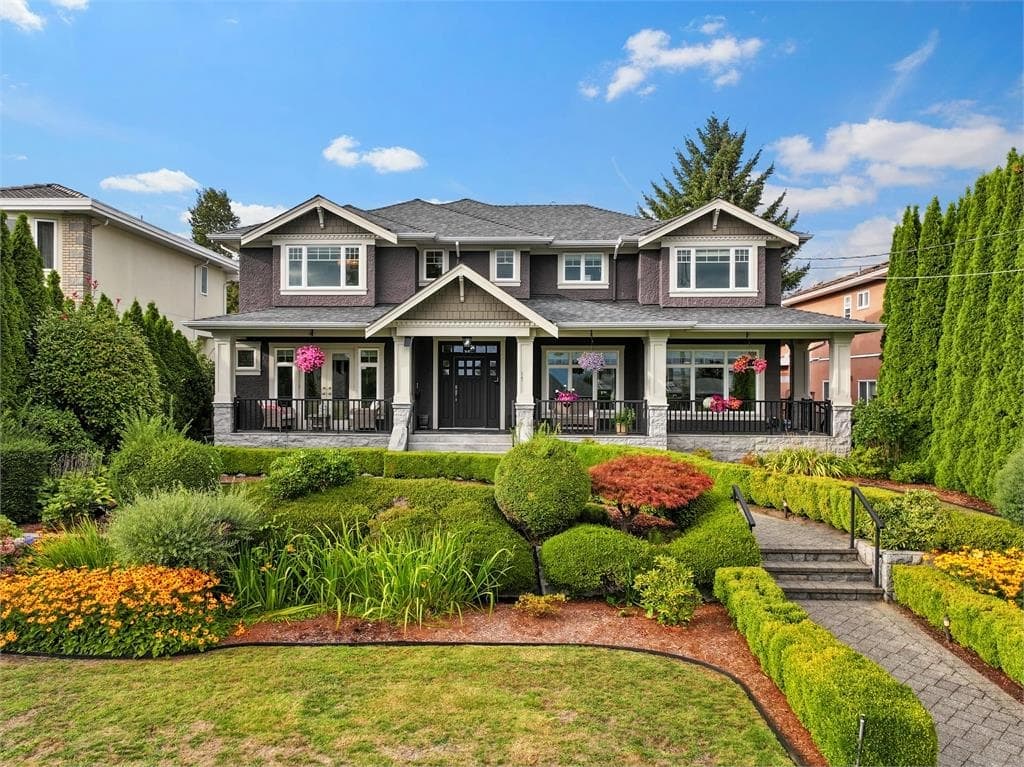
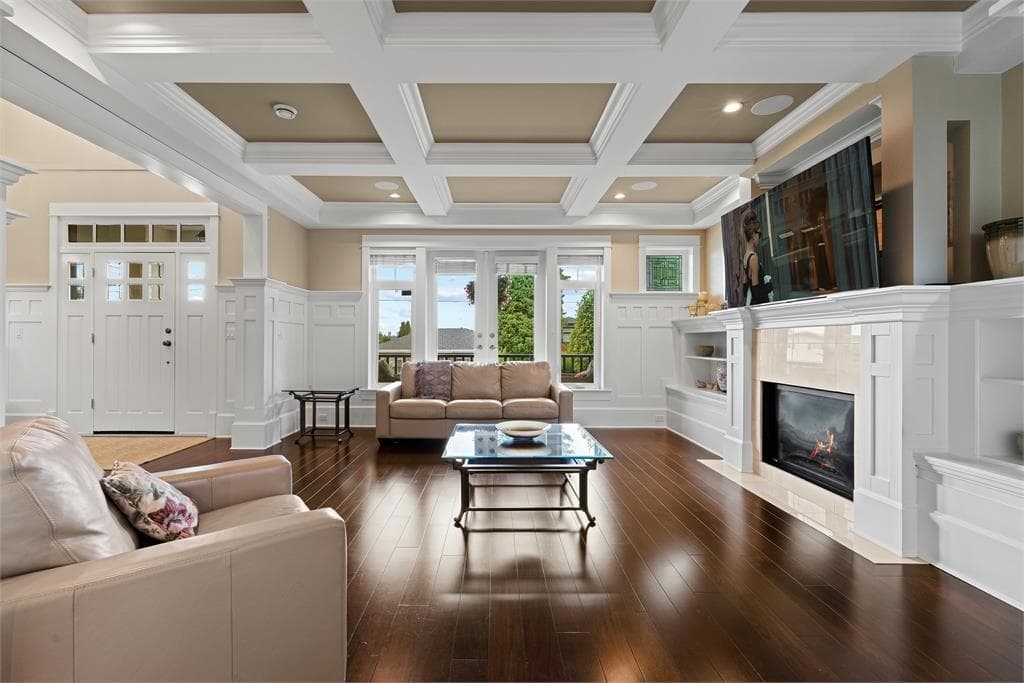
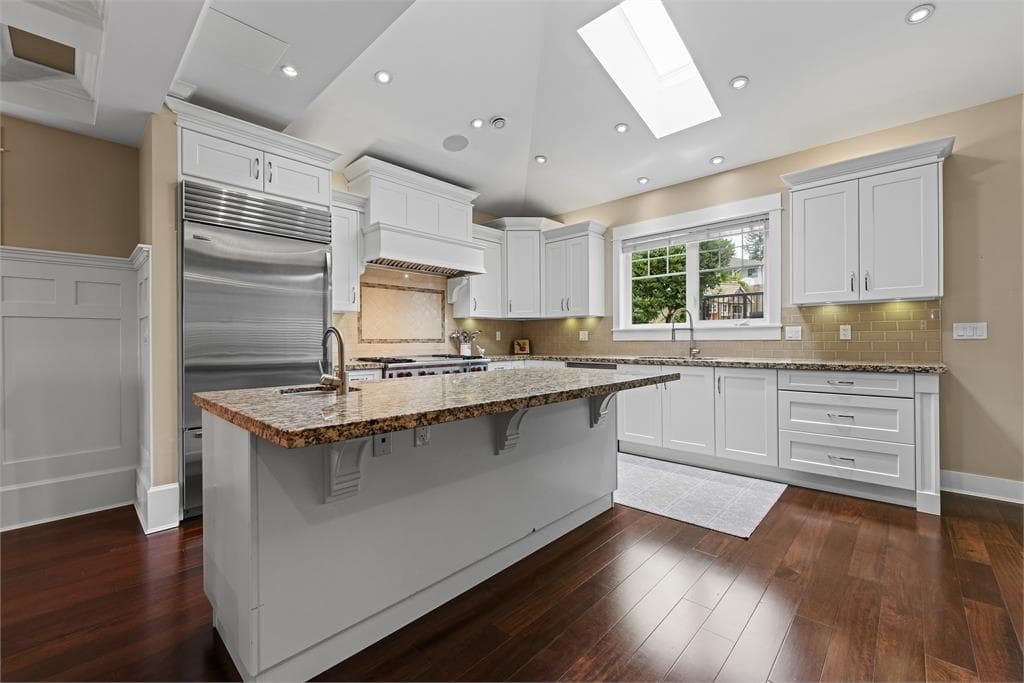
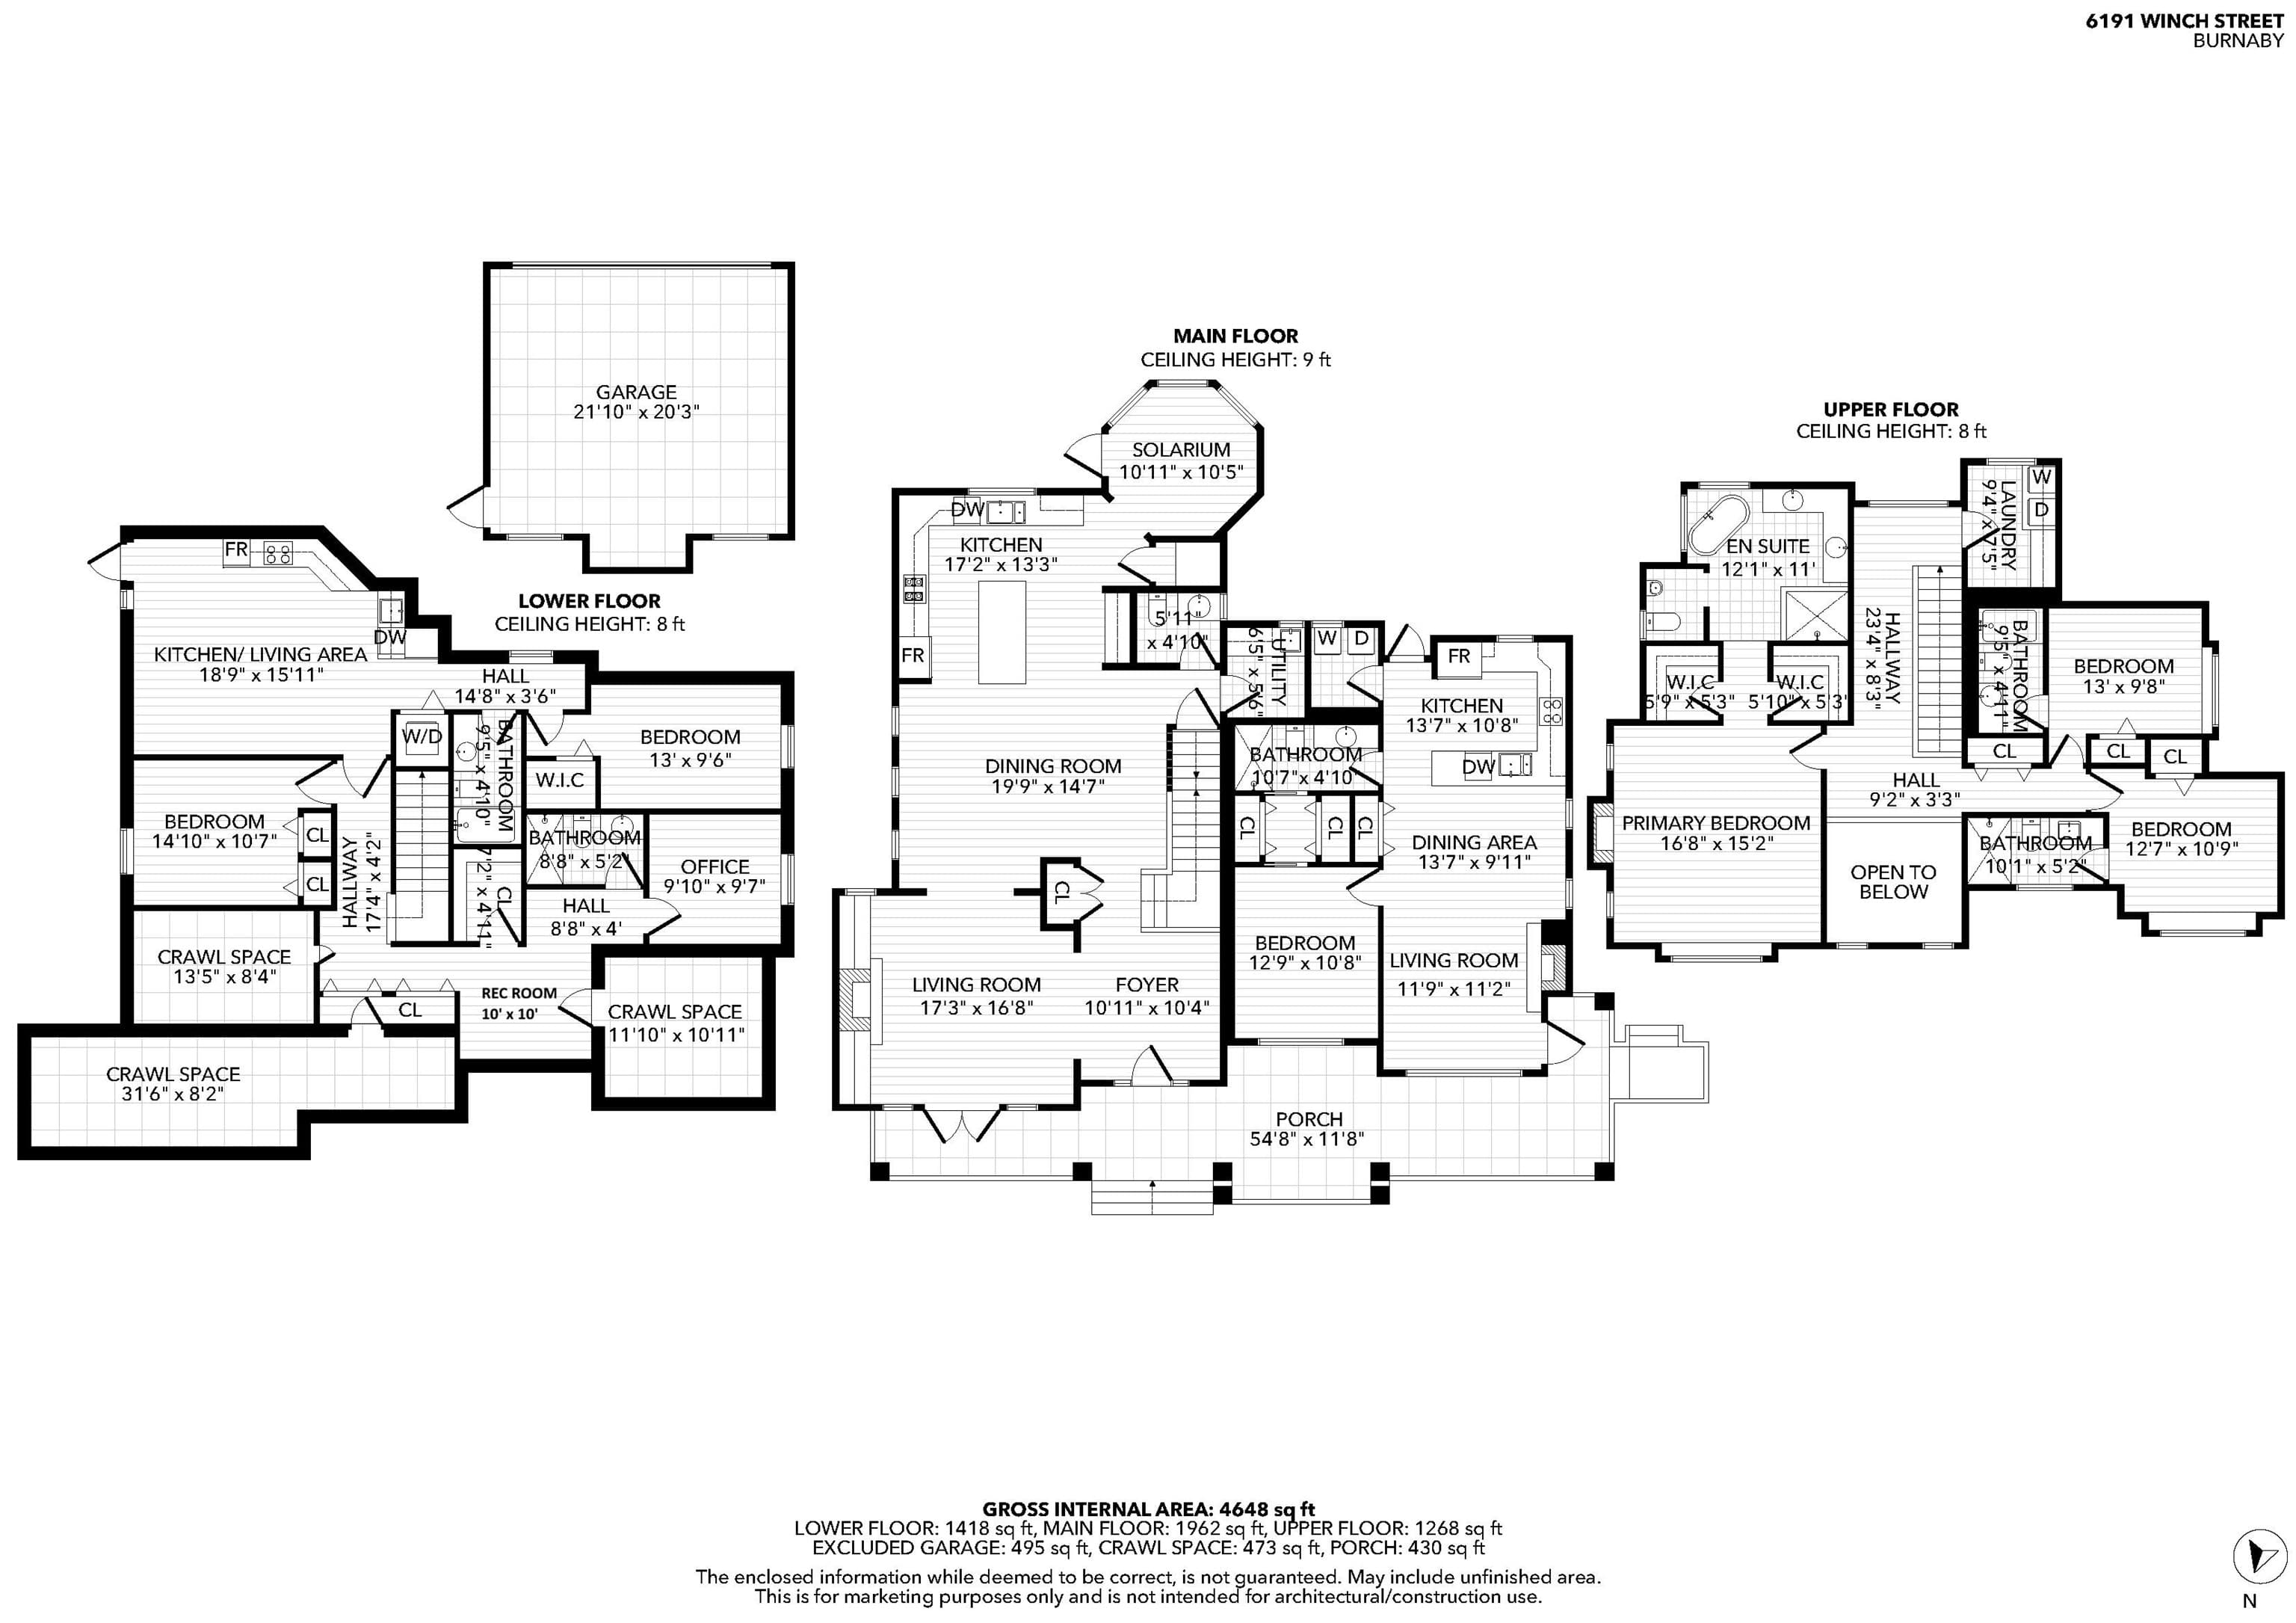
time on the market! A Beautiful Custom Home in a quiet North Burnaby Location. On An over 8000 sq/ft lot, This stunning home features high end finishes with hardwood floors, radiant floor heating, gas fireplace, coffered ceilings, built in speakers & over height ceilings w/tons of natural light. The gourmet kitchen boasts Sub-zero and Wolf Appliances, Granite Counters, an eat in island & wine bar. Part of the main has also been converted to a suite which is great for a multi generational family but can be converted back easily. The upper floor has 3 large bedrms all with ensuites & a primary with his & hers walk in closets, a gas fireplace and AC. The Basement has an office, 2 bdrms, a Rec Room & legal 1 bdrms suite (which could be converted to a 2 bdrm). Detached 2 Car Garage.
MLS® #
R3162629
Status
Active
Type
Residential
Sub-type
Single Family Residence
Ownership
Freehold NonStrata
Bedrooms
6
Full Baths
6
Half Baths
1
Fireplaces
3
Living Area
4,648 sqft
Main Floor
1,962 sqft
Basement
Yes
Lot Size
8,052 sqft
Lot Dimensions
60 x 122
Frontage
60
Year Built
2009
Age
17 years
Structure
Residential Detached
Parking Stalls
2
Garage Spaces
2
Parking Type
Garage Double, Lane Access, Concrete
Taxes
$12,409.09/yr
MLS® Area
Parkcrest
City
Burnaby
Postal Code
V5B 2L4
Heating
Heat Pump · Natural Gas · Radiant
Cooling / A/C
Central Air · Air Conditioning
Appliances
Washer/Dryer · Dishwasher · Refrigerator · Stove · Microwave
Laundry
In Unit
Fireplace
Gas · Wood Burning
Security
Security System
Windows
Window Coverings · Insulated Windows
Interior Features
Storage · Central Vacuum
Exterior Features
Balcony · Private Yard
View
South Metrotown
Lot Features
Central Location, Lane Access, Recreation Nearby
Community
Shopping Nearby
Coordinates: 49.270045, -122.973996 · Map data © Google
$1,580
Parkcrest
MLS® R3162038 · Listed by Sutton Group - 1st West Realty
Building permit history is currently available for City of Vancouver properties only.