$1,329,000
Listed by: Macdonald Realty · MLS®
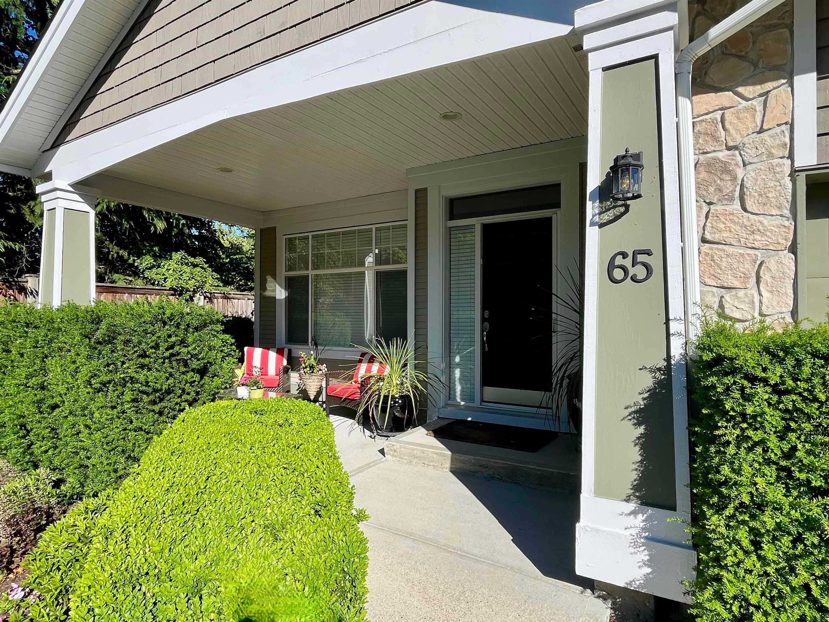
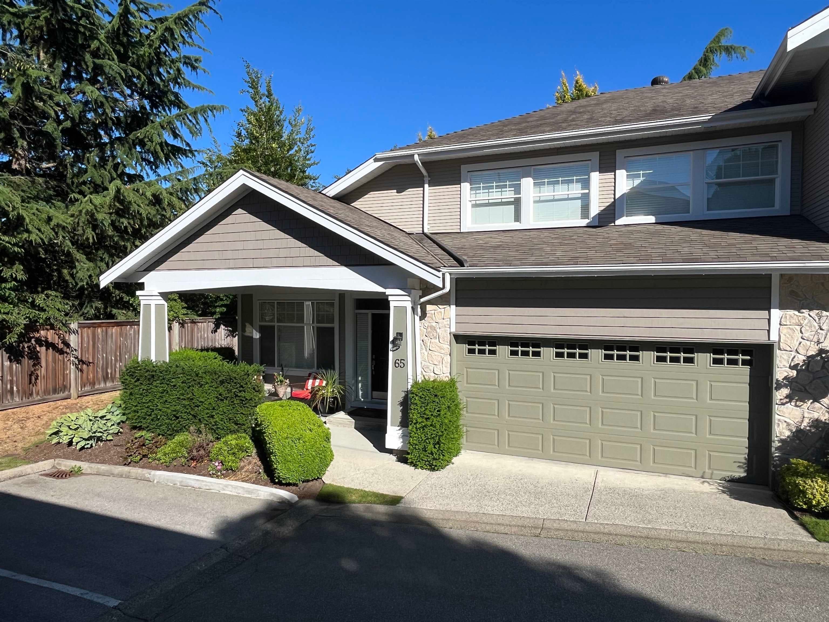
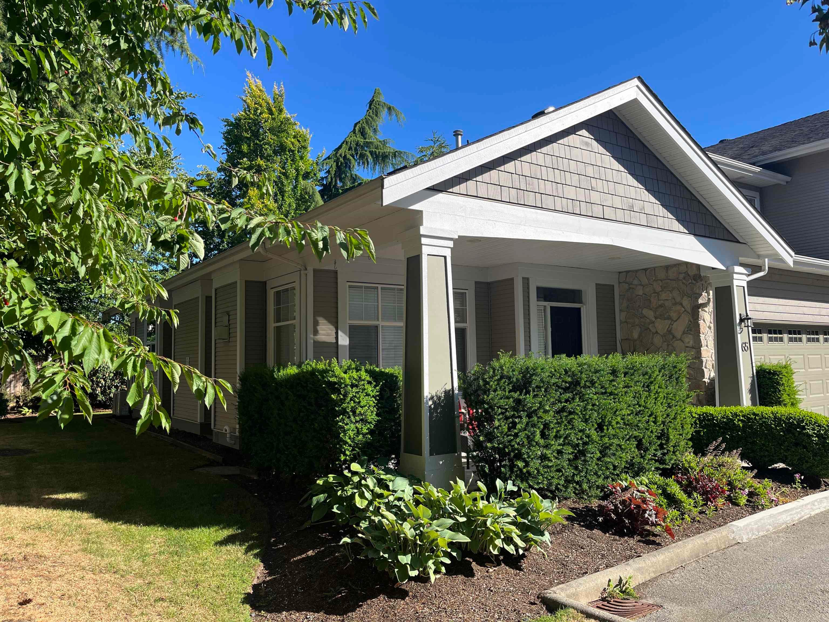
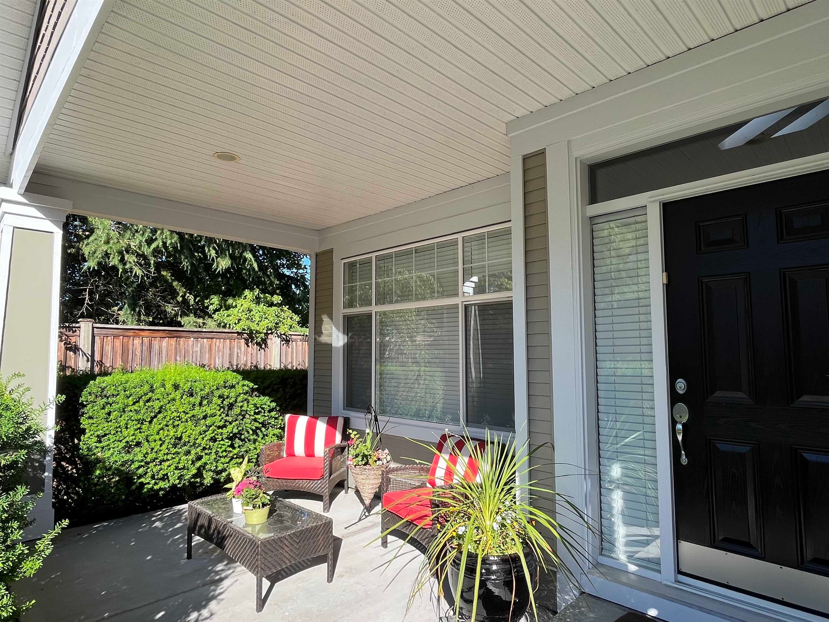
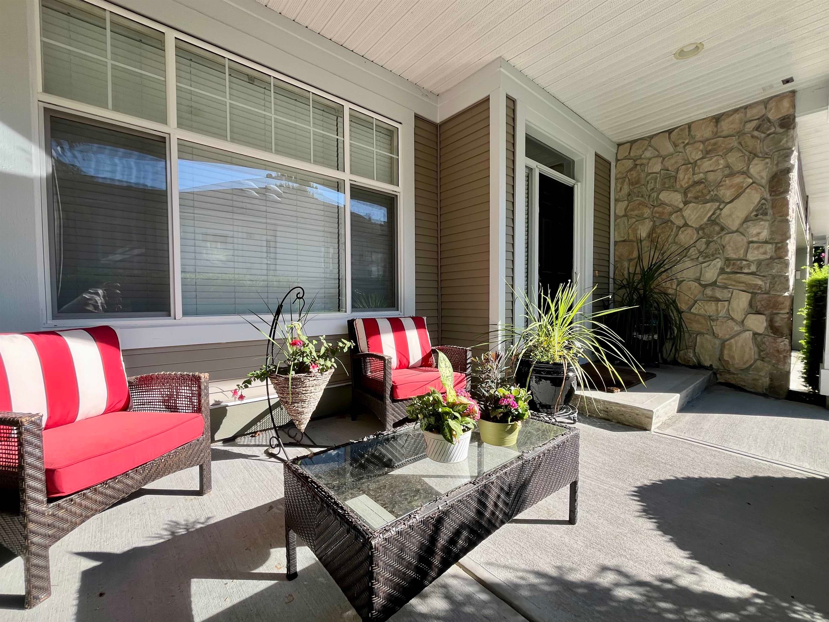
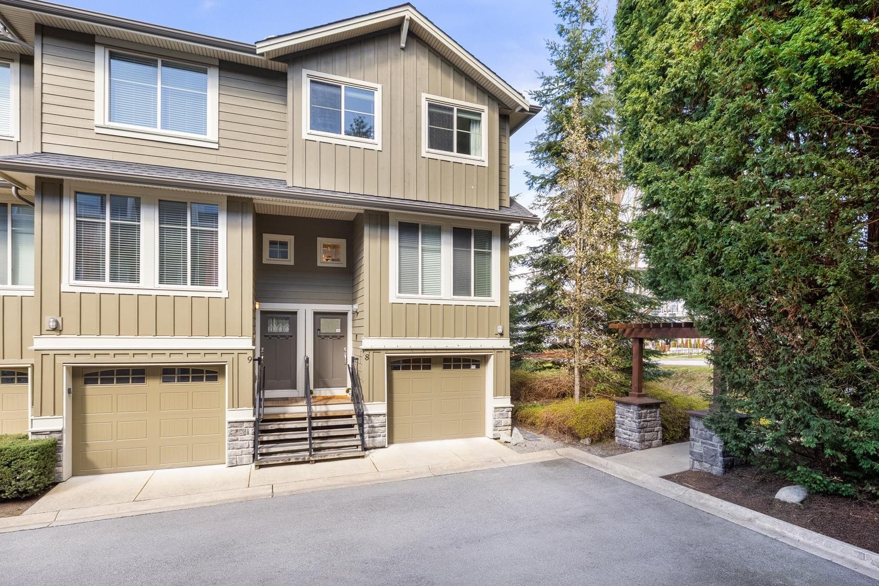
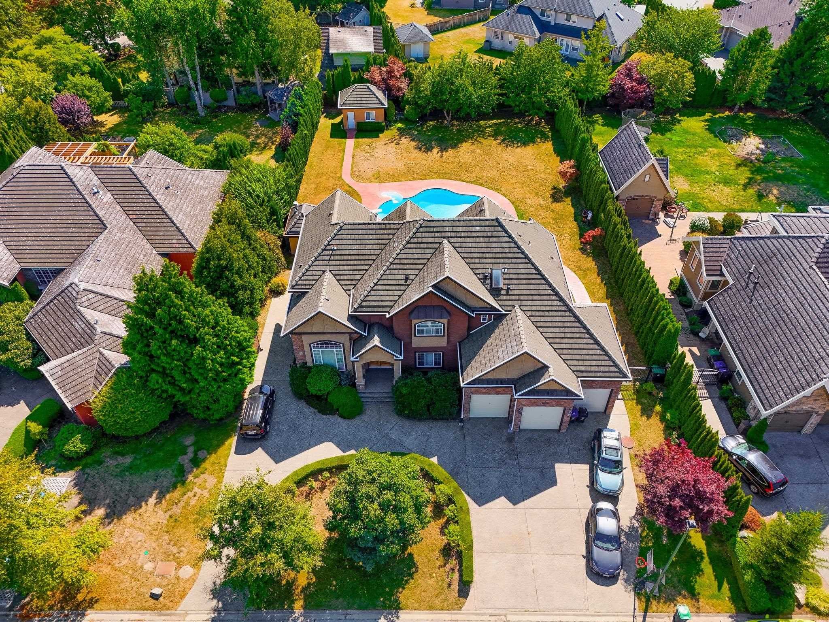
Tucked into one of the most private settings within The Crescent, this duplex-style townhouse stands apart with its generous yard (SE), with an adjacent side yard that naturally extends the outdoor space and offers added flexibility for outdoor living. Meticulously maintained, it features a spacious main floor primary bedroom and principal rooms—living and dining—large enough for house-size furniture. The kitchen offers a bright eating area and opens to a generously sized family room. Upstairs provides two bedrooms and a full bath for guests or hobbies. Complete with A/C, crawlspace storage, double garage, and a well-run 55+ community in a central location close to shops and amenities. Showing by appointment.
MLS® #
R3137498
Status
Active
Type
Residential
Sub-type
Townhouse
Ownership
Freehold Strata
Bedrooms
3
Full Baths
2
Half Baths
1
Fireplaces
2
Living Area
2,200 sqft
Main Floor
1,531 sqft
Stories
2
Year Built
2000
Age
26 years
Structure
Residential Attached
Parking Stalls
2
Garage Spaces
2
Parking Type
Garage Double, Garage Door Opener
Strata Fee
$596.88/mo
Taxes
$5,027.24/yr
MLS® Area
Elgin Chantrell
City
Surrey
Postal Code
V4P 3J6
Subdivision
The Crescent
Heating
Baseboard · Forced Air · Natural Gas
Cooling / A/C
Air Conditioning
Appliances
Washer/Dryer · Dishwasher · Refrigerator · Stove
Laundry
In Unit
Fireplace
Gas
Windows
Window Coverings
Exterior Features
Private Yard
Pets
Cats OK, Dogs OK, Number Limit (Two), Yes With Restrictions
Lot Features
Central Location
Community
Adult Oriented, Shopping Nearby
Building Amenities
Clubhouse · Trash · Maintenance Grounds · Management · Snow Removal
Coordinates: 49.064956, -122.819332 · Map data © Google
2 bd · 3 ba · 1,962 sqft
MLS® R3080659 · Sutton Group-West Coast Realty (Surrey/24)
$1,249,900
Building permit history is currently available for City of Vancouver properties only.