+35 more
$2,898,000
Listed by: Saba Realty Ltd. · MLS®
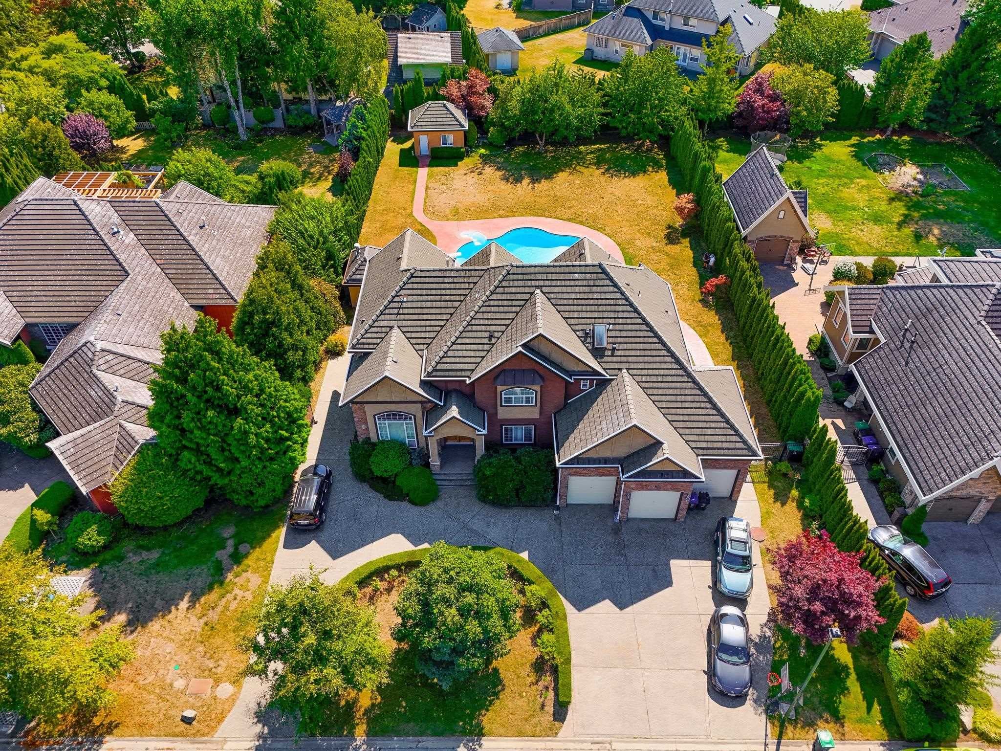
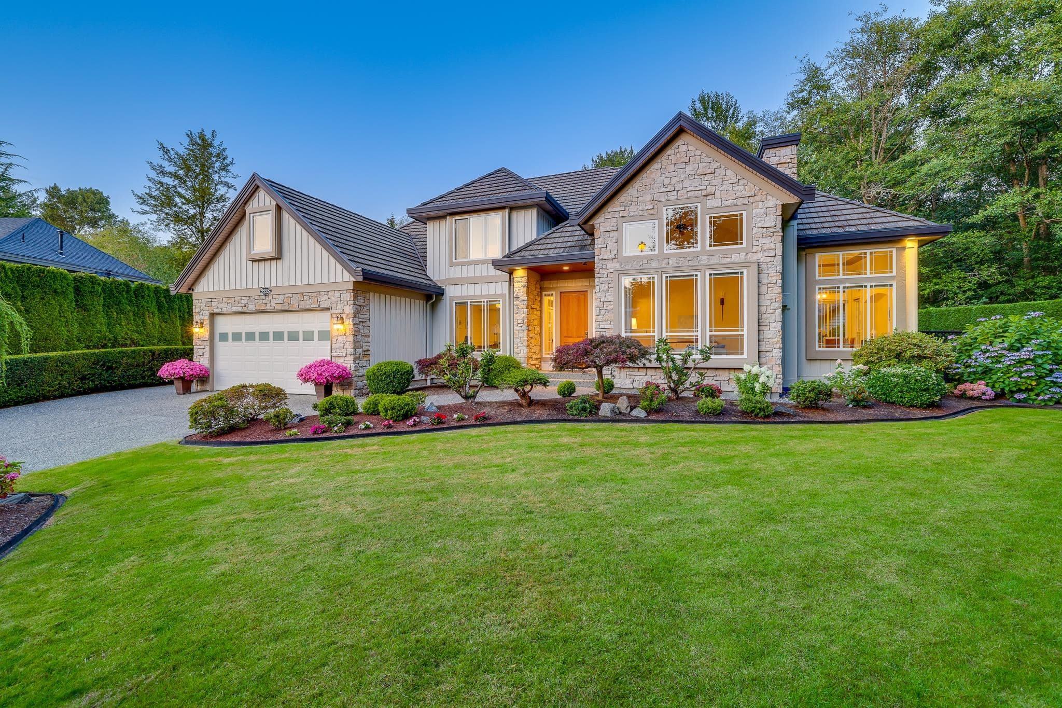
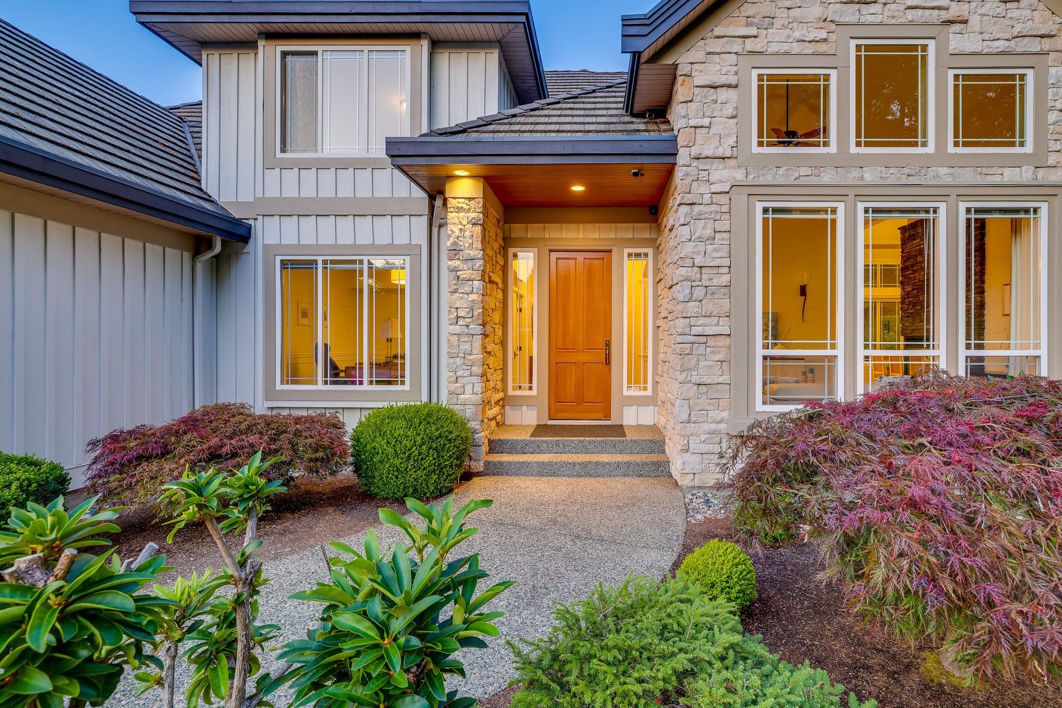
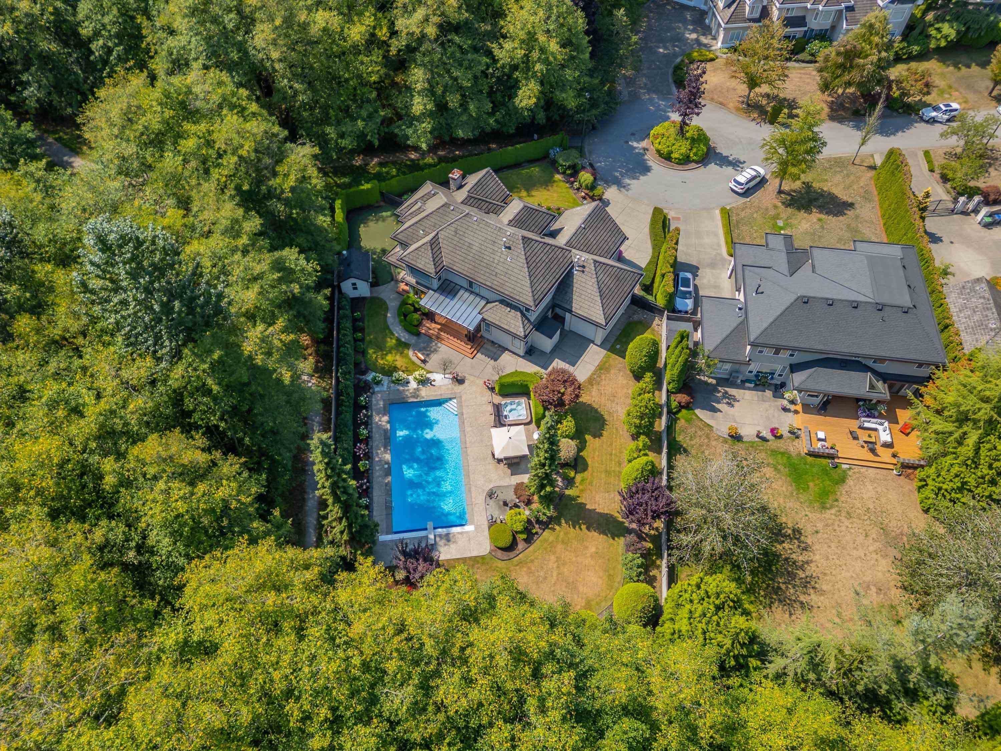
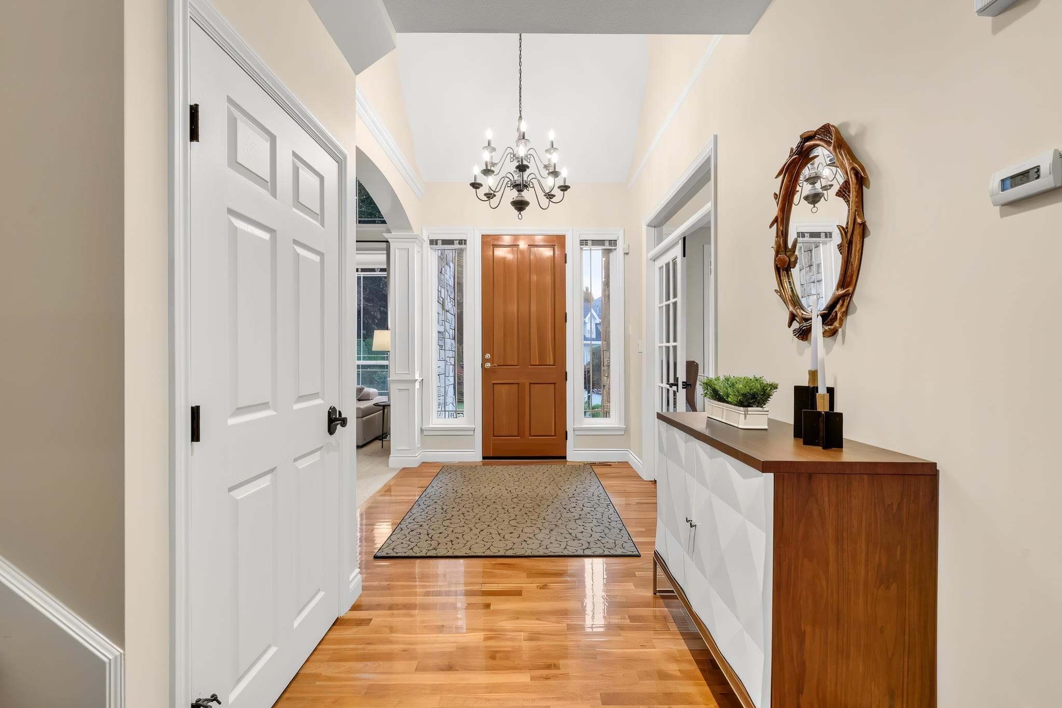
Chantrell Park - Beautifully maintained & continually updated, 2-level residence, 4bd/5ba, 3,630sf, on a private 16,727sf lot backing onto parkland. Generous rm sizes & pride of ownership define this beautiful home. Soaring high ceilings in the living rm set the tone, w/ formal din rm perfect for entertaining. Open kitch w/ custom wood cabinetry, extensive millwork, pro 6-burner gas cooktop, flowing into family rm which opens out to priv, sundrenched bkyd oasis w/ cvrd deck, htd saltwater pool, hot tub, sauna rm & mini golf course. Main flr also feat. ofc & rec/movie rm. Up: 4 generous bdrms incl. primary w/ spa-inspired ensuite & add'l bdrm w/ lrg flex area. Massive over-height garage w/ rm for 3 cars & direct access to rear yard. Wlk to Chantrell Elem & Elgin Sec. Call today!
MLS® #
R3159857
Status
Active
Type
Residential
Sub-type
Single Family Residence
Ownership
Freehold NonStrata
Bedrooms
4
Full Baths
3
Half Baths
2
Fireplaces
2
Living Area
3,630 sqft
Main Floor
1,927 sqft
Basement
Yes
Lot Size
16,727 sqft
Lot Dimensions
45 x
Frontage
45
Year Built
1998
Age
28 years
Structure
Residential Detached
Parking Stalls
7
Garage Spaces
3
Parking Type
Garage Triple, Front Access
Taxes
$8,856.44/yr
MLS® Area
Elgin Chantrell
City
Surrey
Postal Code
V4A 9V2
Subdivision
Chantrell Park
Heating
Forced Air
Appliances
Washer/Dryer · Dishwasher · Refrigerator · Stove · Microwave
Laundry
In Unit
Fireplace
Gas
Windows
Window Coverings
Interior Features
Vaulted Ceiling(s)
Exterior Features
Garden
View
Park
Pool
Outdoor Pool
Building Amenities
Sauna/Steam Room
Coordinates: 49.042517, -122.844104 · Map data © Google
Building permit history is currently available for City of Vancouver properties only.