+35 more
$749,900
Listed by: Royal LePage - Wolstencroft · MLS®
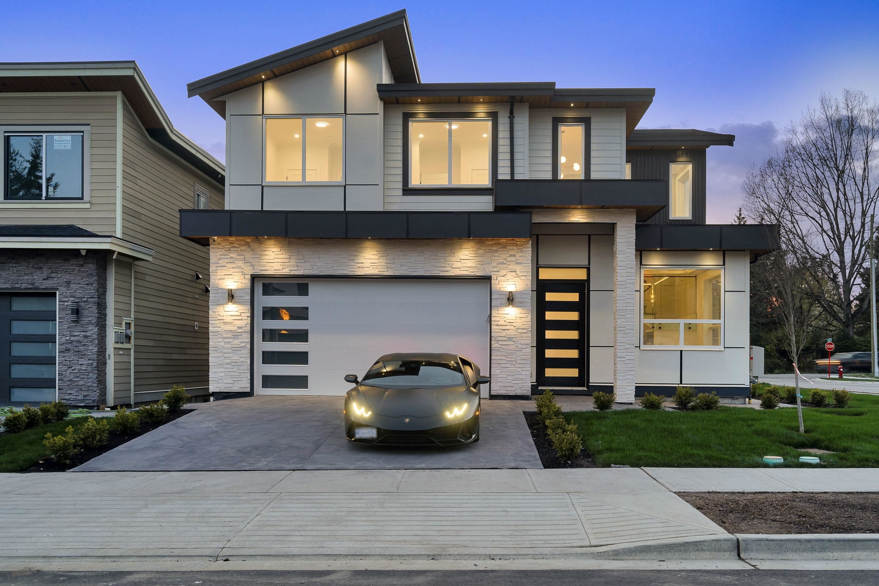
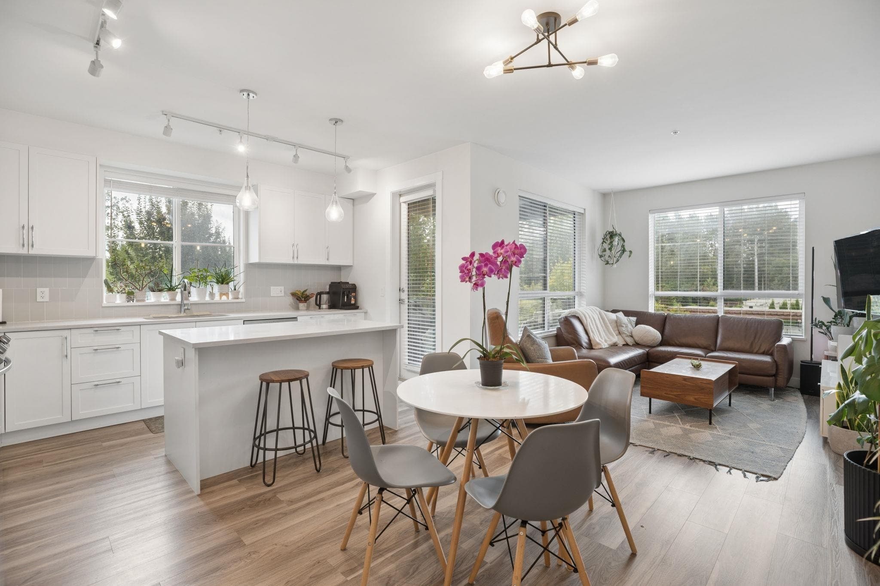
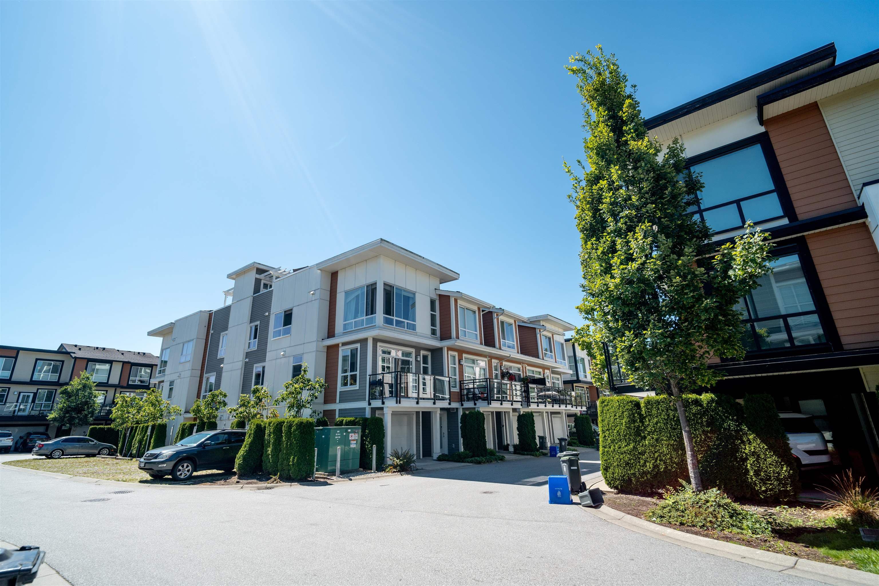
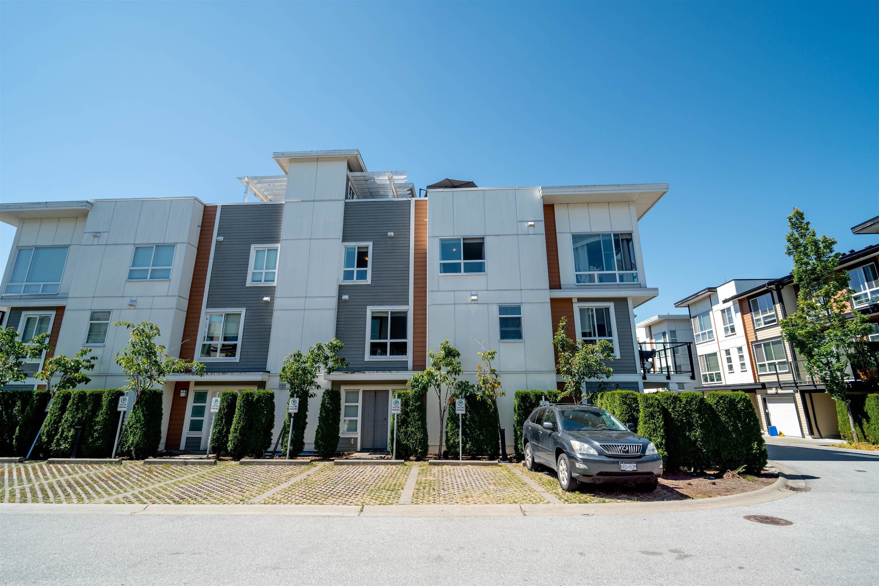
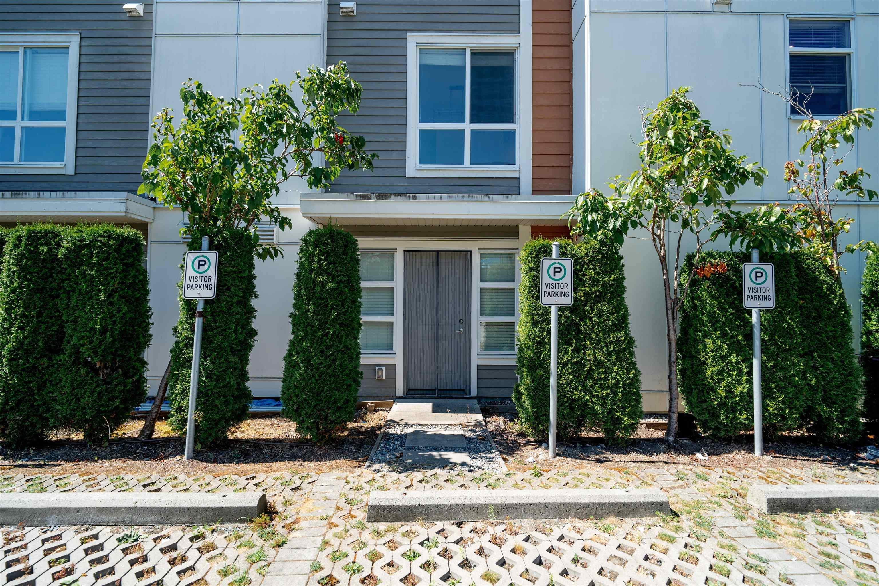
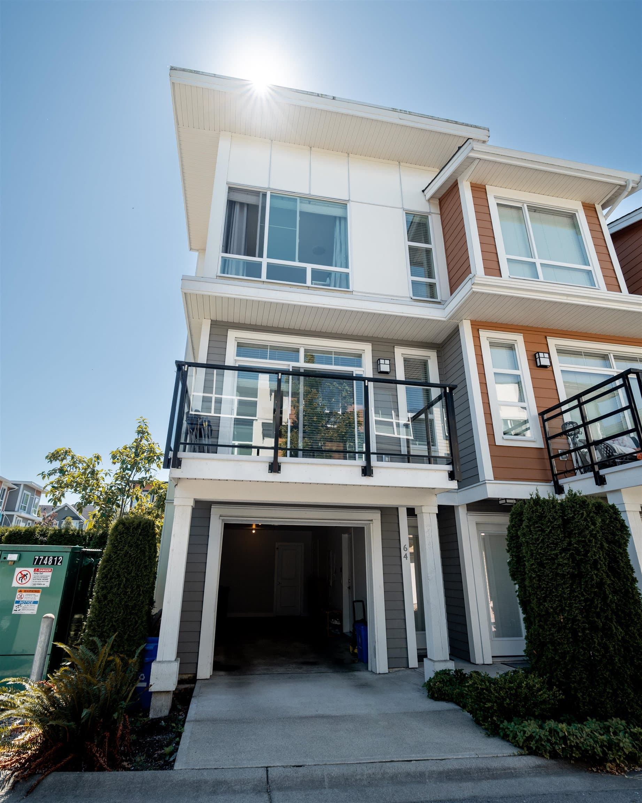
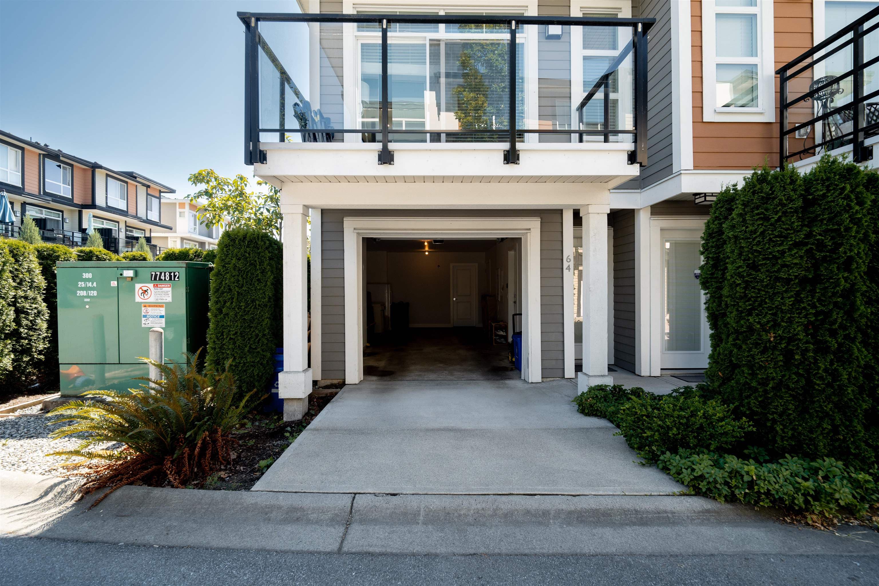
Stunning Corner Townhome in the Wexley! This 2 bed, 3 bath home offers 1,574 sq ft of stylish living, including a 200 sq ft den in the garage, perfect for an office. Enjoy panoramic mountain views from the expansive 400 sq ft roofttop deck. The main floor features a gourmet kitchen with quartz island and high-end KitchenAid appliances, flowing into a bright living area with deck access for BBQs. 9-ft ceilings and oversized windows on the main and 3rd floors flood the space with light. The elegant primary suite boasts a walk-in closet and spa- inspired ensuite. Thoughtfully designed with quality finished throughout, this home combines modern comfort with exceptional functionality.
MLS® #
R3151336
Status
Active
Type
Residential
Sub-type
Townhouse
Ownership
Freehold Strata
Bedrooms
2
Full Baths
2
Half Baths
1
Living Area
1,574 sqft
Main Floor
680 sqft
Basement
Yes
Year Built
2018
Age
8 years
Structure
Residential Attached
Parking Stalls
1
Garage Spaces
1
Parking Type
Garage Single, Guest, Front Access, Asphalt
Strata Fee
$324.28/mo
Taxes
$4,207.97/yr
MLS® Area
Willoughby Heights
City
Langley
Postal Code
V2Y 0W7
Subdivision
The Wexley
Heating
Baseboard · Electric
Appliances
Washer/Dryer · Dishwasher · Refrigerator · Stove · Microwave
Laundry
In Unit
Exterior Features
Playground · Balcony
Pets
Cats OK, Dogs OK, Number Limit (Two), Yes With Restrictions
View
Mountain views from rooftop
Lot Features
Central Location, Recreation Nearby
Community
Shopping Nearby
Building Amenities
Trash · Maintenance Grounds · Management · Snow Removal
Coordinates: 49.143652, -122.643398 · Map data © Google
2 bd · 3 ba · 1,437 sqft
MLS® R3093428 · Team 3000 Realty Ltd.
$799,000
Building permit history is currently available for City of Vancouver properties only.