+35 more
$2,588,000
Listed by: Team 3000 Realty Ltd. · MLS®
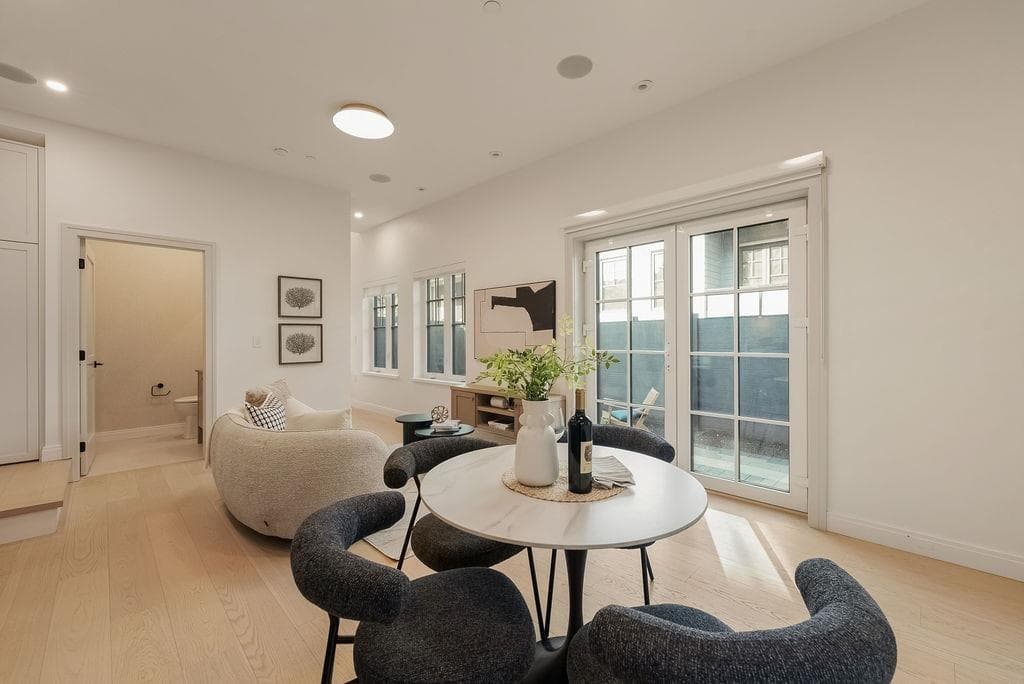
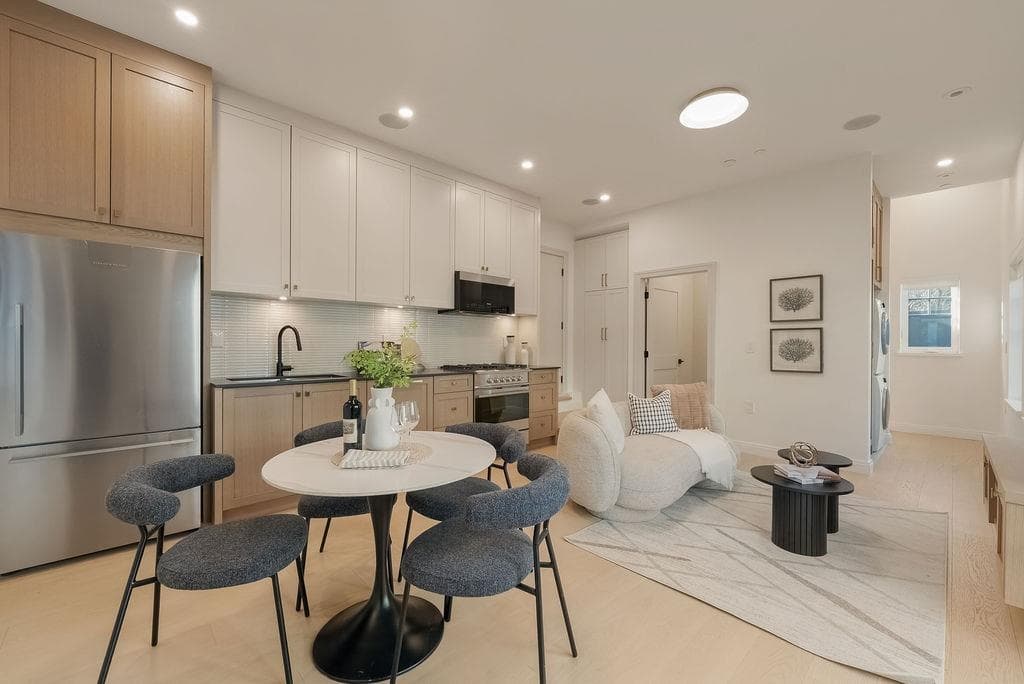
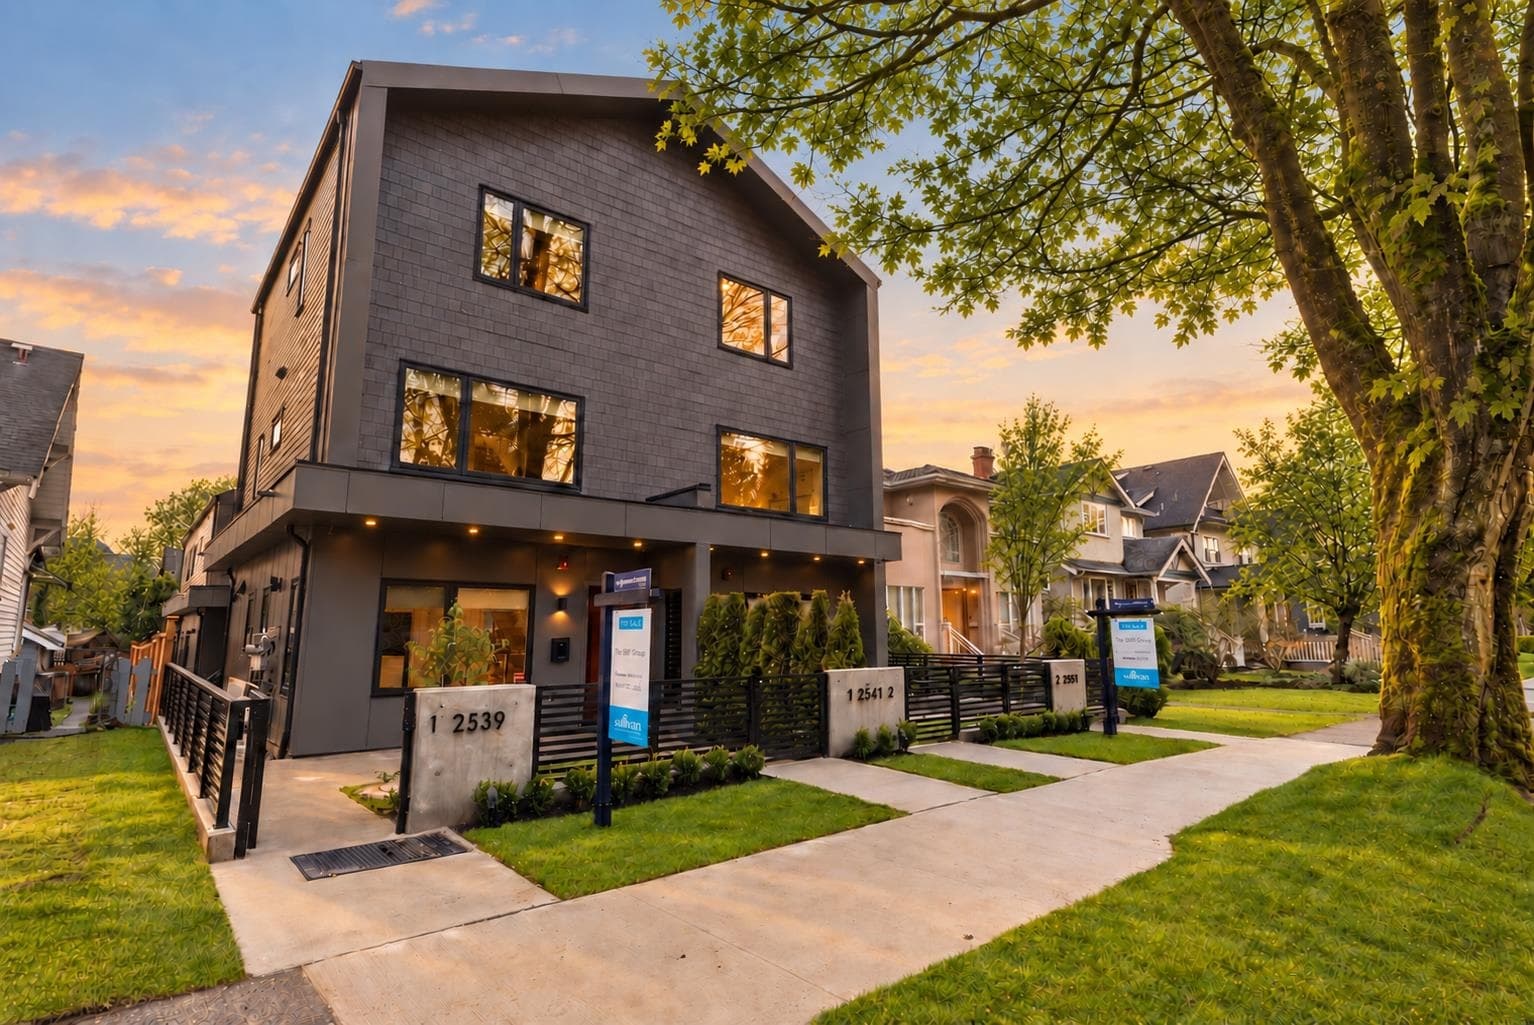
Park-front revenue property at 636 Cassiar St! Built in 2021, this modern single-family home with laneway offers exceptional privacy with no homes directly across the street and peaceful linear park views. The main residence features 4 bedrooms + den and 3 full bathrooms over the upper two floors, with quality finishes and a functional family layout. Three self-contained rental suites-a 2-bedroom laneway home, 2-bedroom basement suite and 1-bedroom basement suite-generate $6,150/month in existing income. Centrally located near Hwy 1 and a major transit hub with quick access to Downtown, the North Shore and Burnaby. Includes guest parking and the remaining balance of the 10-year new home warranty. Open House Sunday 2-4PM.
MLS® #
R3157116
Status
Active
Type
Residential
Sub-type
Single Family Residence
Style
Laneway House
Ownership
Freehold NonStrata
Bedrooms
9
Full Baths
5
Half Baths
0
Fireplaces
1
Living Area
2,908 sqft
Main Floor
948 sqft
Basement
Yes
Lot Size
4,026 sqft
Lot Dimensions
33 x 122
Frontage
33
Year Built
2021
Age
5 years
Structure
Residential Detached
Parking Stalls
1
Carport
1 spaces
Parking Type
Additional Parking, Carport Single, Front Access, Lane Access, Gravel
Taxes
$9,339.25/yr
MLS® Area
Renfrew VE
City
Vancouver
Postal Code
V5K 4N2
Heating
Natural Gas · Radiant
Cooling / A/C
Central Air
Appliances
Washer/Dryer · Dishwasher · Refrigerator · Stove
Laundry
In Unit
Fireplace
Electric
Security
Smoke Detector(s) · Fire Sprinkler System
Windows
Window Coverings
Exterior Features
Garden · Balcony
Lot Features
Central Location, Lane Access
Coordinates: 49.278484, -123.030577 · Map data © Google
Watch this home
Get an email when the price changes, it sells, or it goes off the market. Sign in or create a free account.
Multiplex potential: on a ~374 m² lot, BC’s small-scale housing law requires the municipality to allow at least 4 units (up to 6 near frequent transit), where it applies.
Screening estimate from provincial regulations (TOA station points, B.C. Reg. 263/2023 & 265/2023; small-scale multi-unit housing rules). Distances are straight-line; actual TOA maps are set by municipal bylaw and some parcels (heritage, ALR, exempt areas) are excluded. Confirm with the municipality before relying on it.
Not in the Agricultural Land Reserve.
The listing’s flood plain disclosure is available to registered users. Create a free account
ALR from the Agricultural Land Commission via DataBC (point check at the listing’s mapped location). Flood plain is the listing brokerage’s disclosure. Confirm both with the municipality and your lawyer.
Source: City of Vancouver Open Data
Low Density Housing - New Building - To construct a 2 storey laneway house building ($210,910.00) with an open parking pad, providing 1 parking space, having vehicular access from the lane. Note: This is a 1 ½ storey building pursuant to the Zoning & Development By-law 1- Covenant registered at the Land Title Office under CA8452377 2- No strata titling permitted 3- A/C unit proposed 4. Schedule B: XUE LI CHEN P.Eng (778.235.5447) Structural & Geotechnical 5. Schedule B: ZHAO GUAN P.Eng (778.868.5635) Geotechnical 6. HPO: Residential Builder- C-Best Construction Ltd Address Note: Addresses have been assigned per the approved plans, access to the secondary suite is from the north side. This access must be provided & maintained at all times and the building addresses posted to be visible from the street in accordance with the Building By-law. ******THIS PERMIT HAS BEEN ISSUED UNDER THE REQUIREMENTS OF VBBL 2019 (#12511)******
Laneway House
$210,910
Feb 19, 2021
DB-2020-02758
Low Density Housing - New Building - To construct a 2 storey + cellar one-family dwelling with a secondary suite ($722,345.00) located in the basement/cellar with a Laneway house, having vehicular access from the lane. Note: Parking for the site has been provided under DB-2020-02758(Laneway House) Note: This is a 2 storey building pursuant to the Zoning & Development By-law 1- Covenant registered at the Land Title Office under CA8452377 2- No strata titling permitted 3- Proposed bar sink 4- A/C unit proposed 5. Schedule B: XUE LI CHEN P.Eng (778.235.5447) Structural & Geotechnical 6. Schedule B: ZHAO GUAN P.Eng (778.868.5635) Geotechnical 7. HPO: Residential Builder- C-Best Construction Ltd Address Note: Addresses have been assigned per the approved plans, access to the secondary suite is from the north side. This access must be provided & maintained at all times and the building addresses posted to be visible from the street in accordance with the Building By-law. ******THIS PERMIT HAS BEEN ISSUED UNDER THE REQUIREMENTS OF VBBL 2019 (#12511)******
Single Detached House w/Sec Suite
$722,345
Feb 11, 2021
DB-2020-02754
Low Density Housing - Demolition / Deconstruction - To demolish the existing one family dwelling building ($15,000) on this site by means of deconstruction. Demo Declaration – Darbara Aujla of East West Excavating Ltd. (604)-763-5301 This permit is subject to the Green Demolition Bylaw (11023) Note: Pre-1950 recycling requirement: 75% of non-hazardous construction waste
Single Detached House w/Sec Suite
$15,000
Jan 7, 2021
BP-2020-02756
Low Density Housing - Salvage and Abatement - Salvage and abatement permit only for DB-2020-02754 and to be completed under the supervision of a registered professional. This permit does not authorize demolition, deconstruction or construction work. QP: Peter R.Van Bakel, CRM,CRSP of BCQP consultants Inc.
Single Detached House w/Sec Suite
$0
Sep 23, 2020
BP-2020-02757