$1,299,000
Listed by: Stilhavn Real Estate Services · MLS®
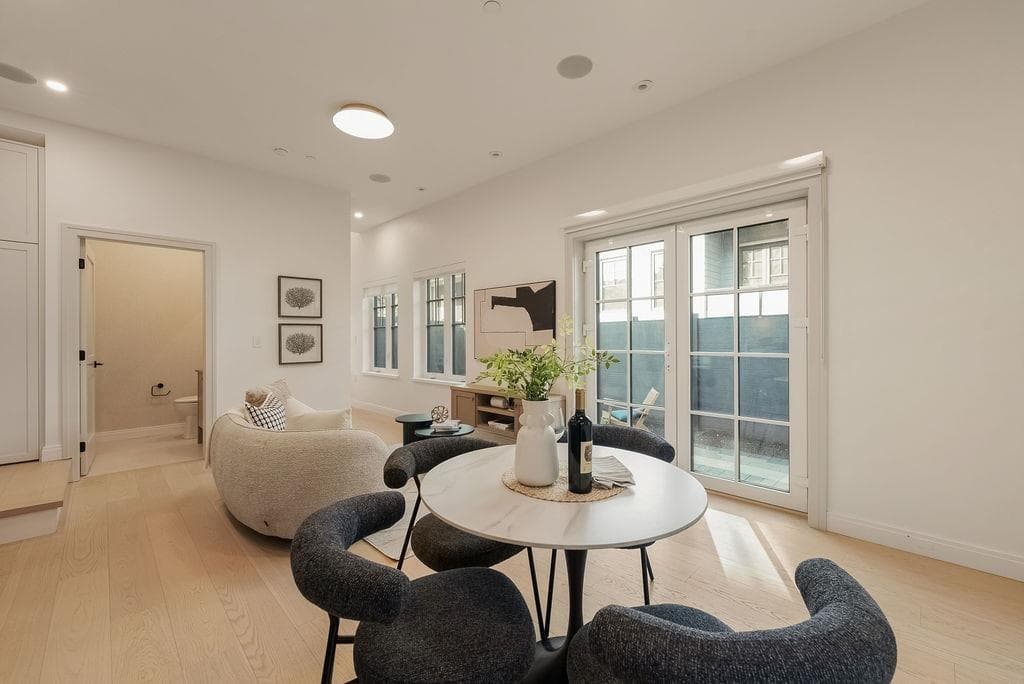
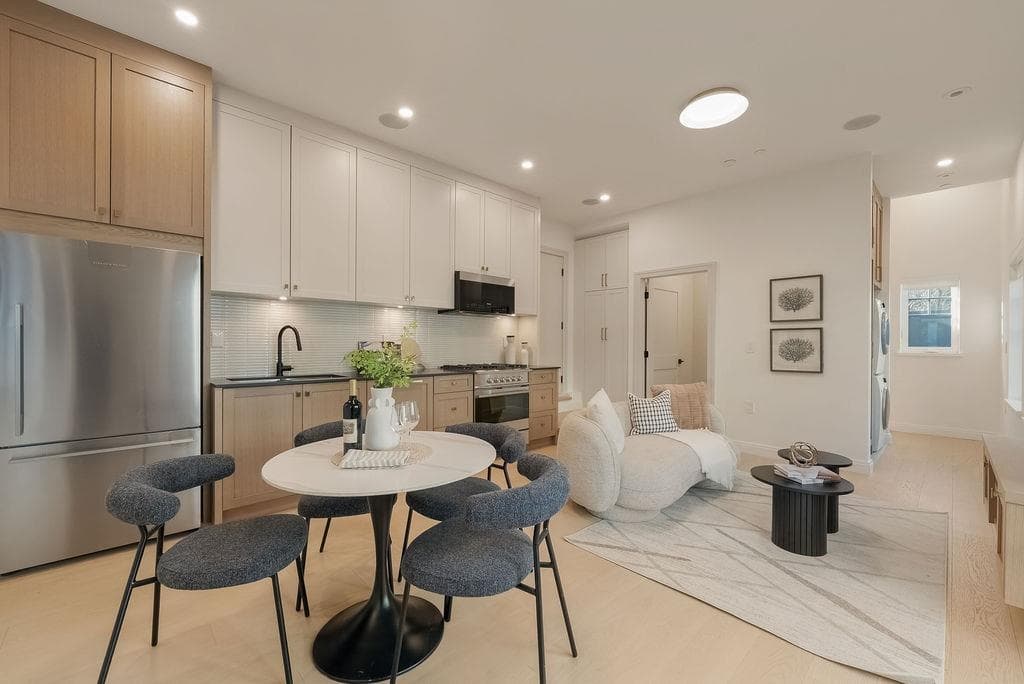
Thoughtful design meets everyday comfort at The Grant Collection! Built by respected Fina Homes, this beautifully appointed 2 level home sits on a quiet, tree-lined street in a cherished East Van neighbourhood. Ideal for growing families or downsizers seeking fewer stairs, the open main offers generous living & dining areas + a stunning kitchen with integrated Fisher & Paykel appliances, gas range & island w/breakfast bar. An inviting space to gather & entertain! Up has 3 bedrooms & 2 bathrooms, including a primary retreat w/vaulted ceilings, stylish ensuite & large private sun deck. Quality craftsmanship & sophisticated interiors throughout. Expansive crawlspace, storage locker, A/C, covered EV parking & NO STRATA FEES. Come see the difference! OPEN HOUSE Saturday 2-4pm.
MLS® #
R3172091
Status
Active
Type
Residential
Sub-type
Townhouse
Ownership
Freehold Strata
Bedrooms
3
Full Baths
2
Half Baths
1
Living Area
1,286 sqft
Main Floor
601 sqft
Basement
Yes
Lot Dimensions
40 x 127
Frontage
40
Stories
2
Year Built
2026
Structure
Residential Attached
Parking Stalls
1
Carport
1 spaces
Parking Type
Carport Single, Lane Access
MLS® Area
Renfrew VE
City
Vancouver
Postal Code
V5K 3G6
Subdivision
The Grant Collection
Heating
Heat Pump
Cooling / A/C
Central Air · Air Conditioning
Appliances
Washer/Dryer · Dishwasher · Refrigerator · Stove · Microwave
Laundry
In Unit
Security
Security System
Interior Features
Storage
Exterior Features
Private Yard
Pets
Cats OK, Dogs OK, Yes With Restrictions
Lot Features
Central Location, Lane Access, Private, Recreation Nearby
Community
Shopping Nearby
Coordinates: 49.271632, -123.053330 · Map data © Google
Watch this home
Get an email when the price changes, it sells, or a new unit lists in this building. Sign in or create a free account.
Year built
2026
Listings on record
2
2 active now
Rules
Pets: Cats OK, Dogs OK, Yes With Restrictions
Sale prices, sale-to-list ratio and time to sell for this building are available to registered users. Create a free account
Based on MLS® listings at this address and active strata listings in the area. Keyword flags come from public listing remarks and aren’t a substitute for strata minutes, the depreciation report or a Form B.
~1.5 km straight-line to Commercial — Broadway SkyTrain
Screening estimate from provincial regulations (TOA station points, B.C. Reg. 263/2023 & 265/2023; small-scale multi-unit housing rules). Distances are straight-line; actual TOA maps are set by municipal bylaw and some parcels (heritage, ALR, exempt areas) are excluded. Confirm with the municipality before relying on it.
Not in the Agricultural Land Reserve.
The listing’s flood plain disclosure is available to registered users. Create a free account
ALR from the Agricultural Land Commission via DataBC (point check at the listing’s mapped location). Flood plain is the listing brokerage’s disclosure. Confirm both with the municipality and your lawyer.
Source: City of Vancouver Open Data
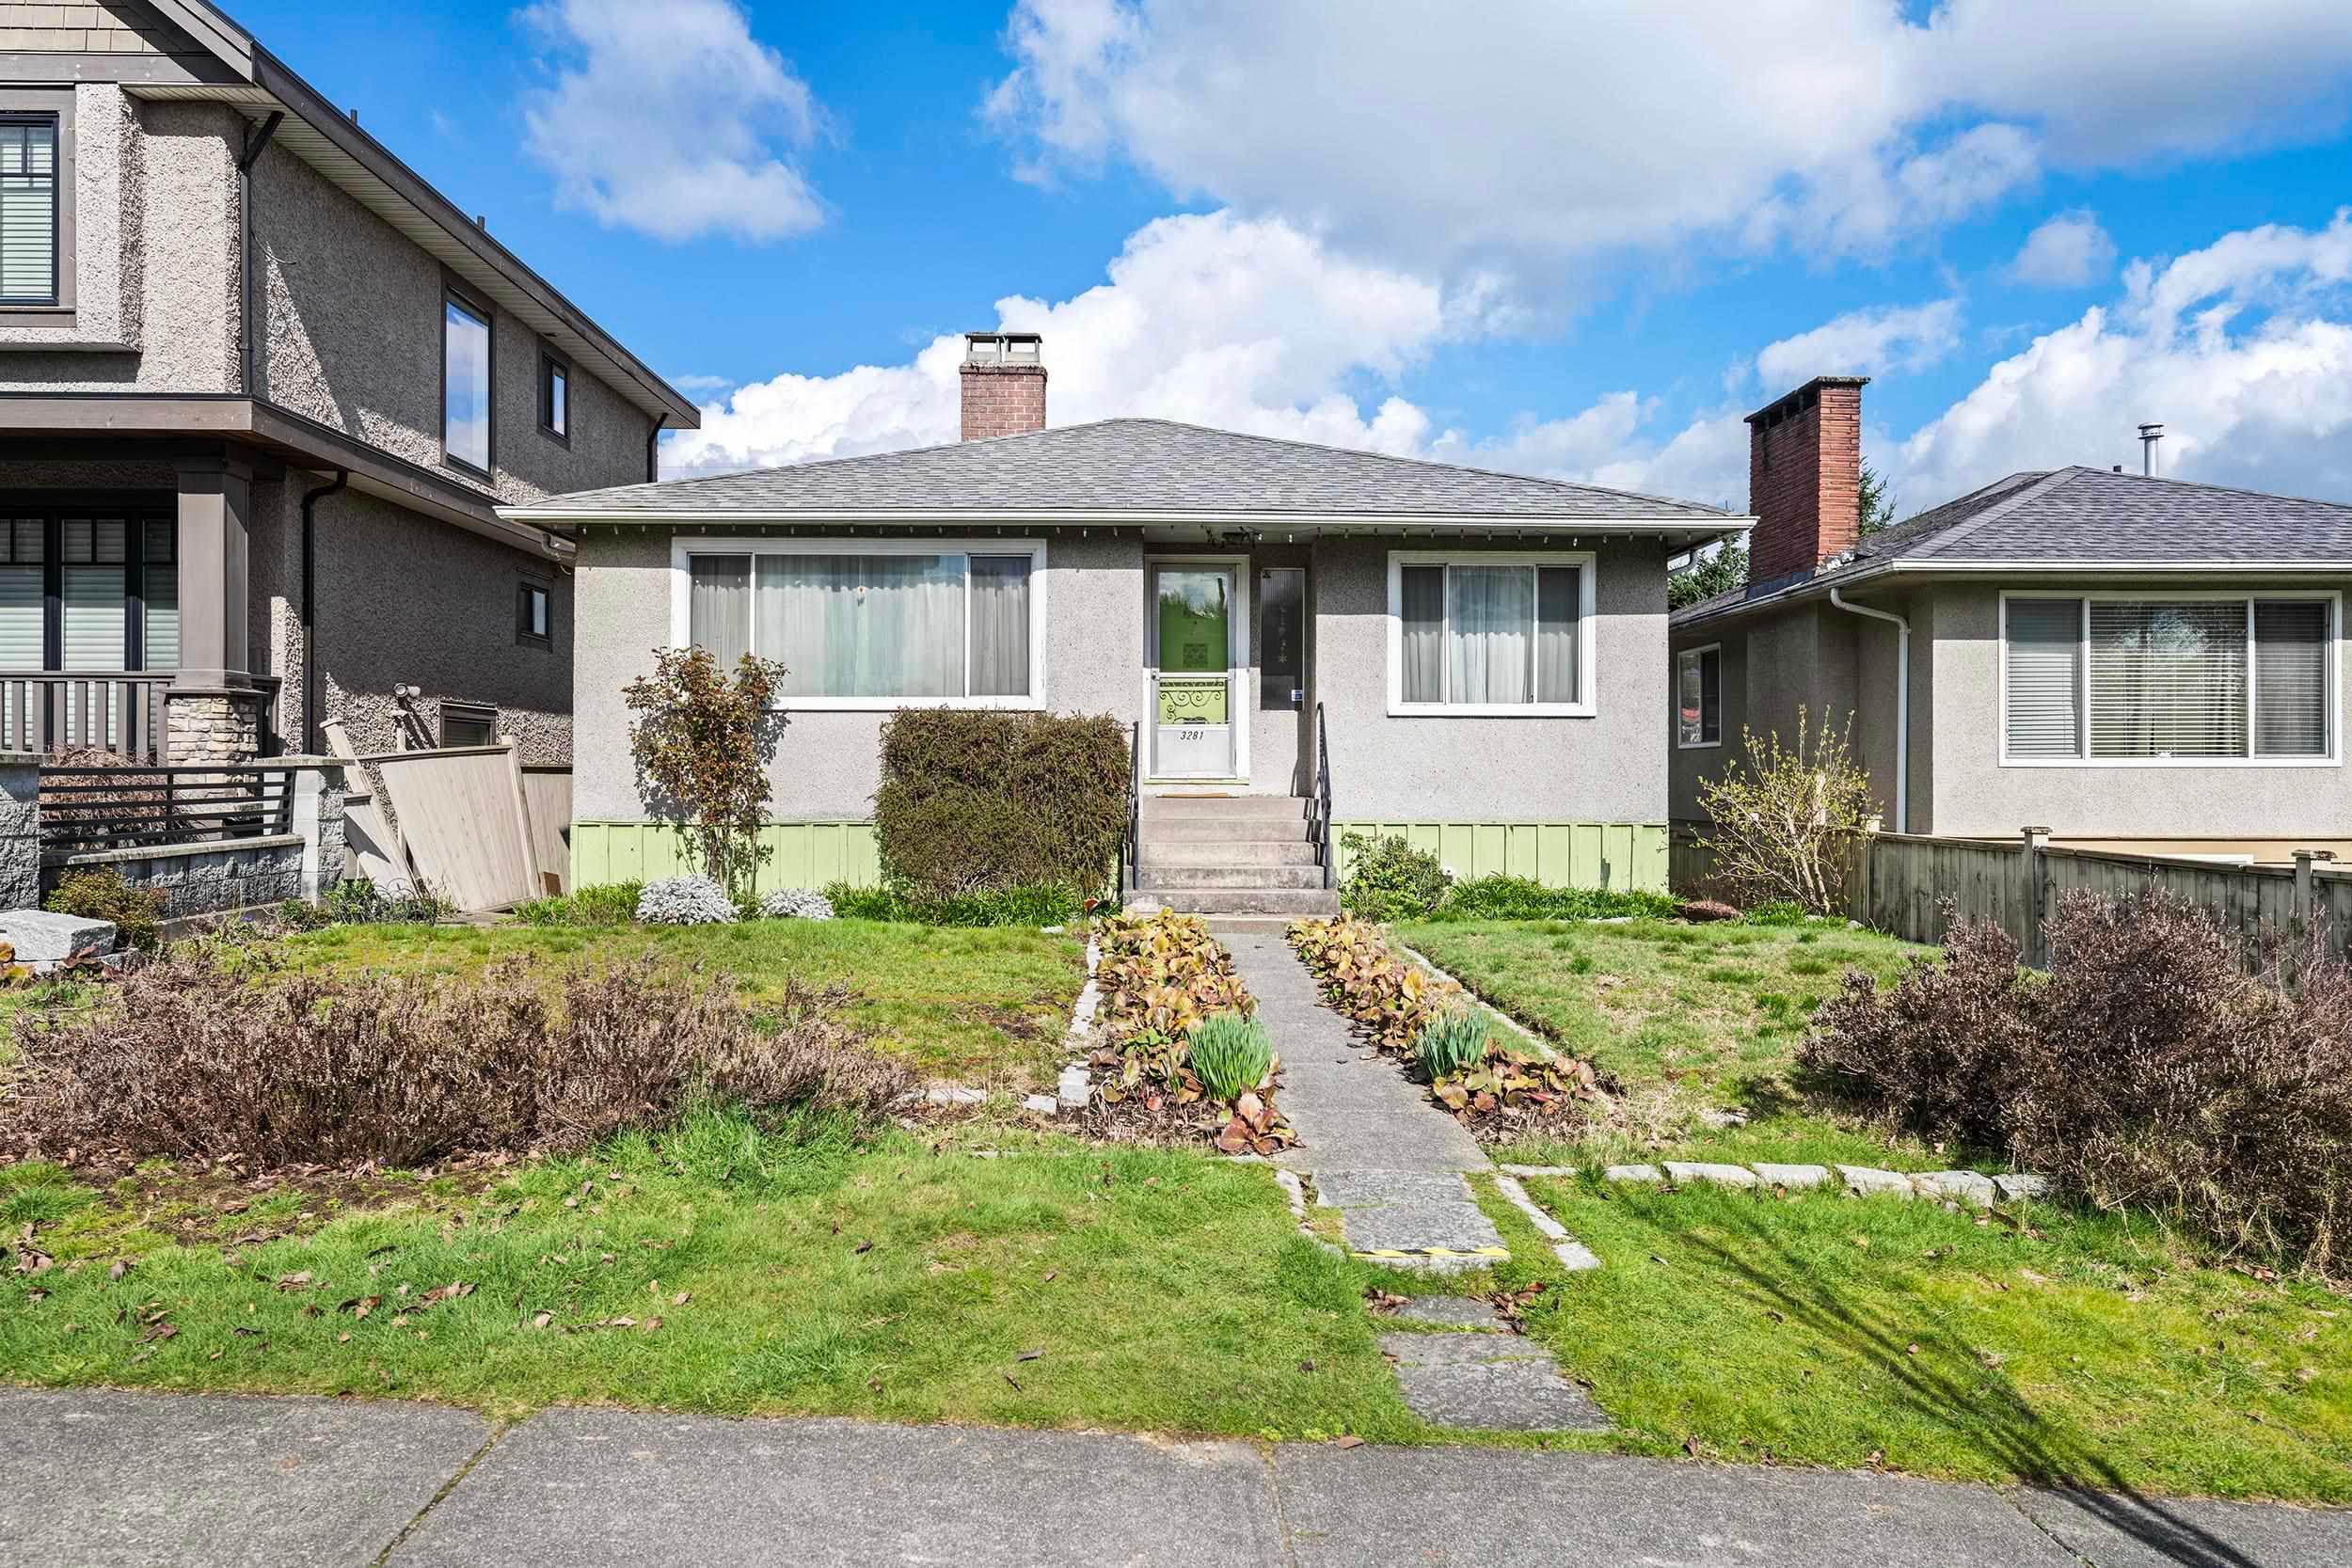
High Density Housing / Commercial - New Building - To construct a Multiple Dwelling "Multiplex" with a three storey 2 units front building and a two storey 2 units Rear Building with 3 surface parking spaces having access from the lane. Related to DP-2024-00114, Building #1 (Front) - BP-2024-03277 Building Review Branch Notes: 1. Sch B Struct. & Geo.: Geoff Wensel P.Eng 2. Entire building to be sprinklered to NFPA 13D requirements. 3. All new windows, doors, and skylights shall conform to AAMA/WDMA/CSA101/I.S.2/A440, NAFS. 4. Reviewed under VBBL 2019
Multiple Dwelling
$725,000
Mar 6, 2025
BP-2024-03278