$798,000
Listed by: Multiple Realty Ltd. · MLS®
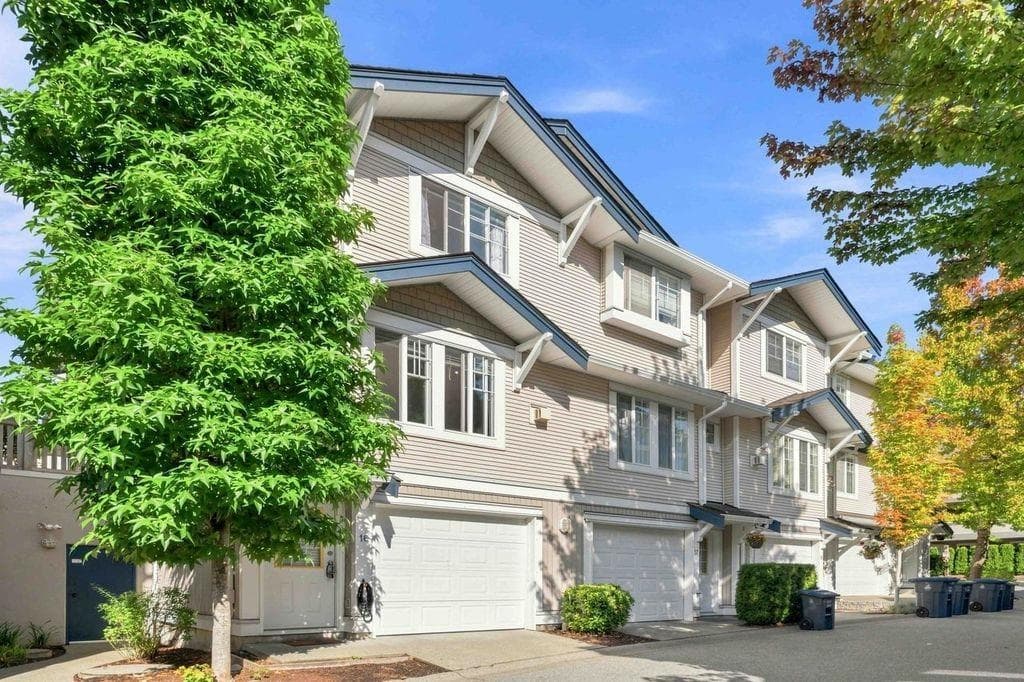
Marble" plan offers 3 bdrms, 3 full baths, patio & fenced backyard off kitchen &double tandem garage. Features laminate floor through main. Bright south facing living/dining room with £/p, open kitchen w/raised breakfast bar, adjoining family room perfect for computer space or nook. Generous master BR w/4 piece ensuite. Terrane offers a rare chance to experience an amazing family oriented lifestyle with schools, parks, library, shopping, recreation, restaurants and transportation just steps away.
MLS® #
R3099290
Status
Active
Type
Residential
Sub-type
Townhouse
Ownership
Freehold Strata
Bedrooms
3
Full Baths
3
Half Baths
0
Fireplaces
1
Living Area
1,960 sqft
Main Floor
672 sqft
Basement
Yes
Year Built
2005
Age
21 years
Structure
Residential Attached
Parking Stalls
2
Garage Spaces
2
Parking Type
Tandem, Front Access
Strata Fee
$492.77/mo
Taxes
$3,824.32/yr
MLS® Area
West Newton
City
Surrey
Postal Code
V3W 1P5
Heating
Forced Air · Natural Gas
Appliances
Washer/Dryer · Dishwasher · Refrigerator · Stove
Fireplace
Gas
Windows
Window Coverings
Exterior Features
Playground · Balcony
Pets
Yes With Restrictions
Community
Shopping Nearby
Building Amenities
Clubhouse · Exercise Centre · Trash · Maintenance Grounds · Management · Sewer
Coordinates: 49.126087, -122.888980 · Map data © Google
Watch this home
Get an email when the price changes, it sells, or a new unit lists in this building. Sign in or create a free account.
Strata fee / sqft (median)
$0.25/mo
29% below area median
Year built
2005
Listings on record
6
6 active now
Rules
Pets: Yes With Restrictions, Cats OK, Dogs OK
Sale prices, sale-to-list ratio and time to sell for this building are available to registered users. Create a free account or sign in.
Based on MLS® listings at this address and active strata listings in the area. Keyword flags come from public listing remarks and aren’t a substitute for strata minutes, the depreciation report or a Form B.
Not in the Agricultural Land Reserve.
The listing’s flood plain disclosure is available to registered users. Create a free account or sign in.
ALR from the Agricultural Land Commission via DataBC (point check at the listing’s mapped location). Flood plain is the listing brokerage’s disclosure. Confirm both with the municipality and your lawyer.
3 bd · 2 ba · 1,545 sqft
MLS® R3153029 · Century 21 AAA Realty Inc.
$749,900
Building permit history is currently available for City of Vancouver properties only.