$799,900
Listed by: RE/MAX Crest Realty · MLS®
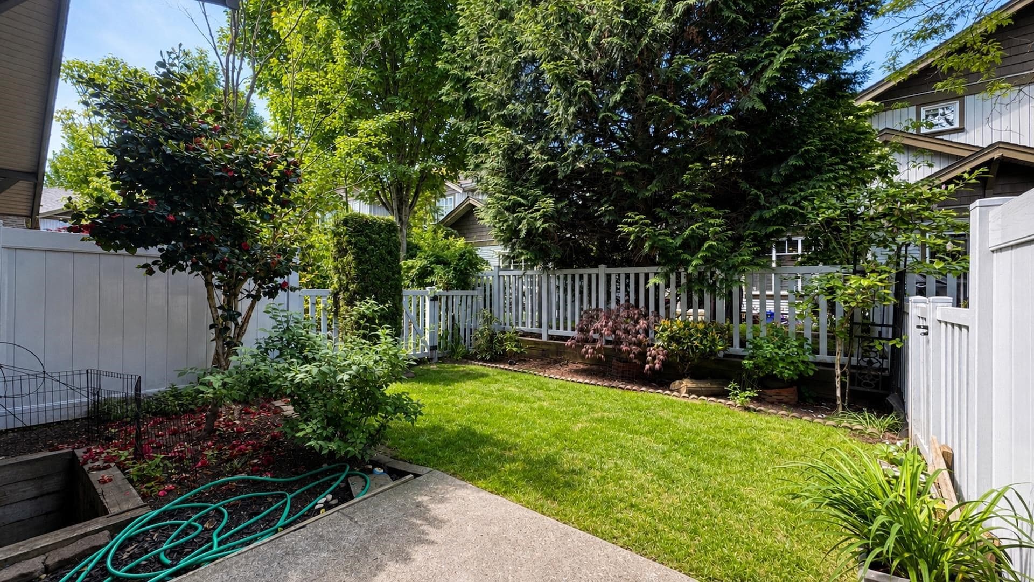
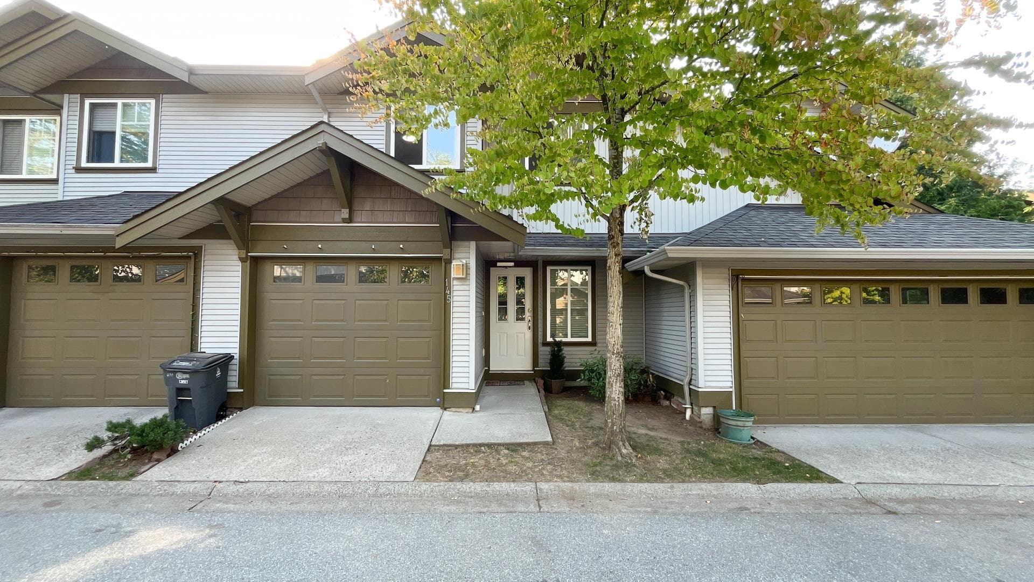
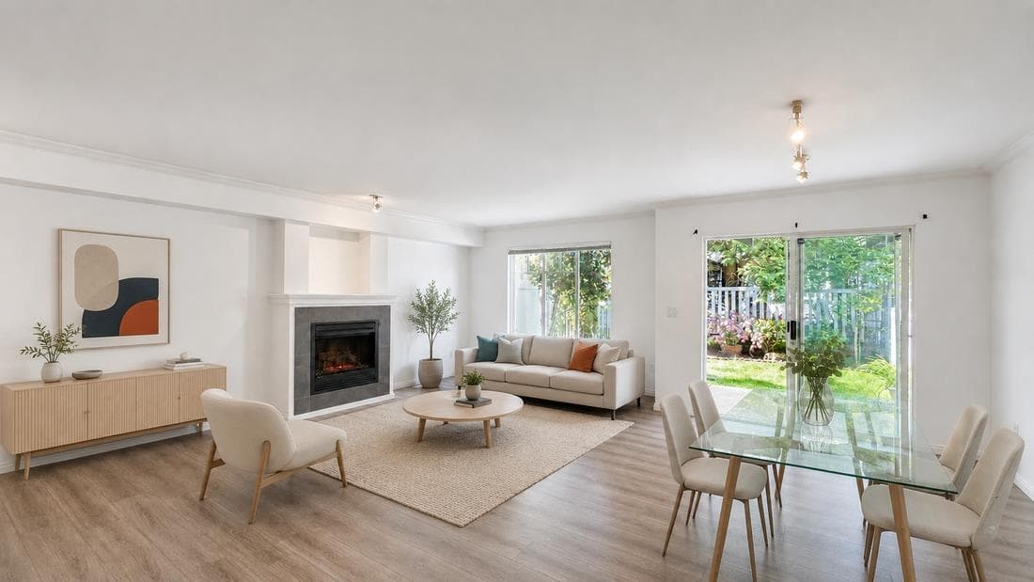
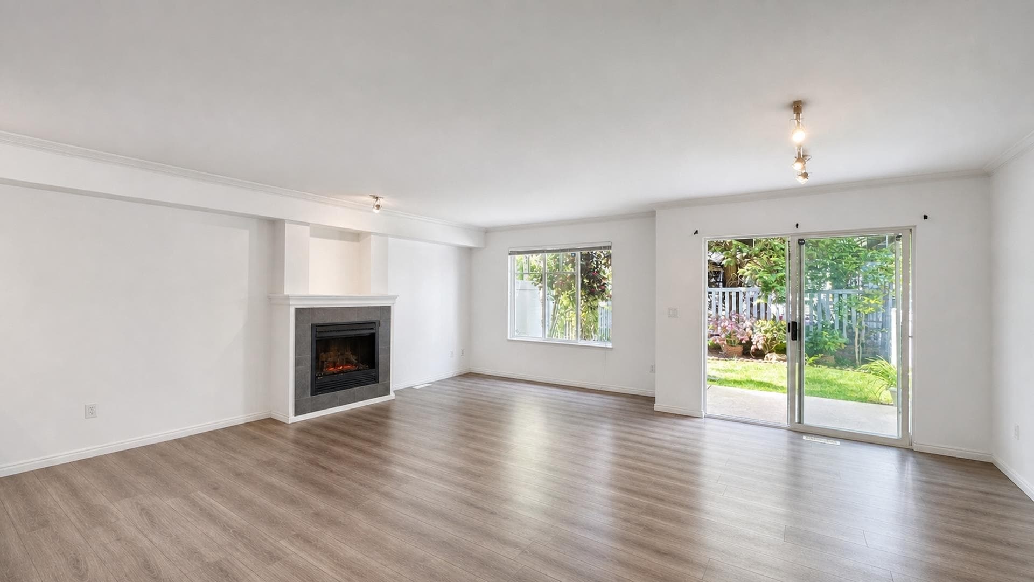
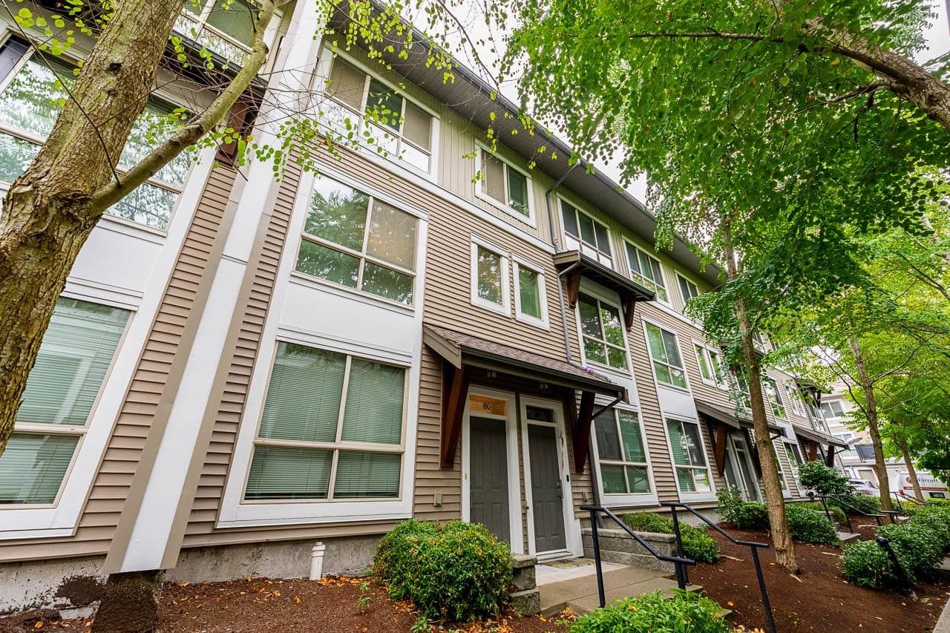
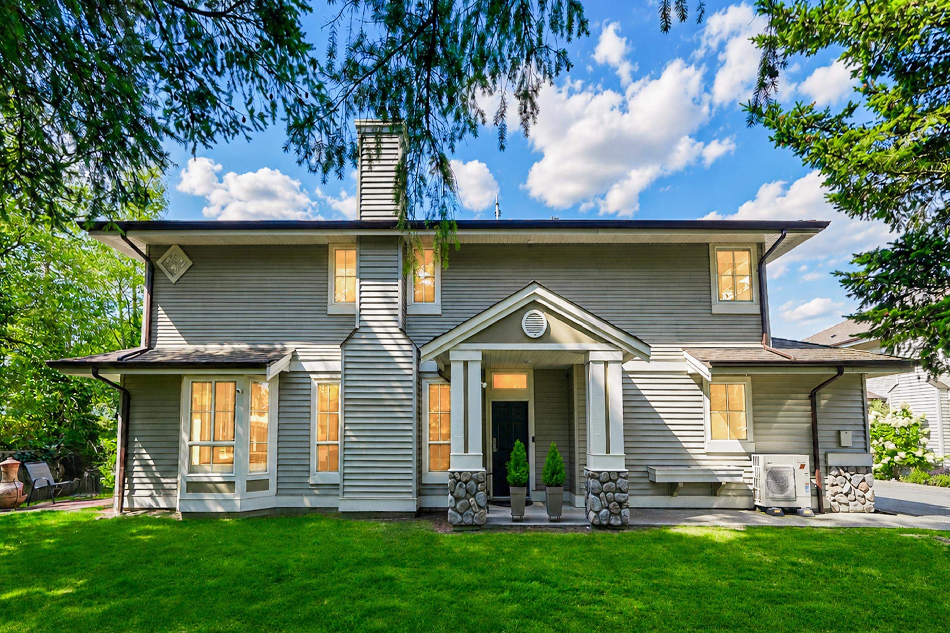
Welcome to this well laid out floor plan of over 2400 sqrft over 3 levels. Main floor offers large kitchen over looking a spacious living & dining area with walk out sliders to a private & pretty back yard. Easy to bring in groceries from garage & wonderful to entertain guests w powder rm tucked away off the foyer. Upstairs offers 3 bedrms w 2 baths where the primary suite is massive w a huge walk in closet & ensuite. Lower floor which is accessed off the kitchen offers an open space rec room, 1 bedroom & full bathrm. Well balanced floor plan & wonderful space to accommodate a large family of all ages. New laminate floors and paint, spotless & ready for you to move in & enjoy the neighborhood & convenient location. ClubHouse includes a party rm, billiards, ping pong & gym. Easy transit!
MLS® #
R3126853
Status
Active
Type
Residential
Sub-type
Townhouse
Style
3 Storey
Ownership
Freehold Strata
Bedrooms
4
Full Baths
3
Half Baths
1
Fireplaces
1
Living Area
2,402 sqft
Main Floor
755 sqft
Basement
Yes
Stories
2
Year Built
2005
Age
21 years
Structure
Residential Attached
Parking Stalls
2
Garage Spaces
1
Parking Type
Garage Single, Open, Guest, Front Access, Garage Door Opener
Strata Fee
$595.65/mo
Taxes
$3,982.86/yr
MLS® Area
West Newton
City
Surrey
Postal Code
V3W 1P5
Subdivision
Terrane
Heating
Forced Air
Appliances
Washer/Dryer · Dishwasher · Refrigerator · Stove · Microwave
Laundry
In Unit
Fireplace
Electric
Security
Smoke Detector(s)
Windows
Window Coverings
Exterior Features
Garden
Pets
Cats OK, Dogs OK, Yes With Restrictions
View
Green Lush Garden
Lot Features
Central Location, Cul-De-Sac, Recreation Nearby
Community
Shopping Nearby
Building Amenities
Clubhouse · Exercise Centre · Recreation Facilities · Maintenance Grounds · Management
Coordinates: 49.126087, -122.889066 · Map data © Google
3 bd · 2 ba · 1,545 sqft
MLS® R3153029 · Century 21 AAA Realty Inc.
$749,900
Building permit history is currently available for City of Vancouver properties only.