+35 more
$2,688,000
Listed by: Macdonald Realty (Delta) · MLS®
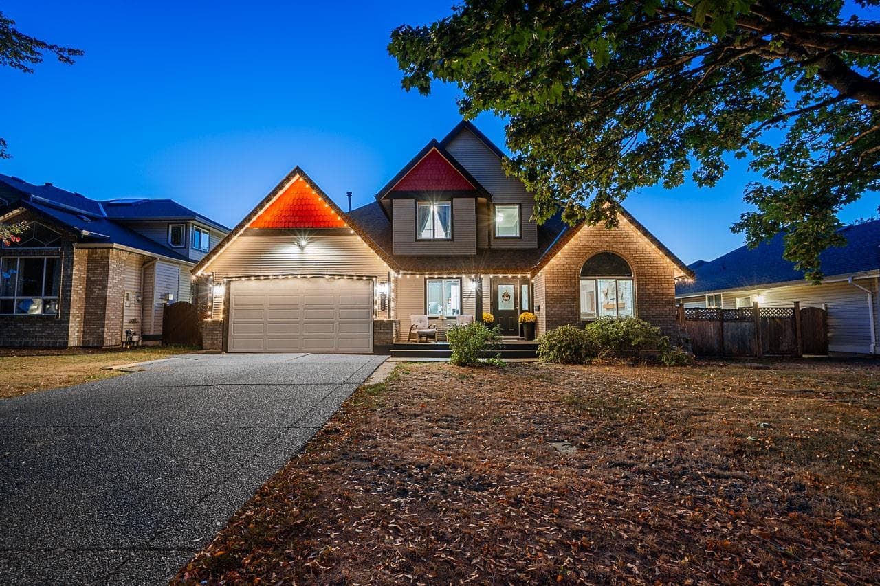
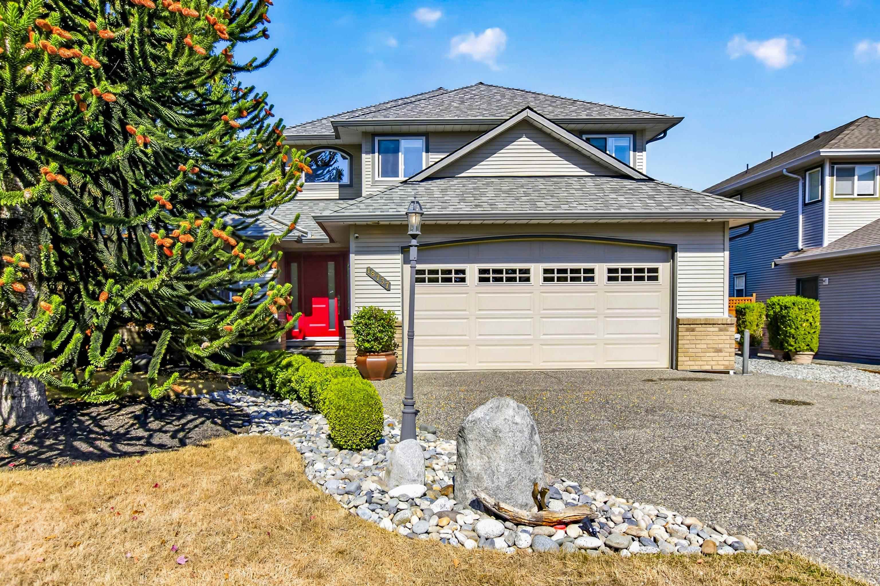
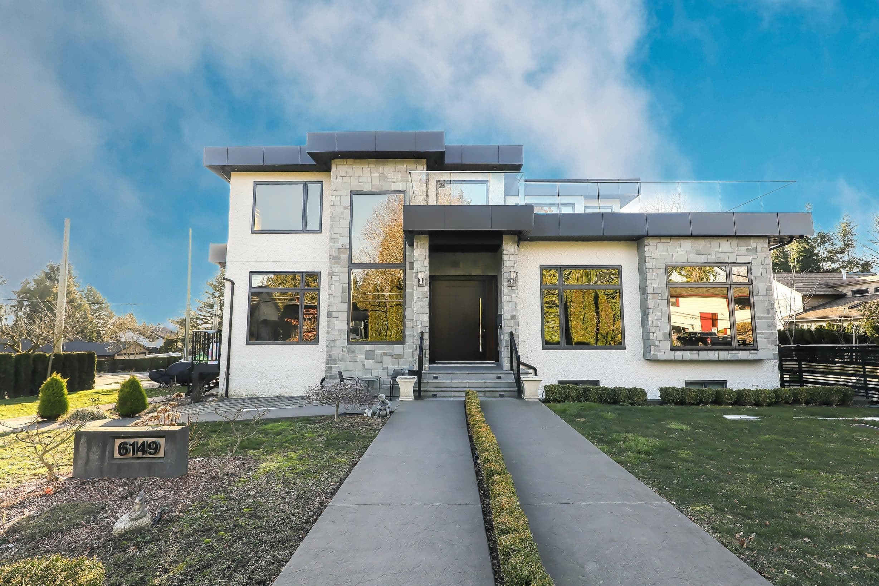
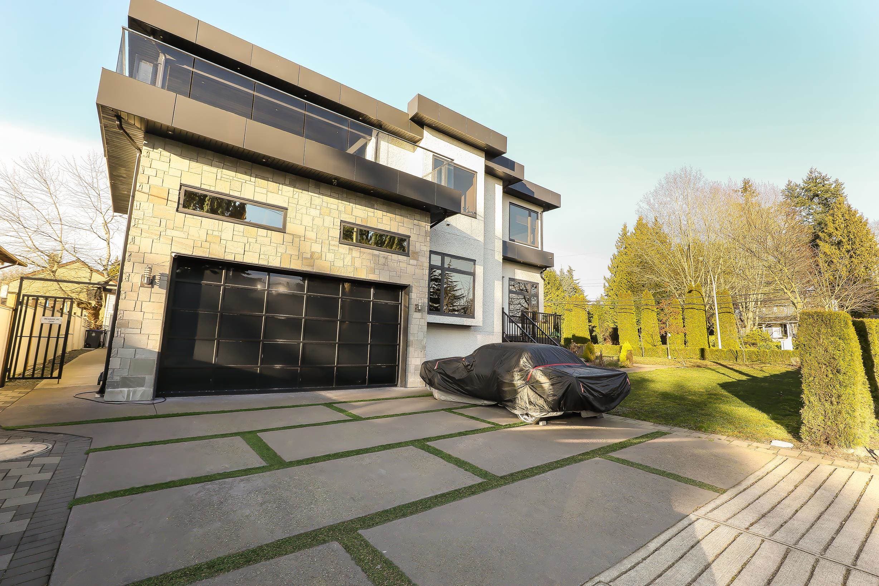
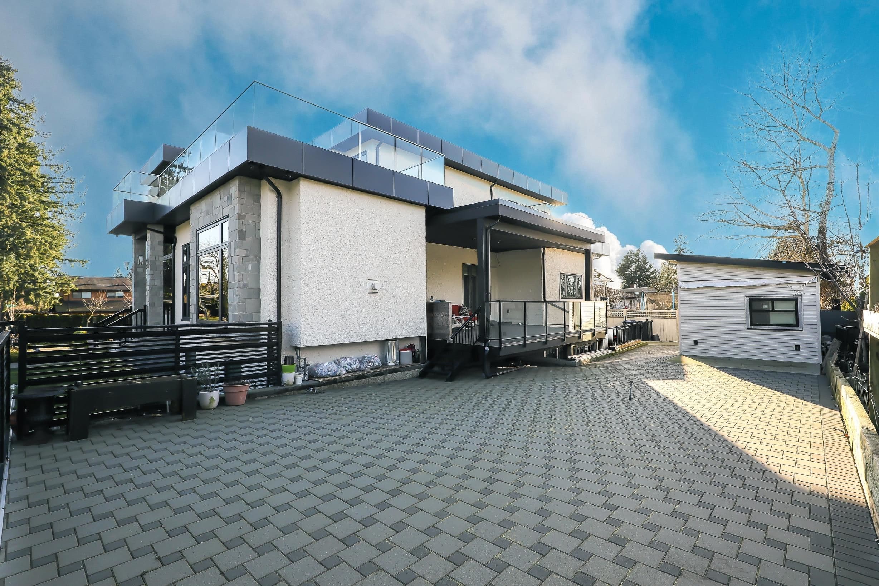
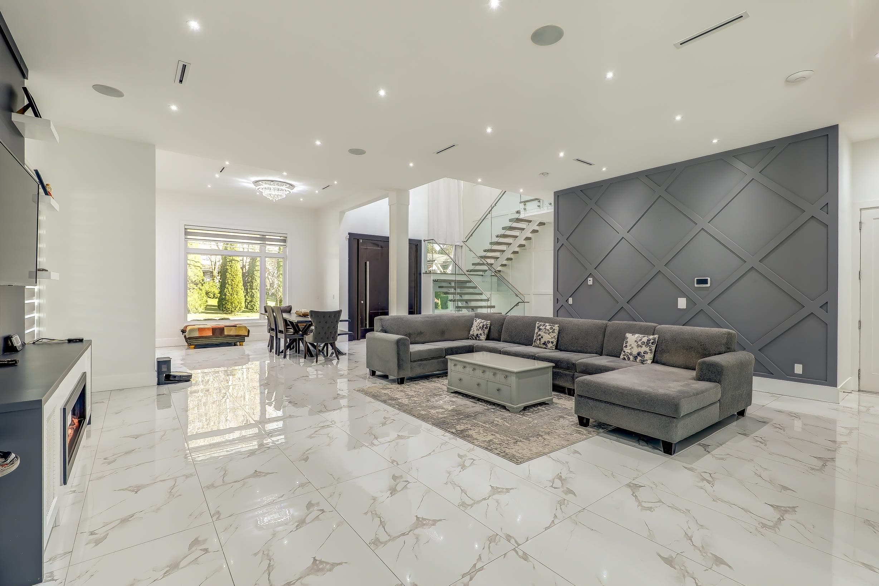
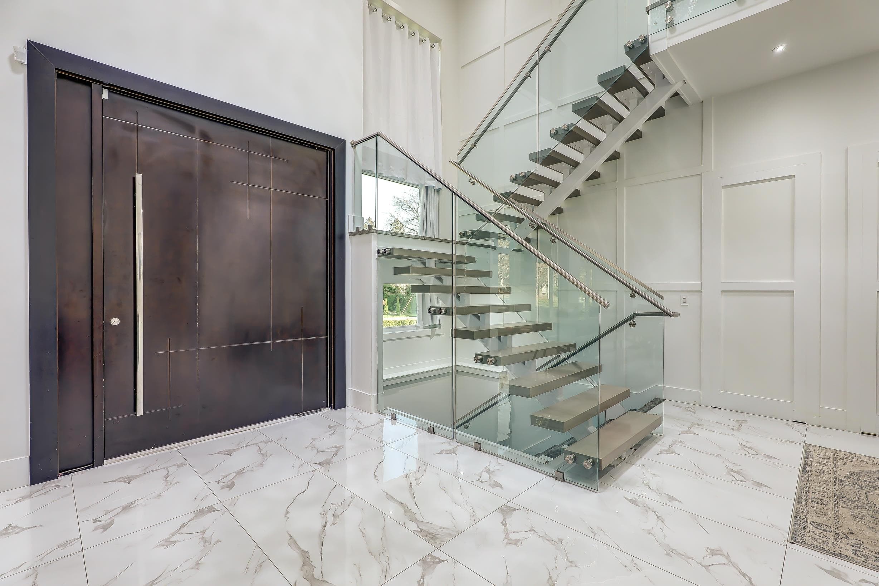
Custom, Mega 2021 built beautiful home nestled in Cloverdale. Total of 9 Bdrm + 9 Bath, over 6,200 sq.ft covered area on huge 9,429 sq.ft (78'x121') fenced yard. Main floor offers, Open Foyer Entry w/ custom Entrance door, Gourmet Kitchen, Spice (Wok) Kitchen, Family rm, Living rm, CORNER LOT, 2 side driveway, 10 car parking, 1 Bdrm Guest/in-law Suite w/full bath (separate entry & rented), 2pc powder bath, Laundry & Sundeck. Above floor has 4 Large Bdrms + 4 ensuites with Balconies. Downstairs has, Theatre room, Bar, Sauna rm, full bath and (2+2+1) walkout-mortgage helper rental suites. High Quality lighting & plumbing fixtures, S/S Appliances, A/C, HRV, Radiant heat, quality cabinetry, Granite countertops. Walk to Lord Tweedmuir Secondary, Bus, Parks, Shops & all major routes.
MLS® #
R3092324
Status
Active
Type
Residential
Sub-type
Other
Ownership
Freehold NonStrata
Bedrooms
9
Full Baths
8
Half Baths
1
Fireplaces
1
Living Area
6,189 sqft
Main Floor
1,855 sqft
Basement
Yes
Lot Size
9,429 sqft
Frontage
78
Year Built
2021
Age
5 years
Structure
Residential Detached
Parking Stalls
10
Garage Spaces
2
Parking Type
Additional Parking, Garage Double, RV Access/Parking, Front Access, Side Access, Garage Door Opener
Taxes
$10,109.25/yr
MLS® Area
Cloverdale BC
City
Surrey
Postal Code
V3S 4M3
Heating
Natural Gas · Radiant
Cooling / A/C
Air Conditioning
Appliances
Washer/Dryer · Dishwasher · Refrigerator · Stove
Fireplace
Insert · Gas
Security
Security System
Interior Features
Central Vacuum · Vaulted Ceiling(s) · Wet Bar
Exterior Features
Balcony
View
City & Mountains
Lot Features
Central Location, Near Golf Course, Recreation Nearby
Community
Shopping Nearby
Building Amenities
Sauna/Steam Room
Coordinates: 49.114445, -122.720335 · Map data © Google
Building permit history is currently available for City of Vancouver properties only.