+35 more
$1,460,000
Listed by: RE/MAX Treeland Realty · MLS®
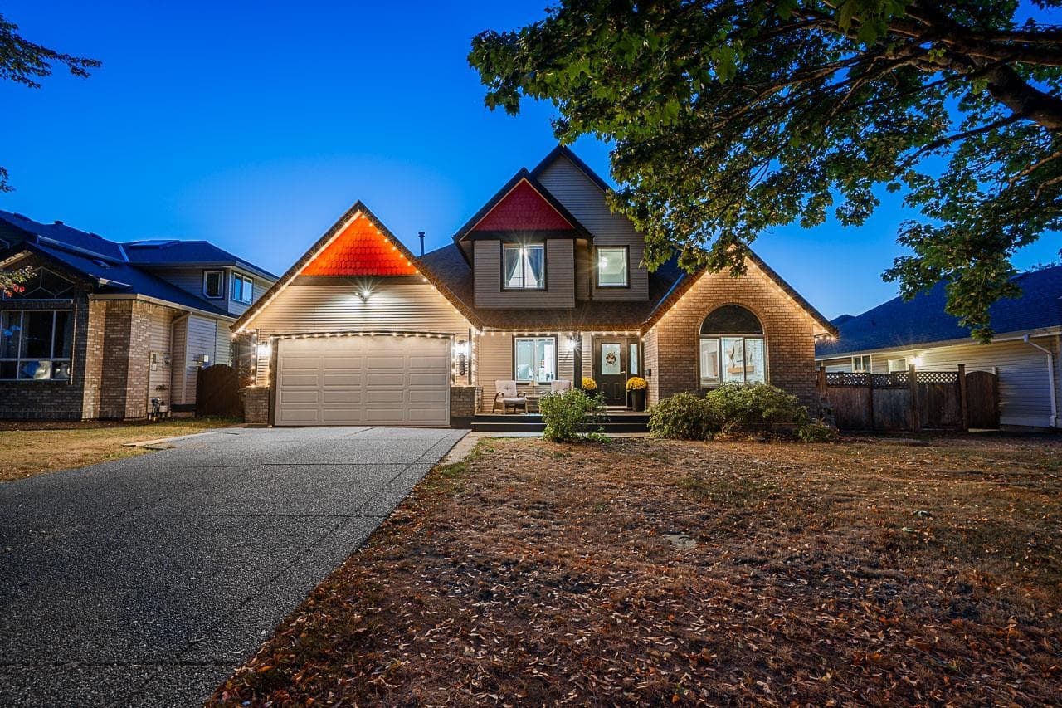
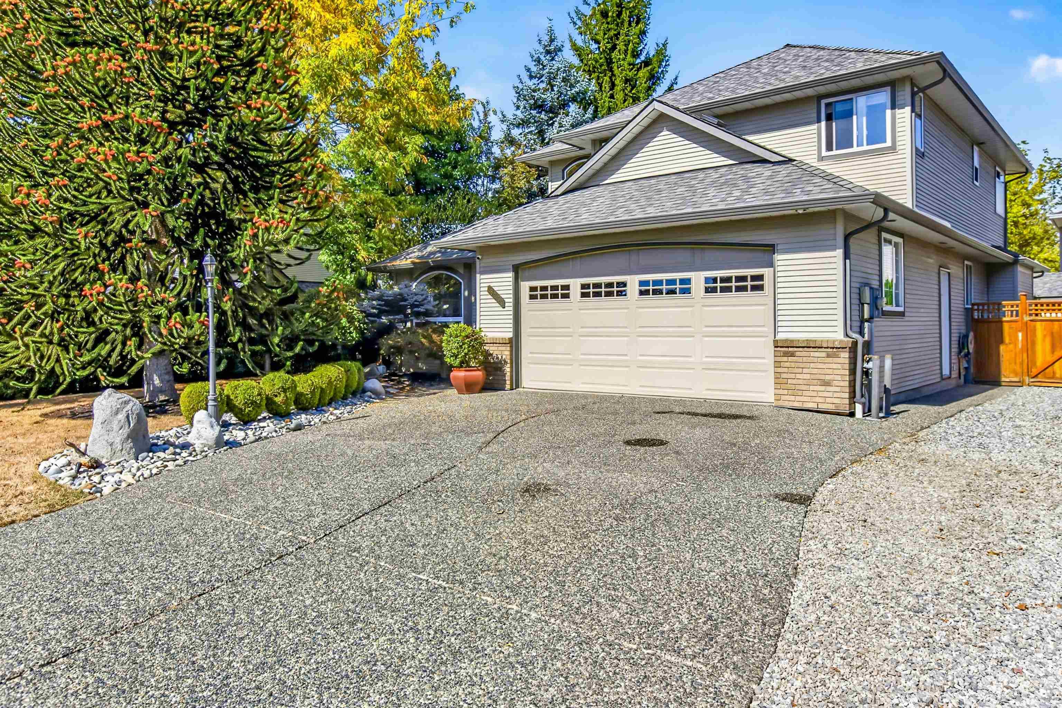
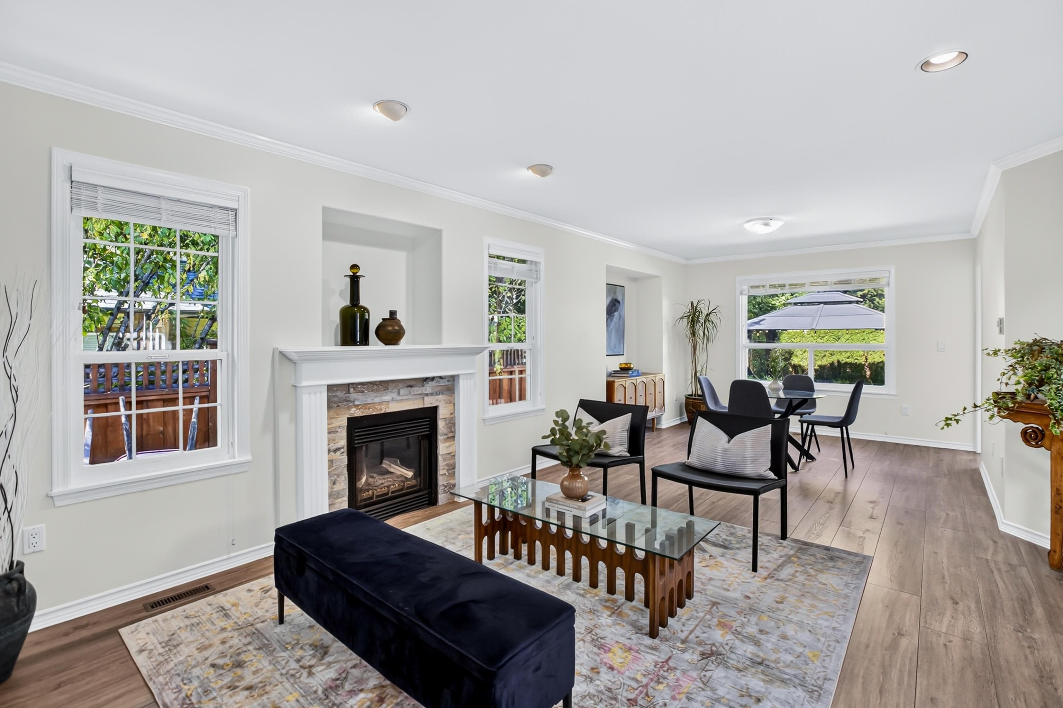
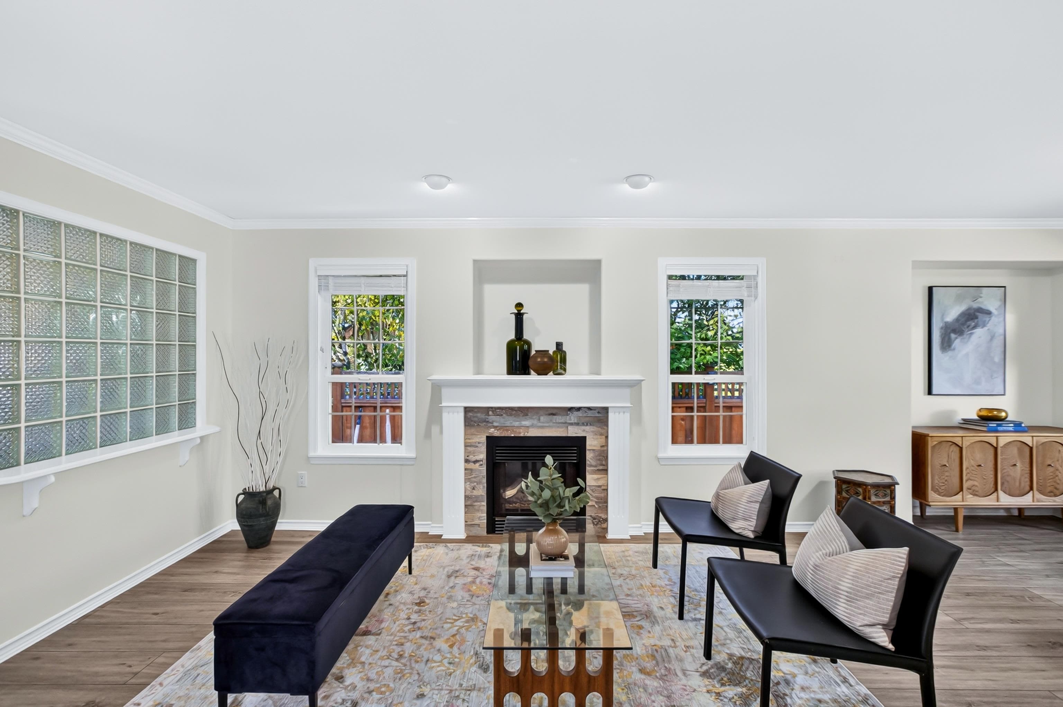
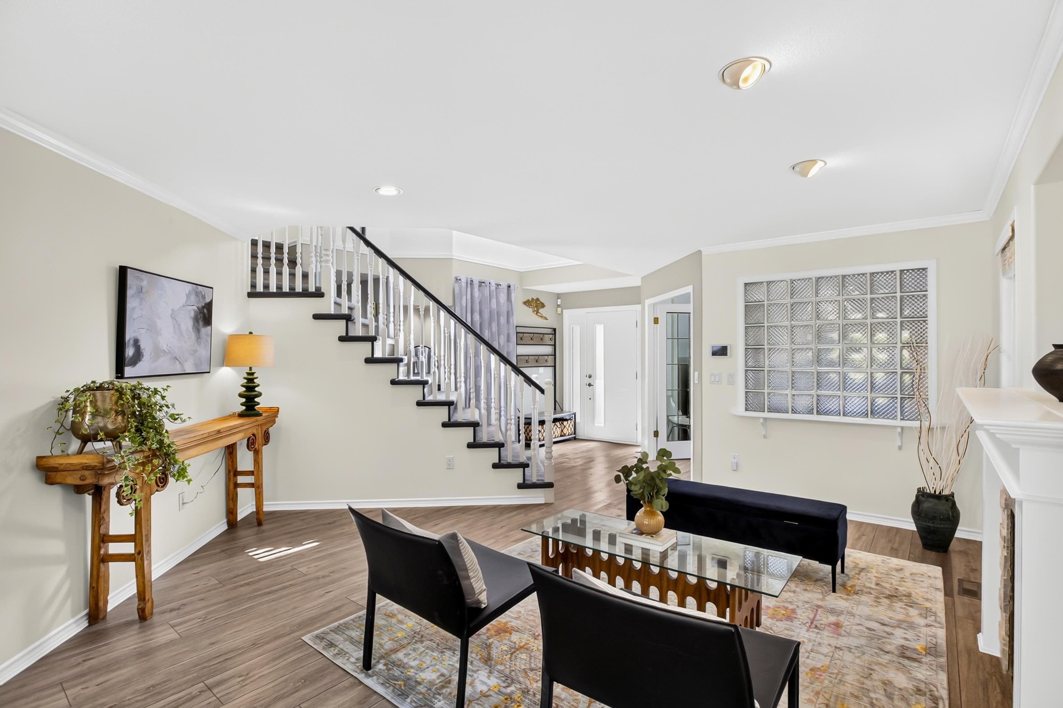
Welcome to this spacious 5 bedroom family home in the heart of Cloverdale! Situated on a generous 6,038 Sq Ft lot with RV parking along the side. The main floor features vinyl plank flooring, a large kitchen with island & S/S appliances, eating area and family room, plus separate living, dining & den. Upstairs offers 3 bedrooms, including a huge primary with walk-in closet & 5-piece ensuite. Downstairs features a flexible 1 or 2 bedroom suite with its own laundry, keep the extra bedroom for your own use! Enjoy a private backyard with mature hedges, large storage shed & putting green. Steps to Hillcrest Elementary, Hillcrest Village shops, Salish & Clayton Heights Secondary, Community Centre & future SkyTrain. 4 year old roof & Poly-B plumbing has been replaced!
MLS® #
R3167822
Status
Active
Type
Residential
Sub-type
Single Family Residence
Ownership
Freehold NonStrata
Bedrooms
5
Full Baths
3
Half Baths
1
Fireplaces
2
Living Area
3,397 sqft
Main Floor
1,341 sqft
Basement
Yes
Lot Size
6,038 sqft
Lot Dimensions
61.4 x 98.5
Frontage
61.4
Year Built
1997
Age
29 years
Structure
Residential Detached
Parking Stalls
8
Garage Spaces
2
Parking Type
Garage Double, Open, RV Access/Parking, Front Access, Garage Door Opener
Taxes
$6,802.62/yr
MLS® Area
Cloverdale BC
City
Surrey
Postal Code
V3S 8V2
Heating
Baseboard · Electric · Forced Air
Appliances
Washer/Dryer · Dishwasher · Refrigerator · Stove · Microwave
Fireplace
Insert · Gas
Security
Smoke Detector(s)
Windows
Window Coverings
Interior Features
Central Vacuum Roughed In
Exterior Features
Private Yard
Lot Features
Central Location, Recreation Nearby
Community
Shopping Nearby
Coordinates: 49.120967, -122.703530 · Map data © Google
Building permit history is currently available for City of Vancouver properties only.