+1 more
$1,798,000
609 W 28th Avenue, Vancouver, V5Z 2G4
Listed by: Rennie & Associates Realty Ltd. · MLS®
3 Bedrooms Bathrooms
$1,798,000
Listed by: Rennie & Associates Realty Ltd. · MLS®
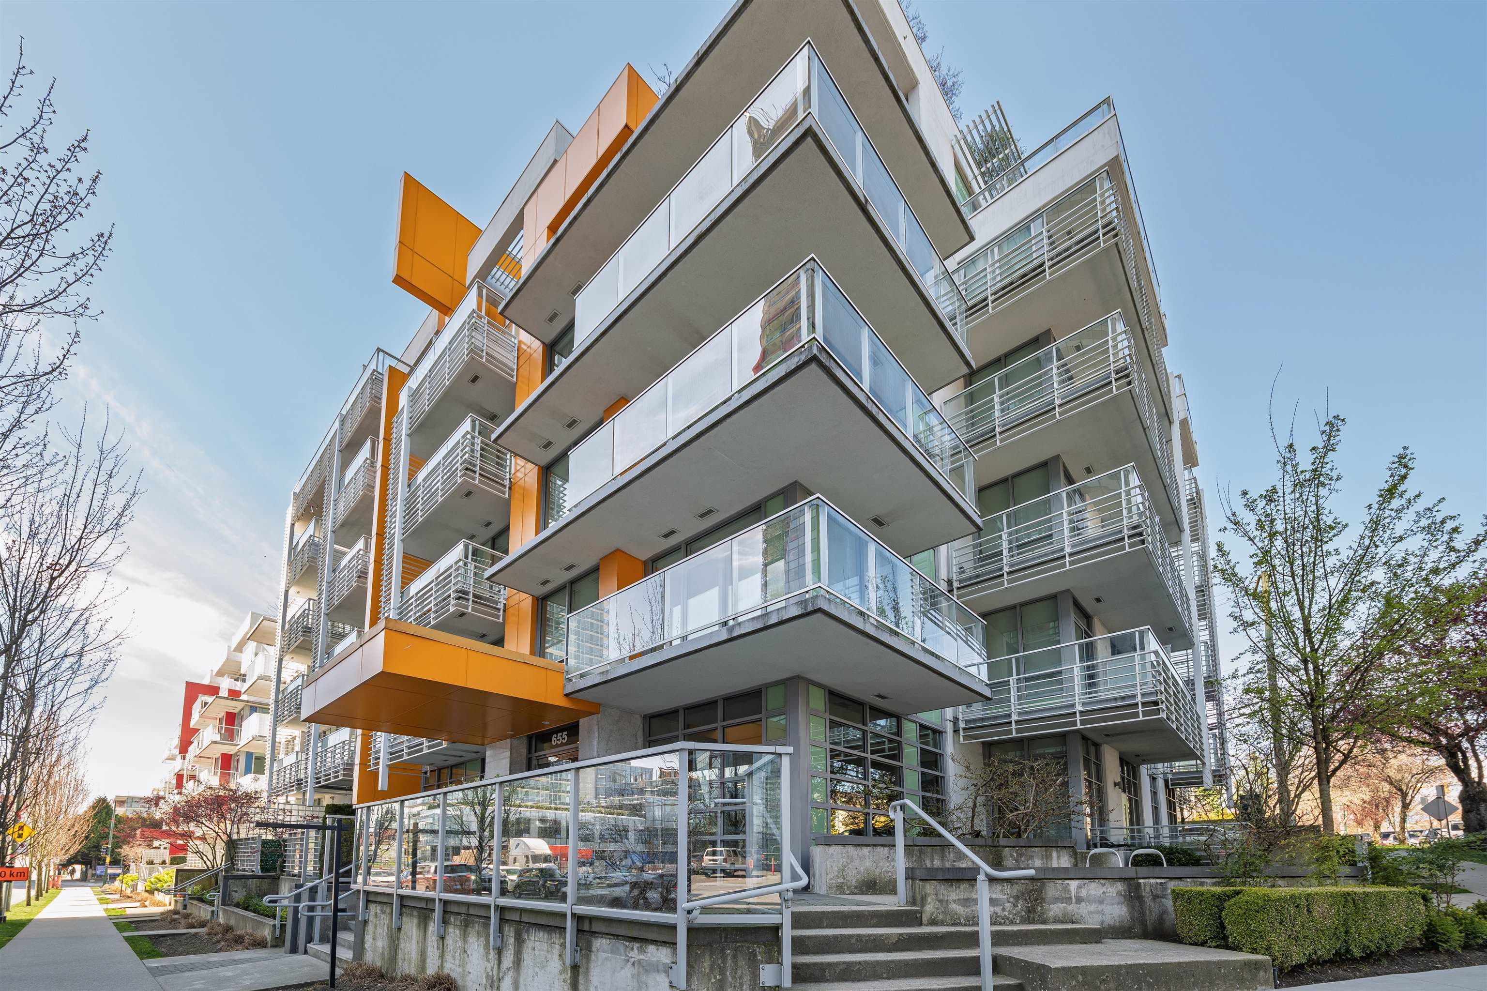
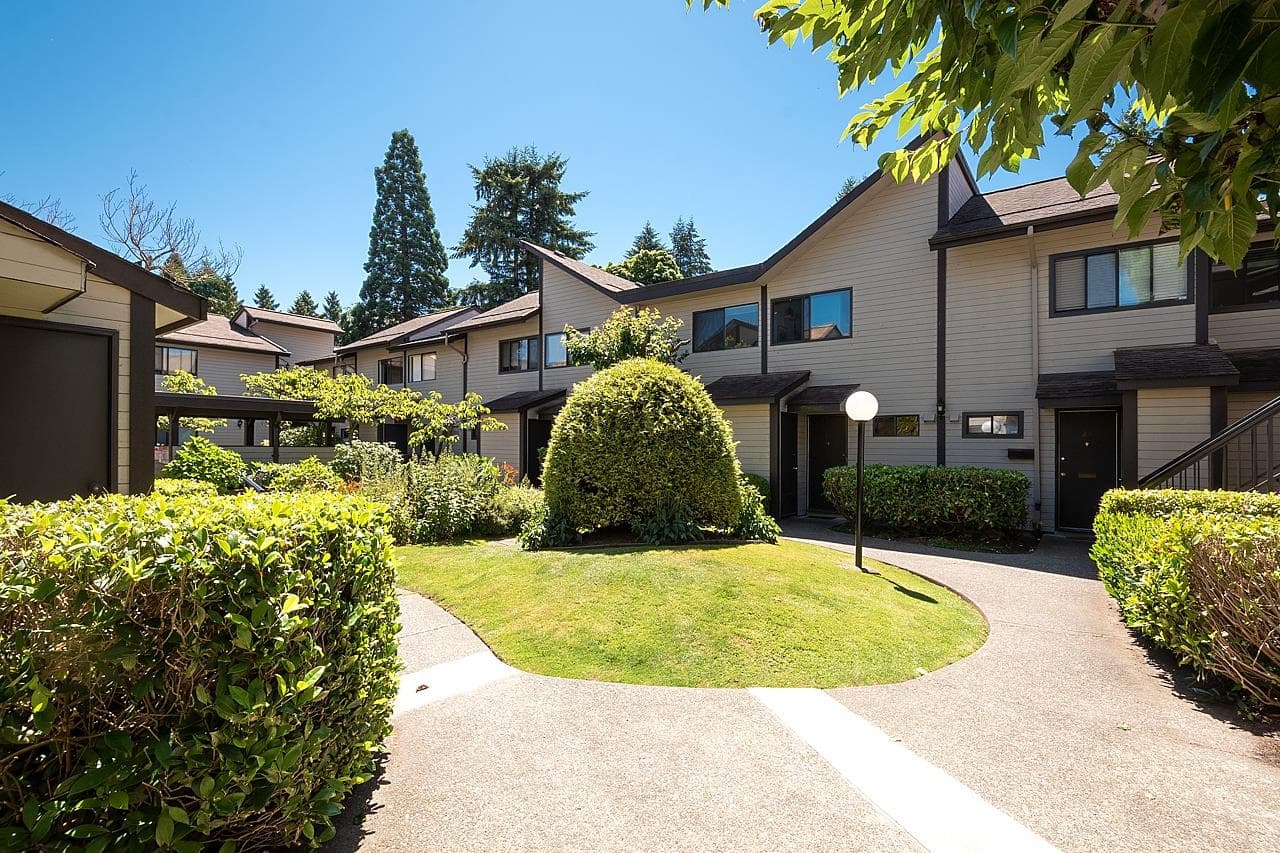
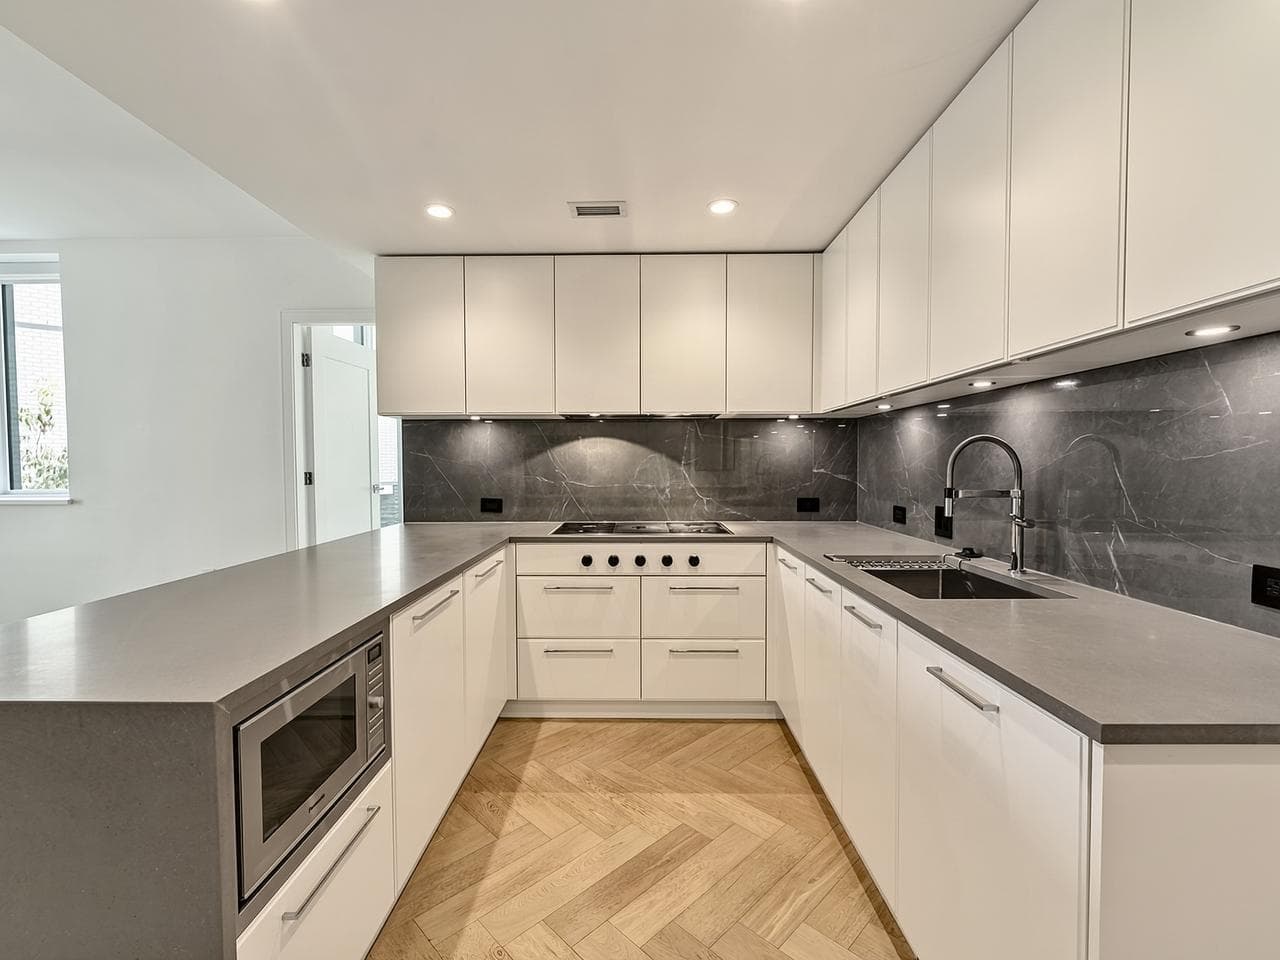
ASH | 28- Perched on one of the neighbourhood's highest points, this 3-bedroom, 2-bath home blends the spacious feel of a single-family home with refined West Coast design. Part of the Garden Flat Collection, it reimagines single-level living with a seamless connection between indoor and outdoor spaces. Floor-to-ceiling glass opens the main living area onto a private patio, extending the home effortlessly outdoors. Bright north-south exposures fill the space with natural light, while all three bedrooms are on one level, creating an ideal flow for everyday living. Thoughtful details include 9-ft ceilings, A/C, Italian cabinetry, and Gaggenau appliances. Designed and built to a luxury standard in collaboration with SHAPE Architecture, Ste Marie, and Livingspace. Completing this Fall.
MLS® #
R3098233
Status
Active
Type
Residential
Sub-type
Apartment/Condo
Style
Penthouse
Ownership
Freehold Strata
Bedrooms
3
Full Baths
2
Half Baths
0
Living Area
1,294 sqft
Main Floor
1,294 sqft
Stories
3
Year Built
2026
Structure
Multi Family, Residential Attached
Parking Stalls
1
Parking Type
Garage Under Building, Side Access
Strata Fee
$712/mo
MLS® Area
Cambie
City
Vancouver
Postal Code
V5Z 2G4
Subdivision
Ash | 28
Heating
Forced Air · Heat Pump
Cooling / A/C
Air Conditioning
Appliances
Washer/Dryer · Dishwasher · Refrigerator · Stove · Oven · Range Top
Laundry
In Unit
Security
Fire Sprinkler System
Windows
Window Coverings
Interior Features
Elevator · Storage
Exterior Features
Garden
Pets
Cats OK, Dogs OK, Number Limit (Two), Yes With Restrictions
View
City and Mountain views
Lot Features
Central Location, Recreation Nearby
Community
Shopping Nearby
Building Amenities
Bike Room · Trash · Maintenance Grounds · Gas · Hot Water · Management
Coordinates: 49.246298, -123.118782 · Map data © Google
Watch this home
Get an email when the price changes, it sells, or a new unit lists in this building. Sign in or create a free account.
Transit-Oriented Area — Tier 3
~400 m from King Edward SkyTrain station
Provincial law requires the city to allow at least 3.0 FAR and 8 storeys for residential here — well above typical single-family zoning. Potential land-assembly interest from developers.
~400 m straight-line to King Edward SkyTrain
Screening estimate from provincial regulations (TOA station points, B.C. Reg. 263/2023 & 265/2023; small-scale multi-unit housing rules). Distances are straight-line; actual TOA maps are set by municipal bylaw and some parcels (heritage, ALR, exempt areas) are excluded. Confirm with the municipality before relying on it.
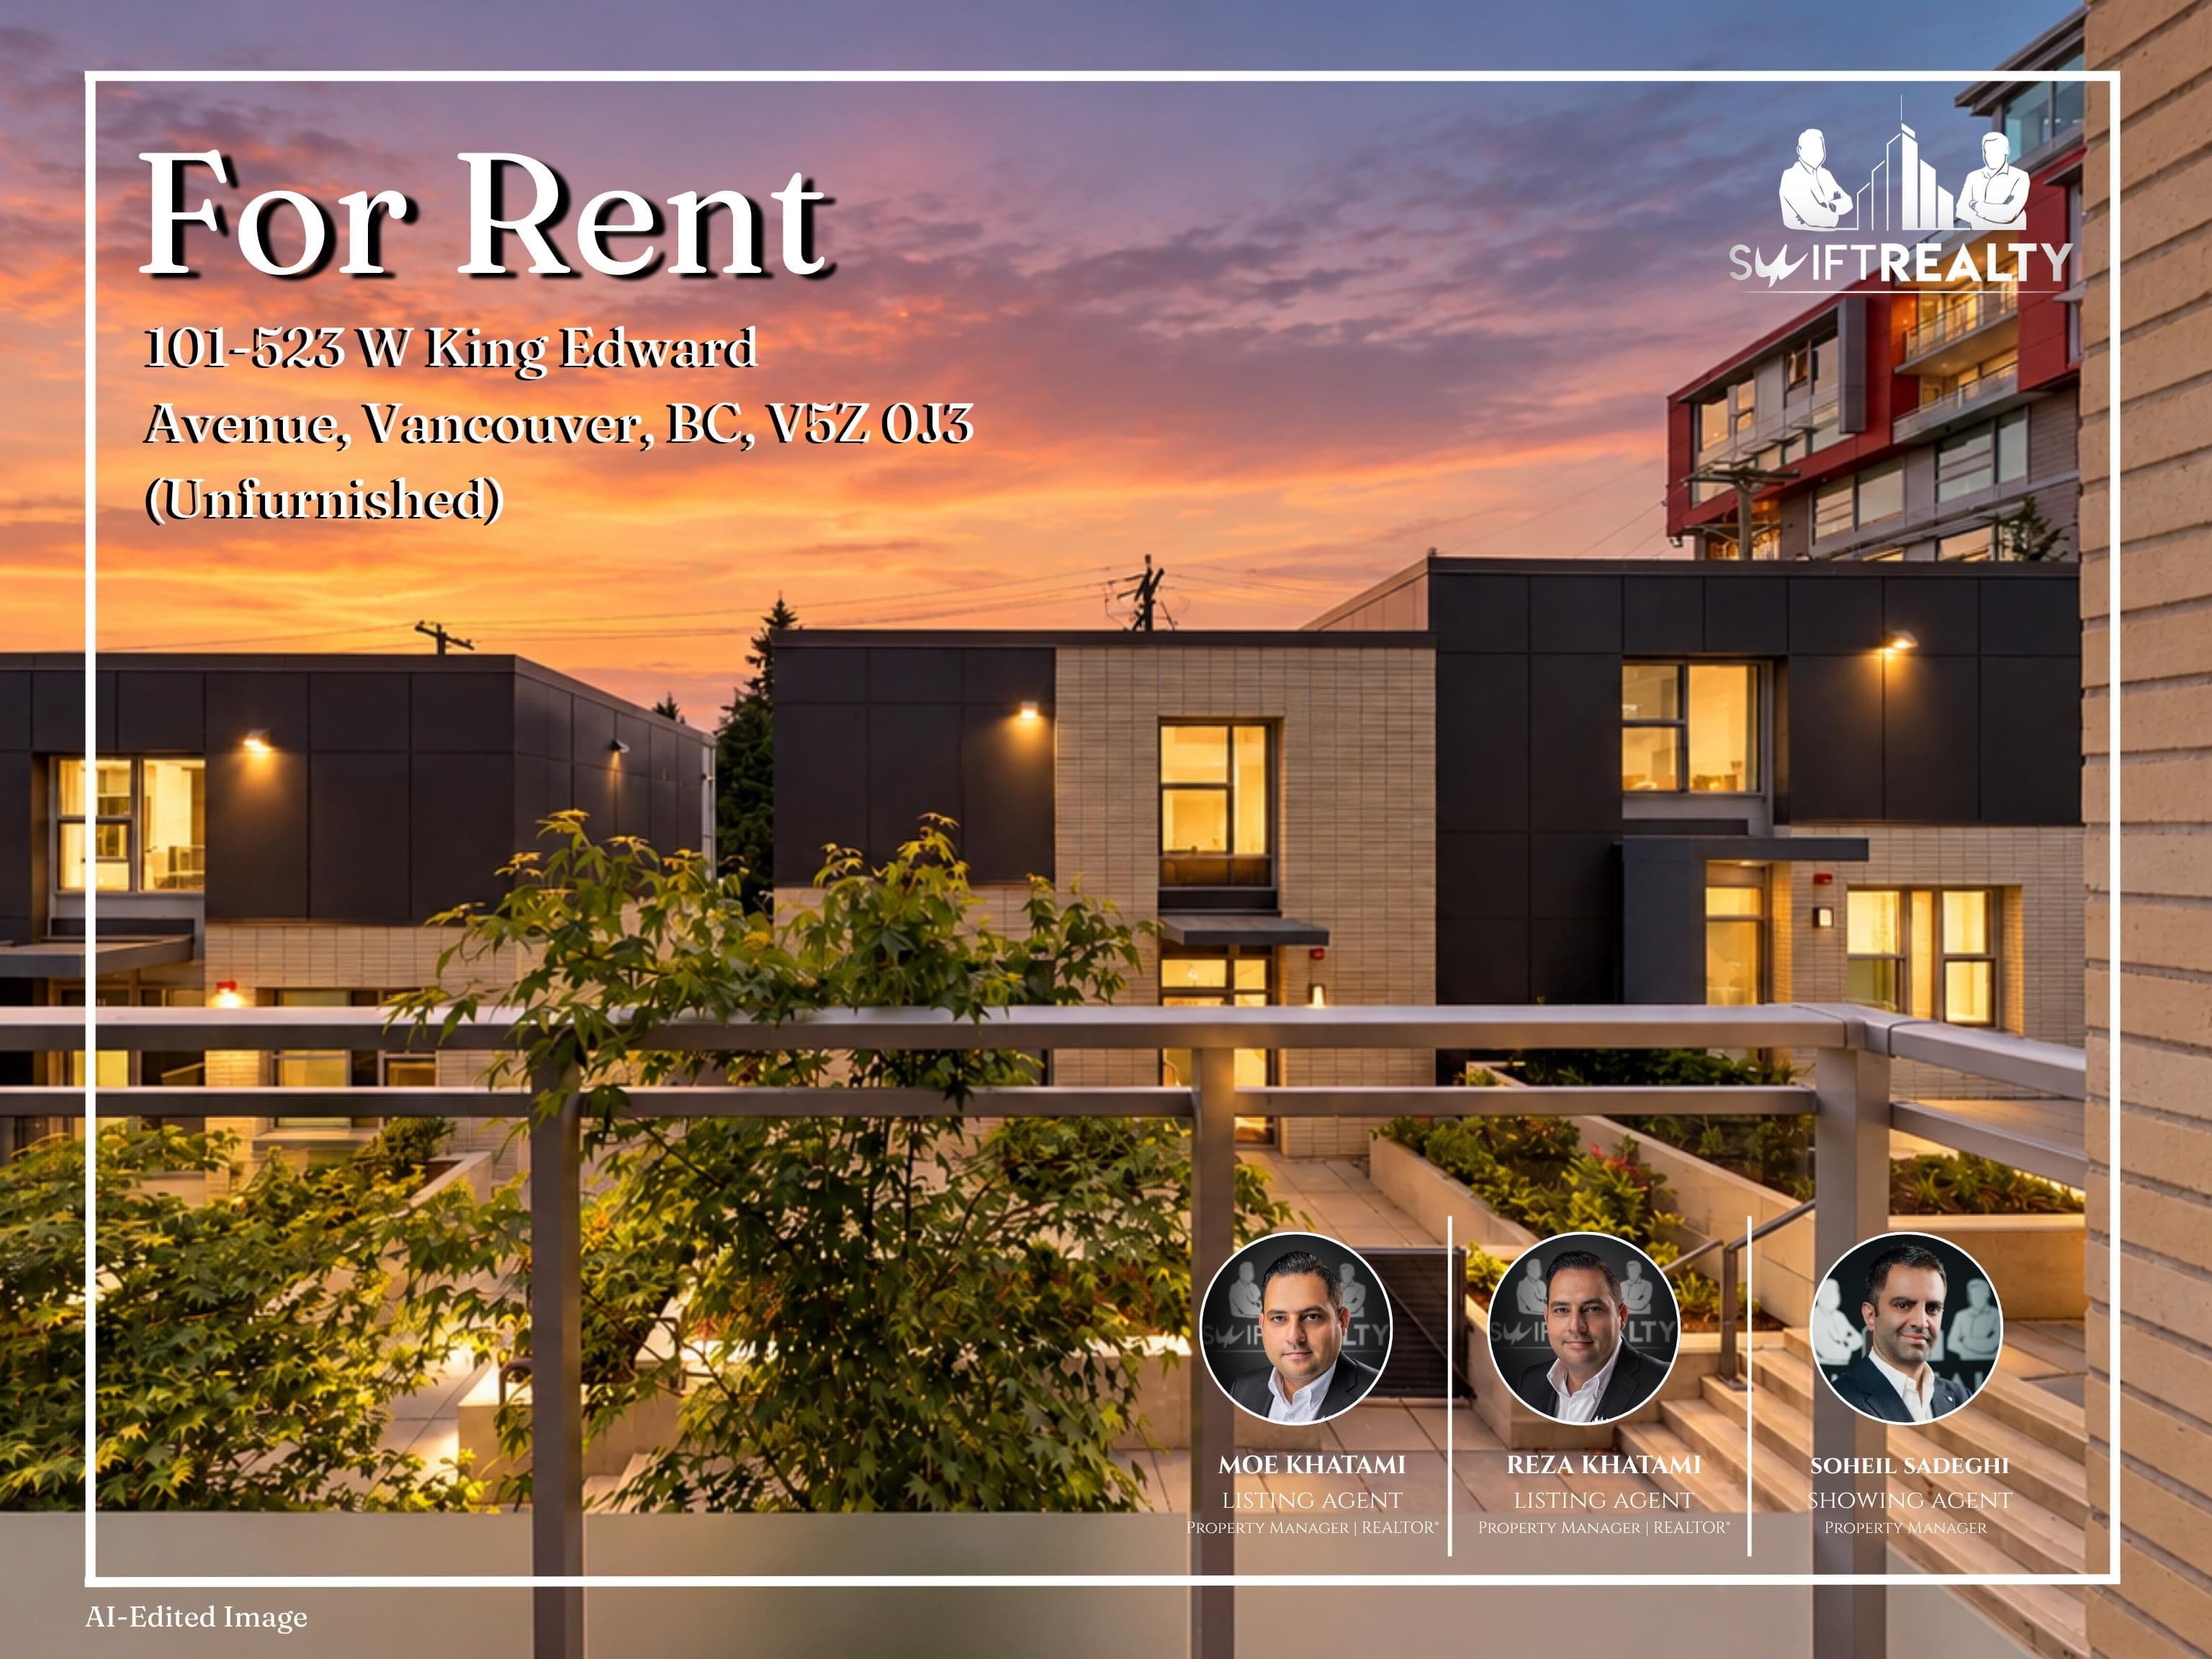
$2,250
Cambie
MLS® R3173830 · Listed by Swift Realty Ltd.
Source: City of Vancouver Open Data
No permits found for this address in the open data registry.