+35 more
$768,888
Listed by: Real Broker B.C. Ltd. · MLS®
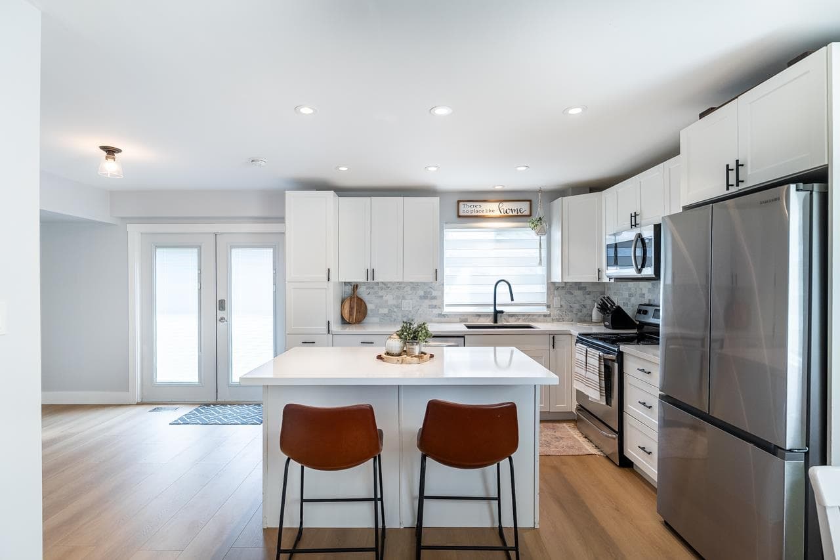
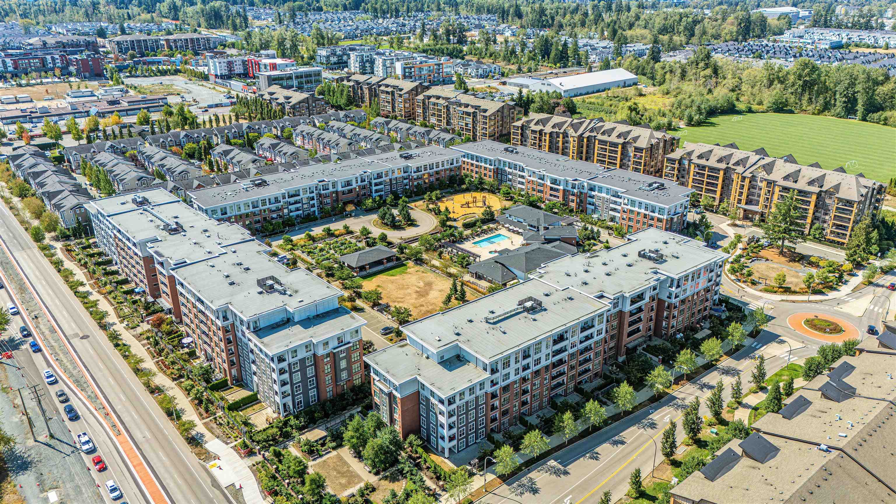
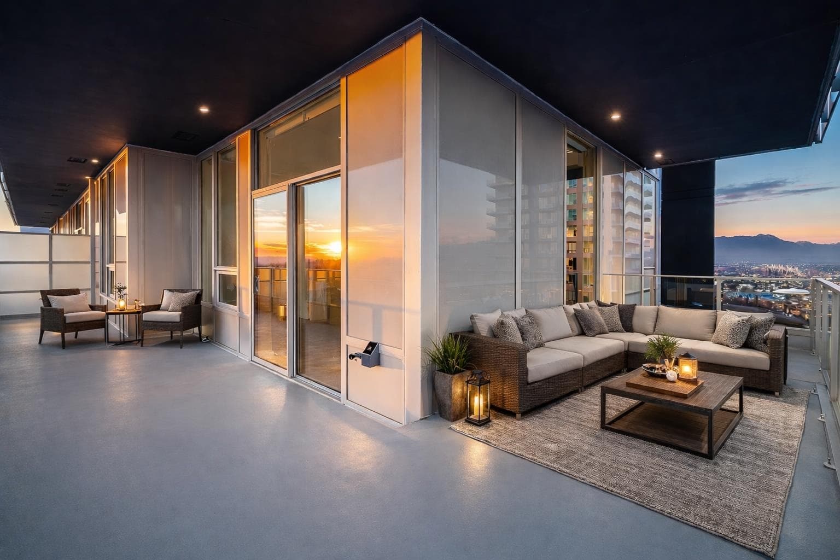
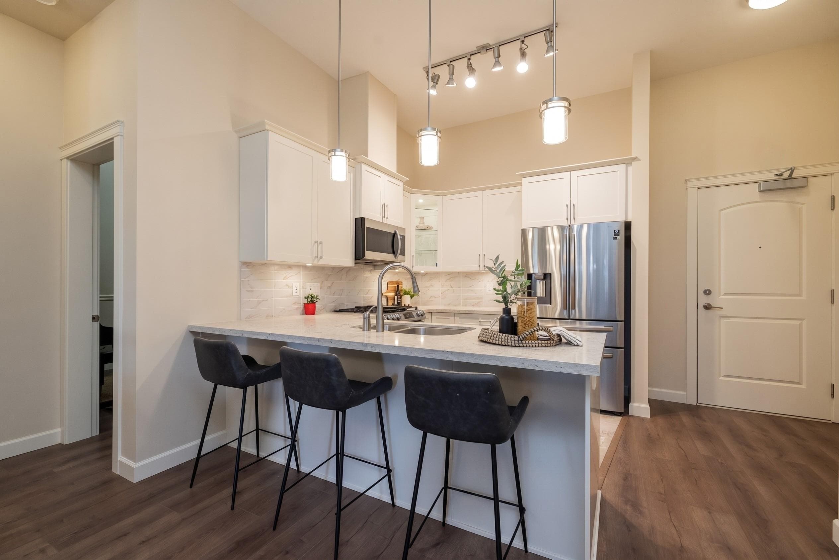
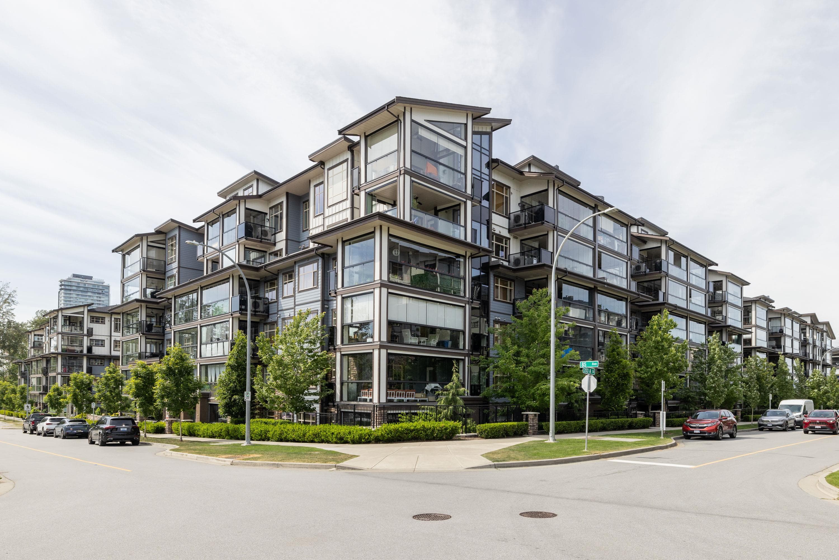
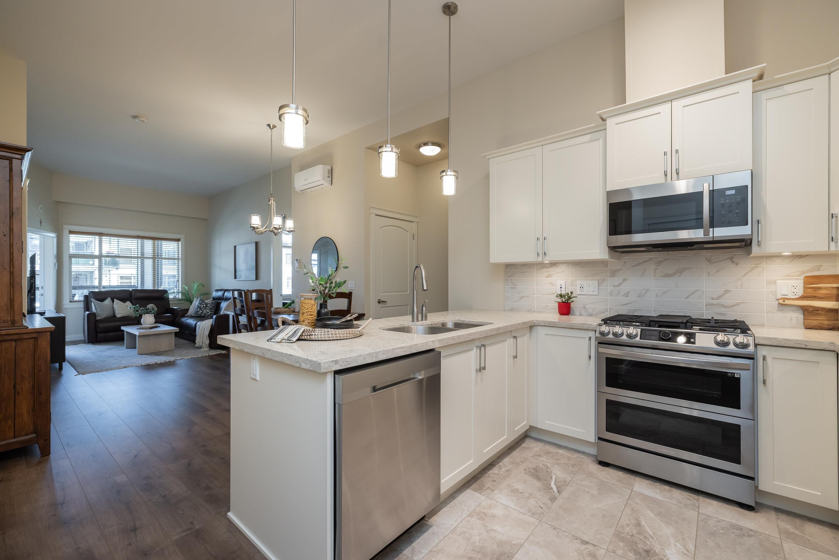
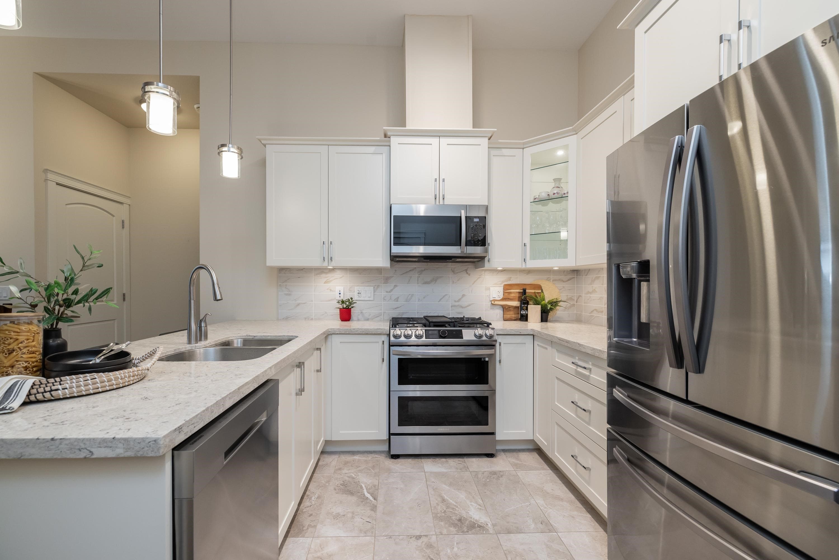
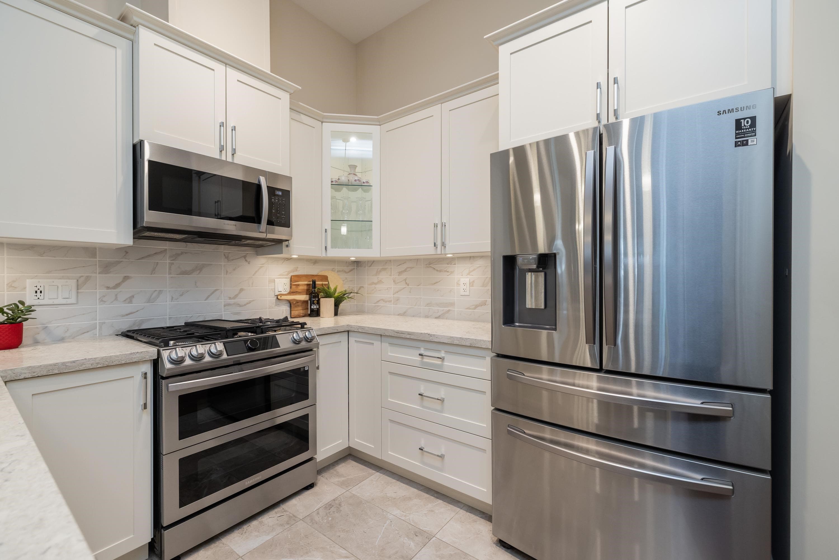
TOP FLOOR AT YORKSON PARK! Exceptional 1,165 sqft penthouse-level condo by Quadra Homes featuring a spacious layout, 11'+ ceilings, and full Heat pump-A/C great for hot summers. Gourmet kitchen features high-end appliances, Garburator, quartz counters, and a gas cooktop. Enjoy seamless indoor-outdoor living with a signature 226 sq ft fully glass-enclosed, retractable solarium with Electric blinds & a built-in Natural gas BBQ Connection. Modern Bathrooms offer luxury heated tiling. It's like have 2 Primary bedrooms on each side of the condo each with their own ensuite. Comes with 2 wide underground parking stalls and an EV-ready private Large Roll up storage garage. Prime Willoughby location steps from Carvolth Park & Ride, Shops and Restaurants, and Hwy 1. | 1,165 sf Unit + 226 Solarium |
MLS® #
R3124698
Status
Active
Type
Residential
Sub-type
Apartment/Condo
Style
Penthouse
Ownership
Freehold Strata
Bedrooms
3
Full Baths
2
Half Baths
0
Living Area
1,165 sqft
Main Floor
1,165 sqft
Year Built
2021
Age
5 years
Structure
Multi Family, Residential Attached
Parking Stalls
2
Parking Type
Underground
Strata Fee
$498.48/mo
Taxes
$2,783.12/yr
MLS® Area
Willoughby Heights
City
Langley
Postal Code
V2Y 3L2
Subdivision
Yorkson Park Central
Heating
Electric · Radiant
Cooling / A/C
Central Air · Air Conditioning
Appliances
Washer/Dryer · Dishwasher · Refrigerator · Stove
Laundry
In Unit
Interior Features
Elevator · Storage
Exterior Features
Garden · Balcony
Pets
Cats OK, Dogs OK, Number Limit (Two), Yes With Restrictions
View
Mountains from the Balcony
Lot Features
Central Location
Building Amenities
Exercise Centre · Trash · Maintenance Grounds · Gas
Coordinates: 49.157733, -122.658545 · Map data © Google
3 bd · 2 ba · 1,327 sqft
MLS® R3094744 · Sutton Group - 1st West Realty
$818,000
Building permit history is currently available for City of Vancouver properties only.