

+19 more
$719,900
Listed by: Sutton Premier Realty · MLS®
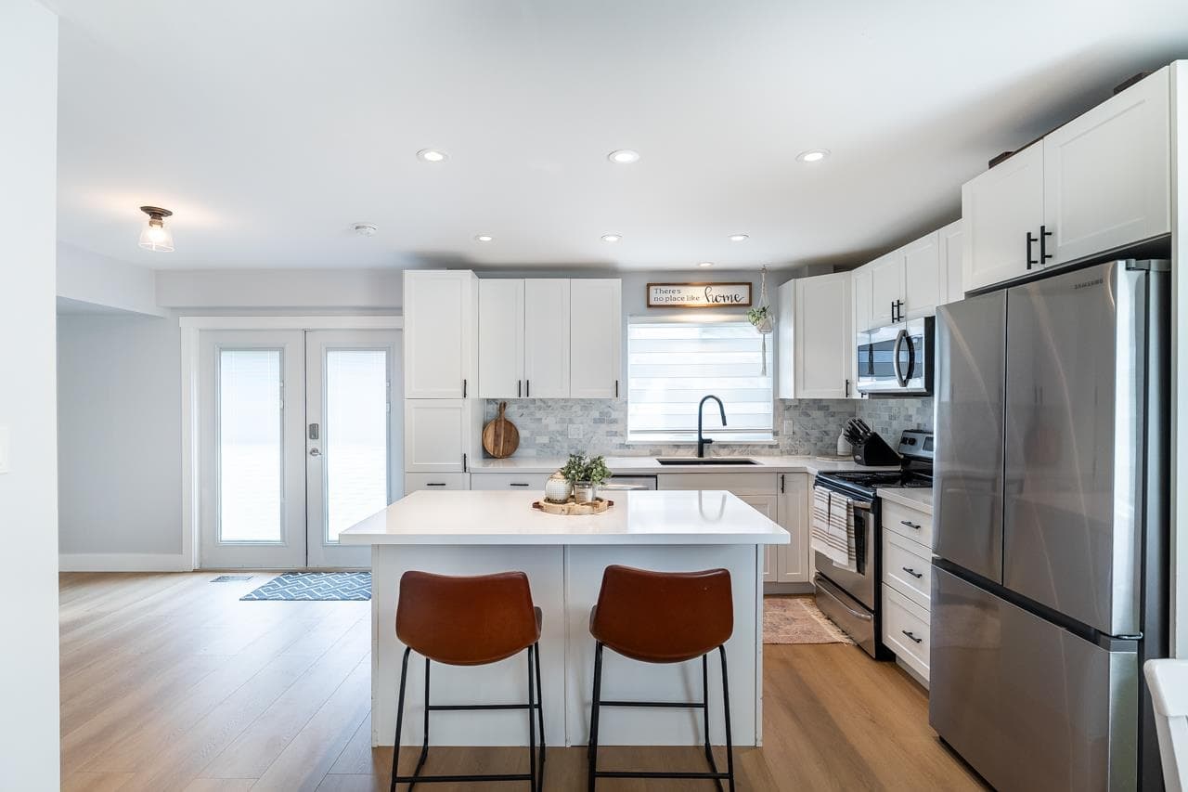
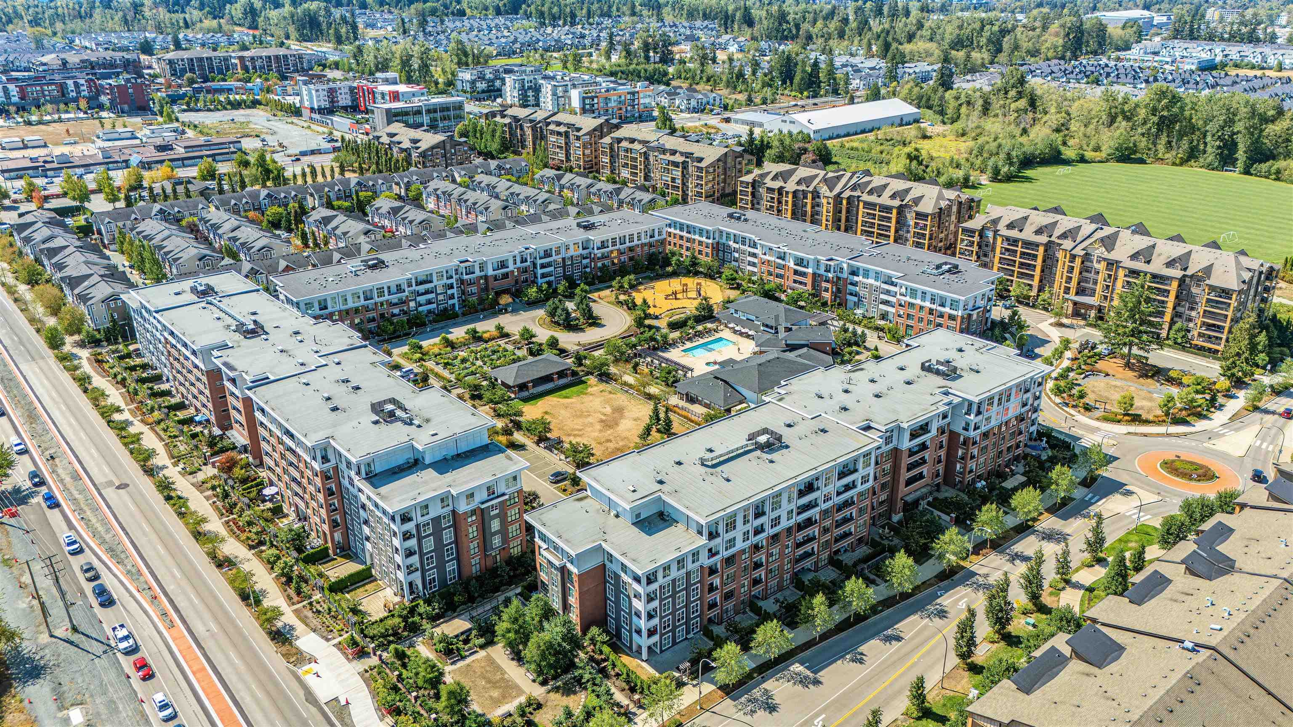
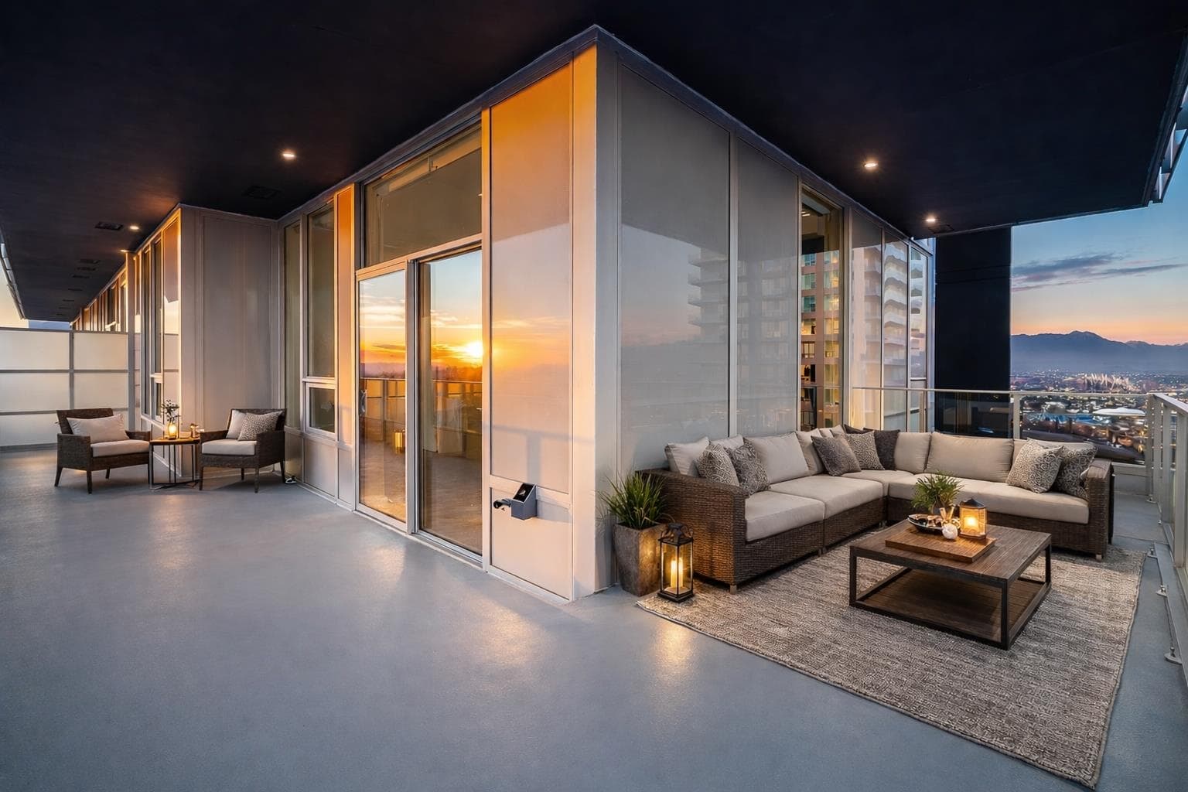
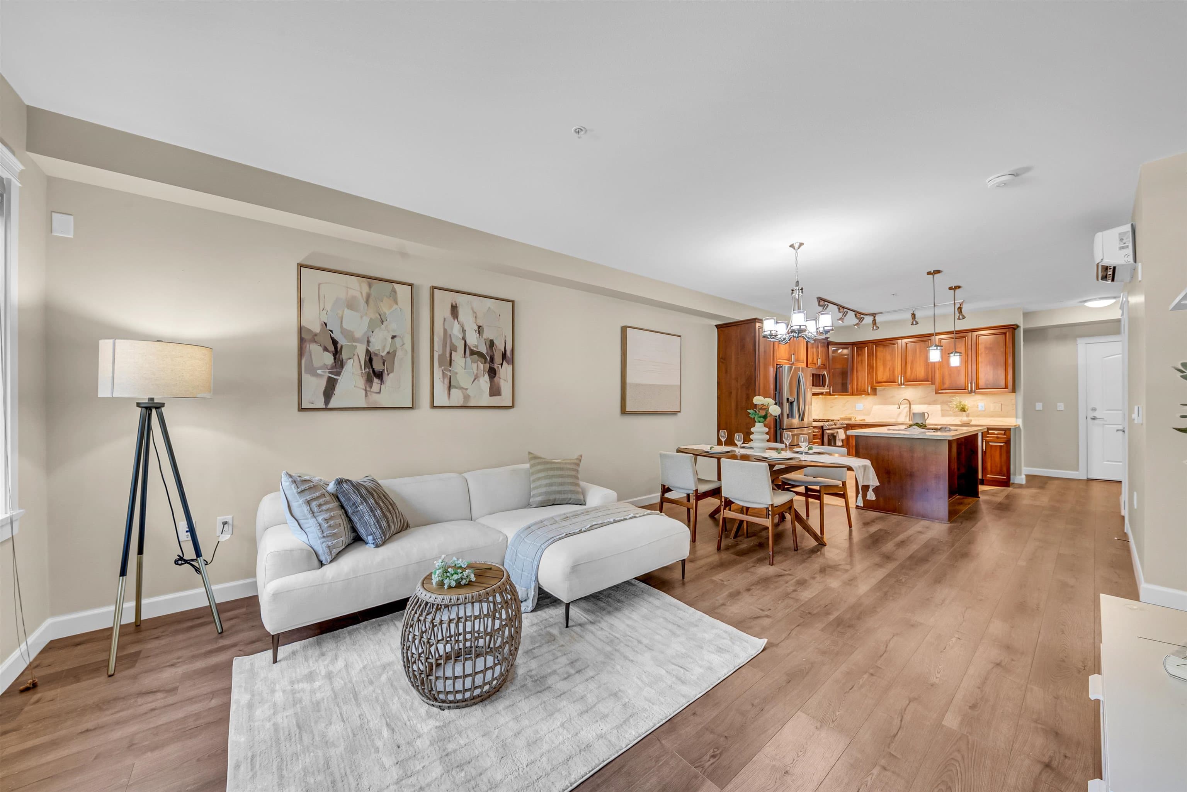
Welcome to quality built Yorkson Park by Quadra Homes! 3 bed/2 bath Corner Unit with a 1120 sq. ft. floor plan + 235 sq. ft. solarium with Scandinavian designed retractable glass panels and natural gas BBQ outlet. The suite has an abundance of features including 9 foot ceilings, energy efficient A/C, walnut toned laminate flooring, gourmet stainless steel appliances, a fireplace ad heated tile bathroom floors. This quality development will also include high speed elevators and an outstanding acoustic package with sound dampening insulation, 2 PARKINGS with outlets and a private STORAGE included. Great location and easy access to everything!
MLS® #
R3146462
Status
Active
Type
Residential
Sub-type
Apartment/Condo
Ownership
Freehold Strata
Bedrooms
3
Full Baths
2
Half Baths
0
Living Area
1,120 sqft
Main Floor
1,120 sqft
Stories
6
Year Built
2021
Age
5 years
Structure
Multi Family, Residential Attached
Parking Stalls
2
Parking Type
Underground, Guest
Strata Fee
$480.02/mo
Taxes
$2,730.73/yr
MLS® Area
Willoughby Heights
City
Langley
Postal Code
V2Y 3L2
Subdivision
Yorkson Park Central
Heating
Electric · Heat Pump
Cooling / A/C
Central Air · Air Conditioning
Appliances
Washer/Dryer · Dishwasher · Refrigerator · Stove
Laundry
In Unit
Security
Smoke Detector(s) · Fire Sprinkler System
Windows
Window Coverings
Interior Features
Elevator · Storage
Exterior Features
Playground · Balcony
Pets
Cats OK, Dogs OK, Number Limit (Two), Yes With Restrictions
Lot Features
Central Location
Community
Shopping Nearby
Building Amenities
Exercise Centre · Trash · Maintenance Grounds · Gas · Management · Recreation Facilities · Snow Removal
Coordinates: 49.157915, -122.658613 · Map data © Google
3 bd · 2 ba · 1,327 sqft
MLS® R3094744 · Sutton Group - 1st West Realty
$818,000
Building permit history is currently available for City of Vancouver properties only.